
Open House Sun, Sep 13th 1:00 PM - 4:00 PM - Price Reduction - Primary on Main


Address
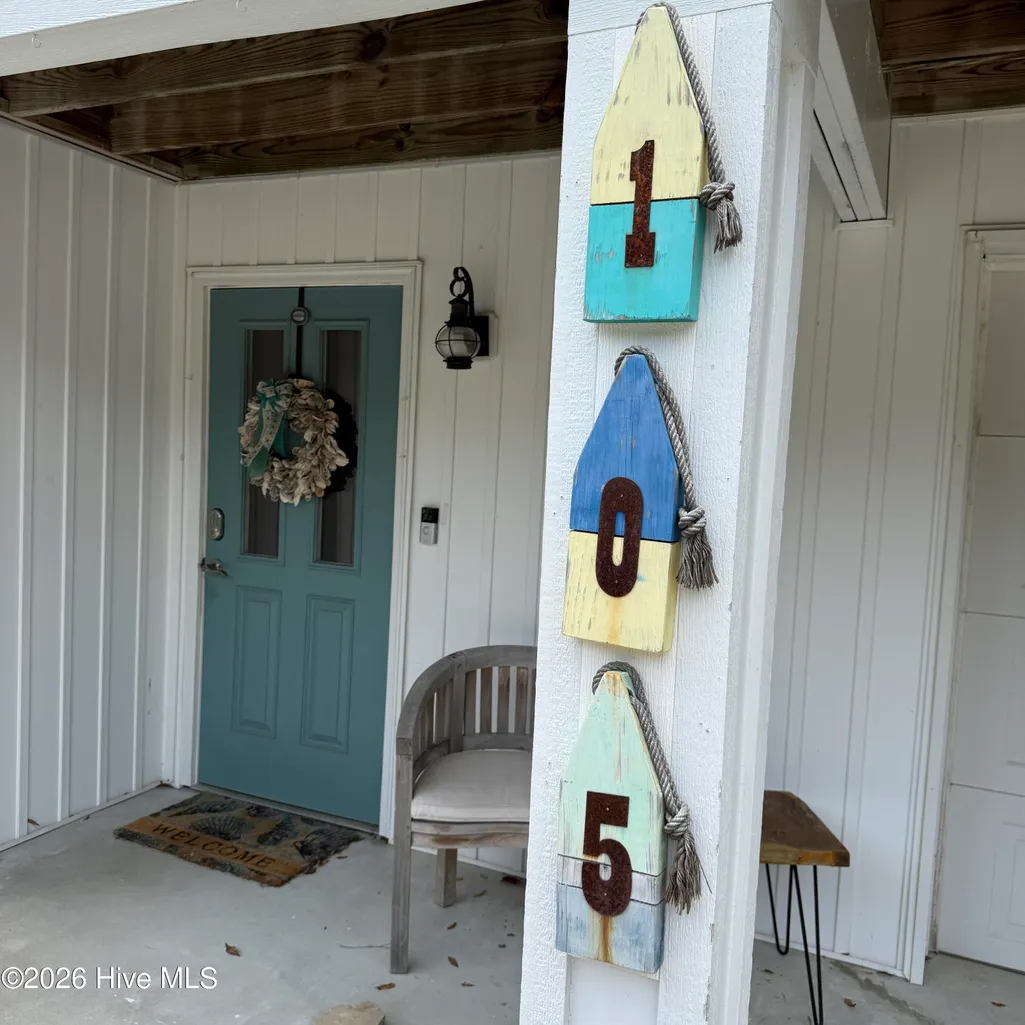
105 Se 17th Street, Oak Island, NC
Price
$ 649,999
Property Attributes
- MLS#100546689
- TypeSingle Family
- Listing Status Active
- CountyBRUNSWICK
- CityOak Island
- AreaTranquil Harbor
- NeighborhoodOak Island
- Zip28465
- StyleSingle Family Residence
- Year Built1997
- Price$ 649,999
- Bedrooms4
- Full Bathrooms2
- Half Bathrooms0
- Sqr Footage2164
- Lot Size0.17 Acres
Data Source:
Cape Fear REALTORS® - NCRMLS
Property Description
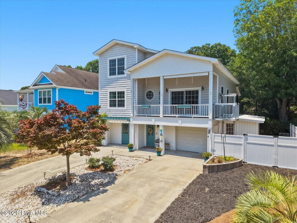
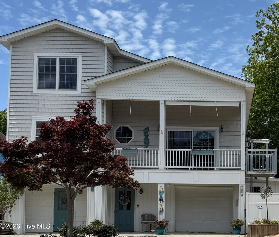
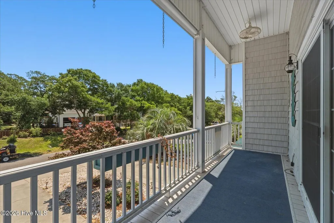
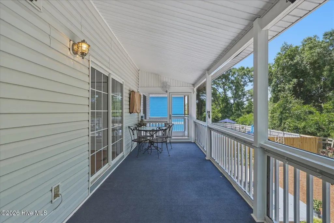
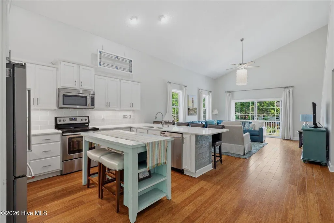
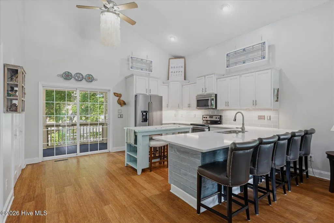
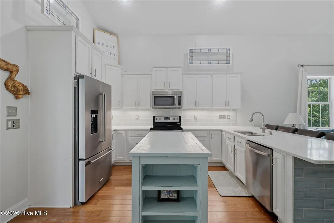
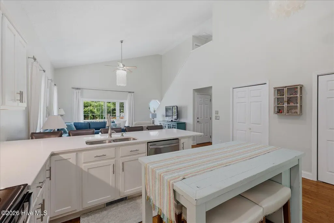
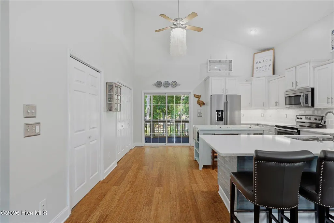
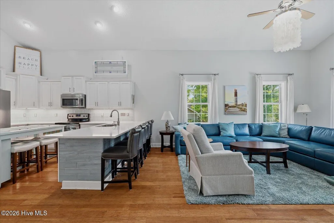
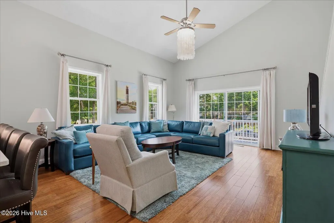
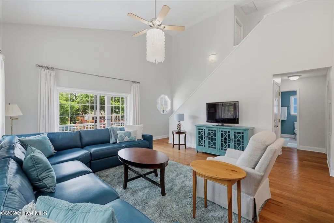
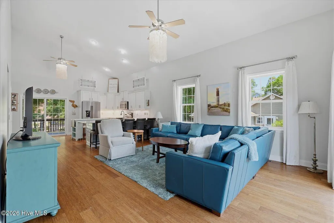
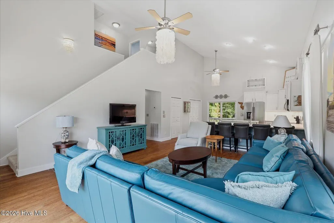
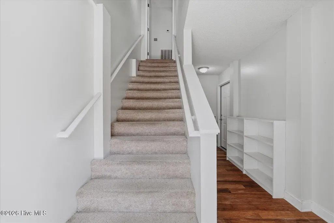
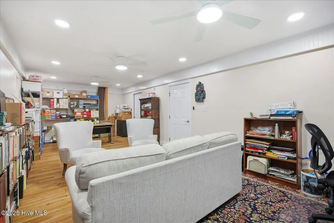
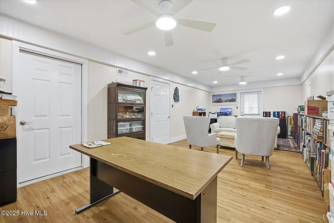
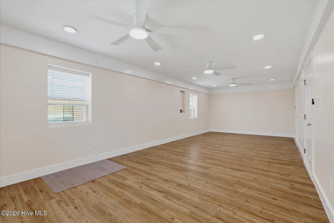
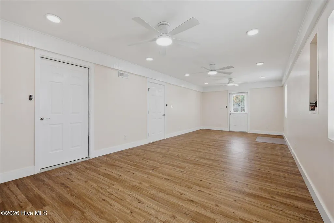
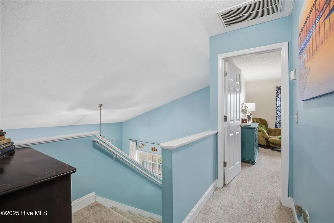
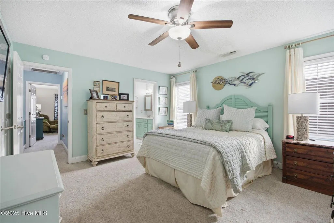
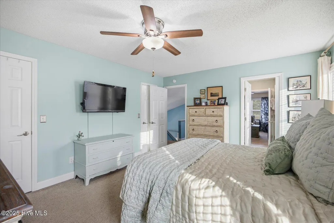
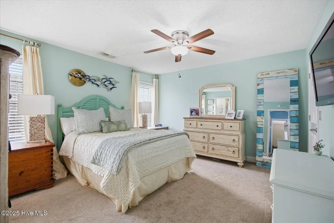
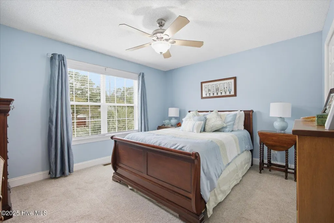
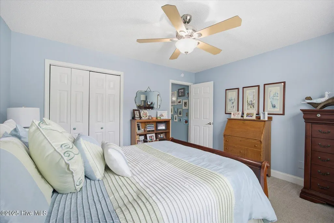
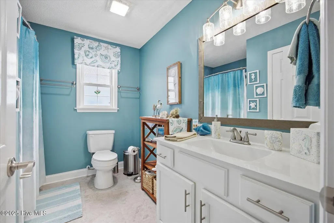
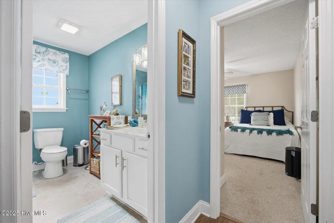
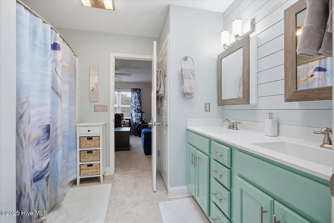
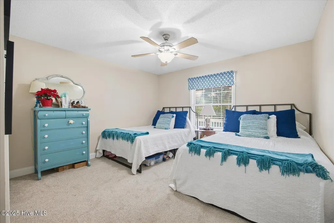
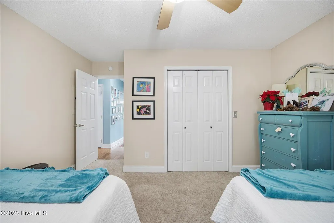
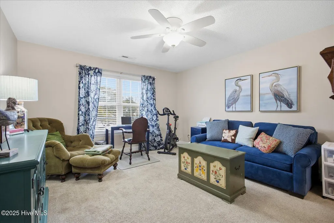
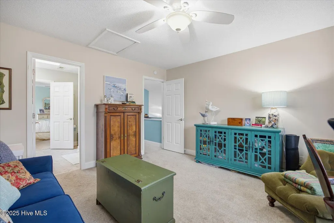
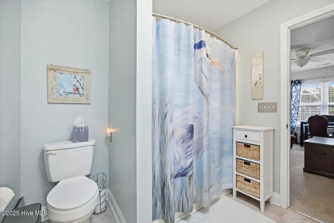
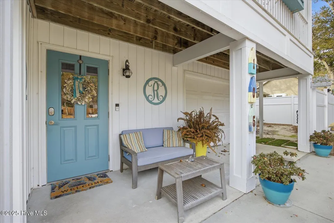
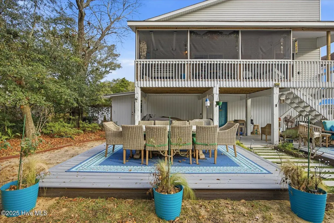
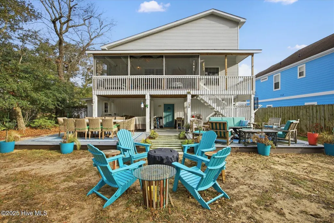
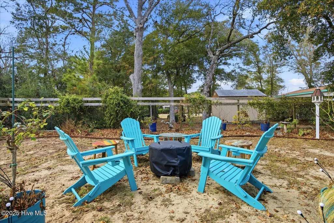
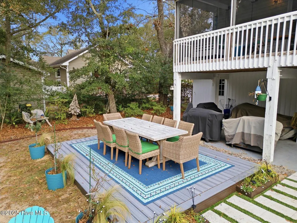
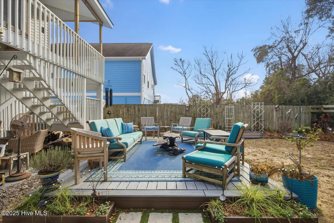
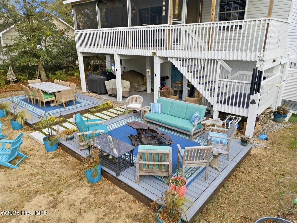
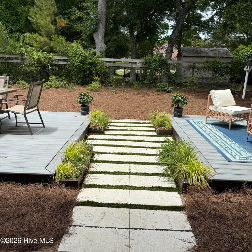
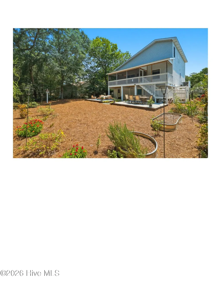
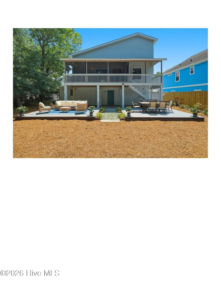
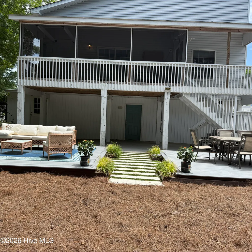
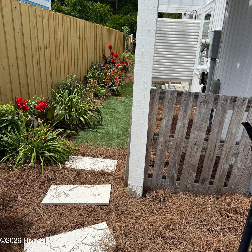
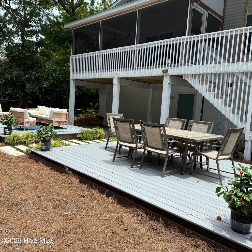
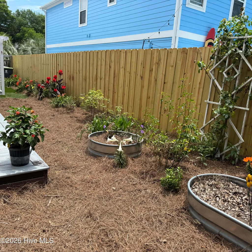
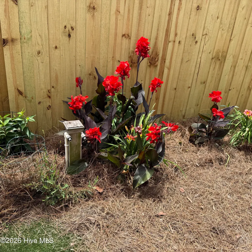
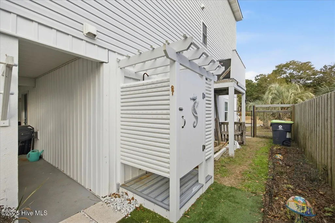
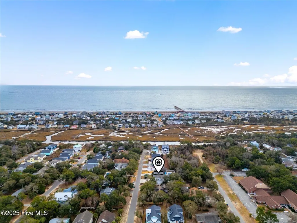
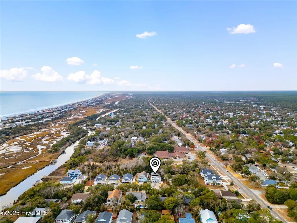
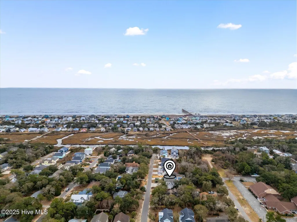
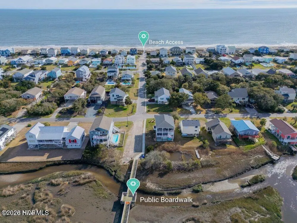
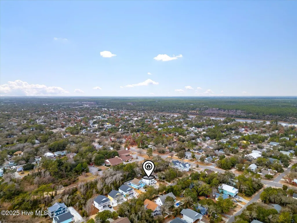
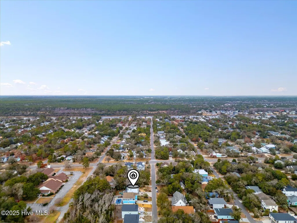
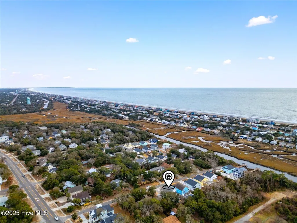
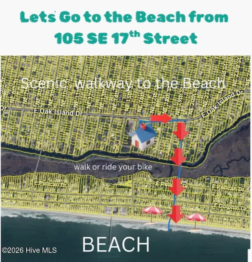
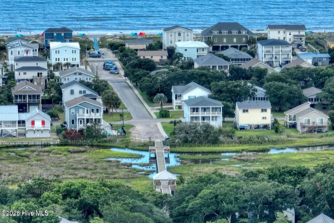
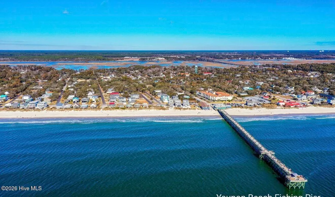
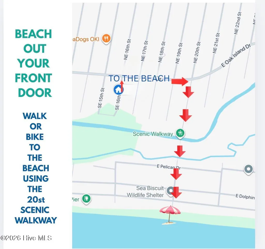
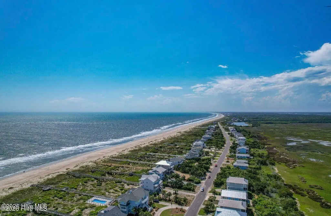
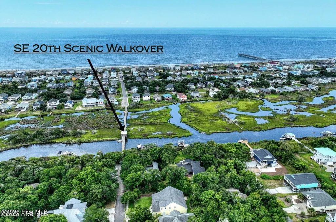
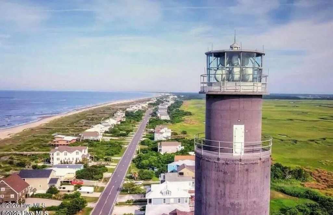
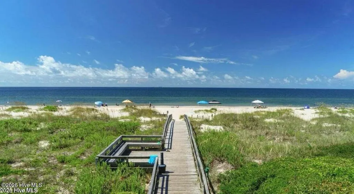
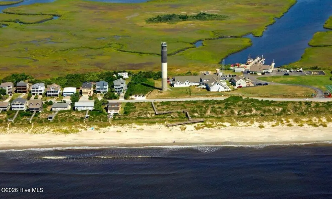
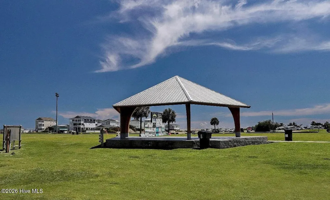
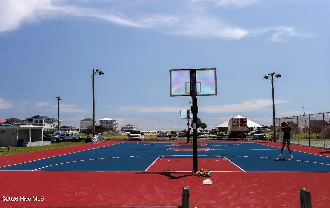
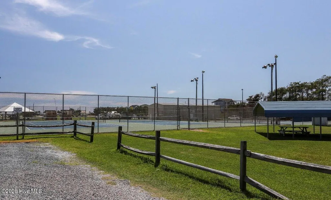
PRICE FIRM AT $649,999 -- A RARE OAK ISLAND OPPORTUNITY FOR INVESTORS, SECOND-HOME BUYERS, FLIPPERS & FIRST-TIME BUYERS! 2ND PARTY INSPECTION ON HAND. Welcome to 105 SE 17th Street--an exceptional opportunity offering flexibility, income potential, and coastal living just minutes from the beach! This home features approximately 2,164 square feet of living space PLUS an additional approximately 450-square-foot first-floor suite with a private entrance that is not included in the stated square footage. The property also includes an attached 192-square-foot storage shed, creating even more value and versatility. For investors, this property offers incredible potential. The separate first-floor suite provides a unique opportunity for additional living space, guest accommodations, a private office, or future income-producing possibilities. With its flexible layout, desirable Oak Island location, and multiple living spaces, this home is ready to fit your investment strategy. For flippers and buyers looking to build equity, this property offers a solid footprint, generous square footage, multiple outdoor living areas, and endless possibilities to update and personalize. And for first-time buyers or those searching for a coastal retreat, this is your chance to own a spacious beach home at an incredible price point on Oak Island. Located on a quiet street, you're just a short stroll--or quick golf cart ride--from the beach. Enjoy easy access to the boat ramp, pickleball courts, local restaurants, shopping, and everything Oak Island has to offer. Outdoor living is front and center with two porches, including a screened-in entertaining area perfect for relaxing after a day at the beach or hosting friends. The fenced backyard provides room for pets, gatherings, and grilling, while two low-maintenance Trex decks, a patio area, outdoor shower, established gardens, and abundant storage complete the coastal lifestyle. Inside, the flexible first floor includes a spacious office or bonus space with a private entrance, offering incredible versatility, along with garage access. Upstairs, the main living area features cathedral ceilings, custom fans, and a spacious gourmet kitchen with seating for up to 12. The elevator makes bringing groceries and other items up to the second floor easy and convenient. The upper levels provide comfortable guest accommodations and a full bath, while the third-floor primary suite creates a private retreat with a Jack-and-Jill bath and generous closet space. Additional features include ample parking and an elevator servicing the second floor. Whether you're an investor searching for income potential, a flipper looking for your next opportunity, a first-time buyer ready to build equity, or someone dreaming of a coastal getaway--this property delivers flexibility and possibilities at a firm price of $649,999. Make it your home, your home away from home, or your next investment opportunity.
| Elementary School | Middle School | High School |
|---|---|---|
| Southport Elementary School | South Brunswick Middle School | South Brunswick High School |
| Price History | |
|---|---|
| 12/27/2025 | Listed $849,000 |
| 2/12/2026 | 3$824,900 |
| 4/16/2026 | 5$789,000 |
| 5/7/2026 | 3$769,900 |
| 5/14/2026 | 3$749,000 |
| 6/28/2026 | 7$699,000 |
| 9/6/2026 | 8$649,999 |
General Features
| Living Area | 2164.0 |
|---|---|
| Heating | Electric,Heat Pump |
| Cooling | Central Air,Zoned,Ceiling Fan(s),Multi Units |
| Utilities | Sewer Connected,Water Available,Water Connected,High Speed Internet |
| Possession | Close Of Escrow,At Closing |
| Roof | Architectural Shingle |
| Appliances | Disposal,Electric Range |
| Zoning | residential |
| Garage Spaces | 7.0 |
| Patio/Porch Features | Covered,Deck,Screened,Balcony |
| Security Features | Smoke Detector(s) |
| Construction Materials | Vinyl Siding,Wood Frame |
| Year Built | 1997 |
| View | See Remarks |
| Levels | Three Or More |
| Property Subtype | Single Family Residence |
| Tax Year | 2025 |
| Parcel Number | 235il005 |
| County | Brunswick |
| Operating Expense | 0.0 |
| New Construction | No |
| Property Type | Residential |
| In City Limits? (Y/N) | Yes |
| Association Amenities | None |
| HOA | No |
| Attached Garage | Yes |
| Subdivision Name | Tranquil Harbor |
| Garage Y/N | Yes |
| Other Structures | Storage,Workshop |
| Total Rooms | 6 |
| Full Baths | 2 |
| Status | Active |
| Directions | E Oak Island Drive to SE 17th Street--house on right |
| High School | South Brunswick |
| City | Oak Island |
| High School District | Brunswick County Schools |
| Lot Size Units | Acres |
| Lot Size Square Feet | 7405.0 |
| Carport Spaces | 0.0 |
| Carport Y/N | No |
| Elementary School | Southport |
| Property Attached Y/N | No |
| Land Lease Y/N | No |
| Home Warranty Y/N | No |
| Middle/Junior High School | South Brunswick |
| Lease Considered Y/N | No |
| Virtual Tour | https://www.zillow.com/view-imx/317c6824-679d-4bcb-aad0-33e355299d6f?setAttribution=mls&wl=true&initialViewType=pano&utm_source=dashboard |
| Structure Type | Wood Frame,Stick Built |
| Living Area Units | Square Feet |
| Standard Status | Active |
| Tax Assessed Value | 607120 |
| Tax Lot | 10 |
| Legal Description | L-10 B-183 S-N6 PLAT 11/89 |
Interior Features
| Interior Amenities | Vaulted Ceiling(s),High Ceilings,Bookcases,Ceiling Fan(s),Elevator,Pantry |
|---|---|
| Flooring | LVT/LVP,Carpet,Wood |
| Furnished Y/N | Unfurnished |
| Water Heater | Electric |
| Master Bed Level | Primary Living Area |
| Total Stories | 3 |
| Basement (Y/N) | No |
| Air Conditioning Y/N | Yes |
| Heating Y/N | Yes |
| Window Features | Skylight(s) |
| Fireplace Y/N | No |
| Laundry Features | Washer Hookup |
| Total Bedrooms | 4 |
| Entry Level | 3 |
| Room Type | Bedroom 1,Master Bedroom,Bedroom 2,Bedroom 3,Living Room,Dining Room |
| Total Baths | 2 |
| Living Area Range | 2000 - 2199 |
| SmokingYN | No |
Exterior Features
| Exterior Amenities | Outdoor Shower,Garden |
|---|---|
| Exterior Finish | Vinyl Siding |
| Fencing | Chain Link,Back Yard,Vinyl,Wood |
| Parking Features | Garage Faces Front,Golf Cart Parking,Attached,Garage Door Opener,Garage,Storage |
| Lot Features | Landscaped,Shopping Nearby |
| Water Source | Public |
| Total Parking | 7.0 |
| Lot Size Area | 0.17 |
| Foundation Details | Other,Pilings |
| Spa | No |
| Building Area Total | 2164.0 |
| Lot Dimensions | 55x120 |
| Lot Size Acres | 0.17 |
| Road Surface Type | Paved |
| Frontage Type | See Remarks |
| Waterfront Y/N | No |
| Road Frontage Type | City Street,State Road,Paved |
| Crops Included Y/N | No |
| Horse Y/N | No |
Amenities
- Foreclosure
- Views
- Short Sale
- New Construction
- Adult 55+
- Lease To Own
- No HOA Fees
- Furnished
- Primary On Main
- Air Conditioning
- Seller Finance
- Green
- Fixer Upper
- Horse
- Golf
- Fireplace
- Deck
- Garage
- Basement
- Pool
Property vs Single Family Average in 28465
Price
Year Built
Visits
 All information deemed reliable but not guaranteed. All properties are subject to prior sale, change or withdrawal. Neither listing broker(s) or information provider(s) shall be responsible for any typographical errors, misinformation, misprints and shall be held totally harmless. Listing(s) information is provided for consumer's personal, non-commercial use and may not be used for any purpose other than to identify prospective properties consumers may be interested in purchasing. The data relating
