
Waterfront - Primary on Main
Address
656 Jenoa Drive, Castle Hayne, NC
Price
$ 725,000
Property Attributes
- MLS#100554009
- TypeSingle Family
- Listing Status Active
- CountyNEW HANOVER
- CityCastle Hayne
- AreaRiver Bluffs
- NeighborhoodCastle Hayne
- Zip28429
- StyleSingle Family Residence
- Year Built2018
- Taxes$ 2663
- Price$ 725,000
- Bedrooms3
- Full Bathrooms3
- Half Bathrooms0
- Sqr Footage2361
- Lot Size0.23 Acres
Data Source:
Cape Fear REALTORS® - NCRMLS
Property Description
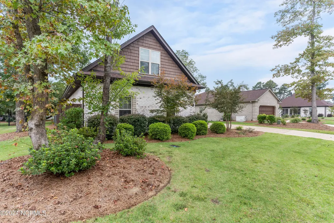
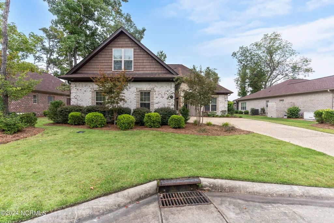
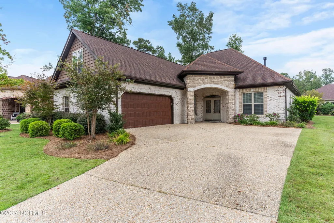
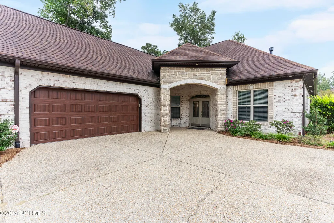
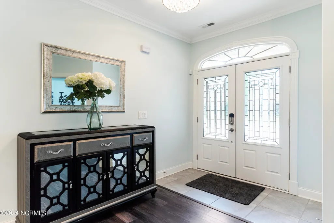
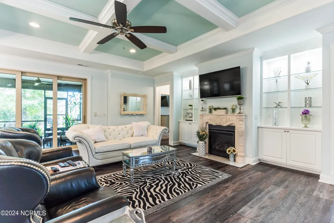
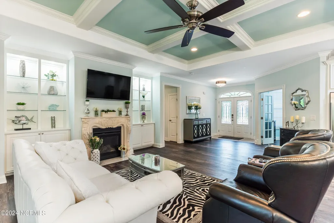
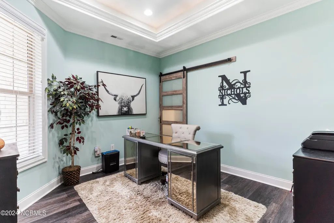
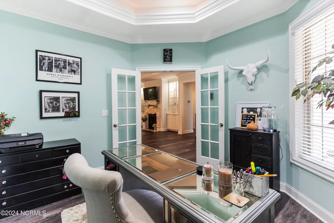
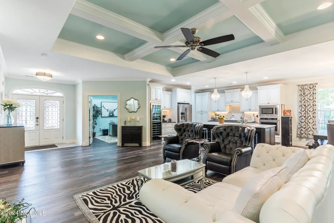
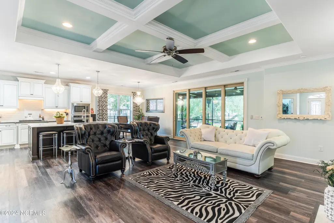
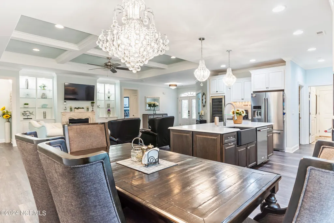
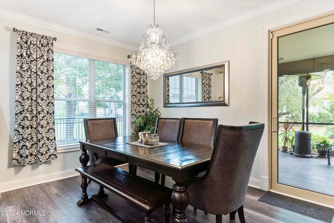
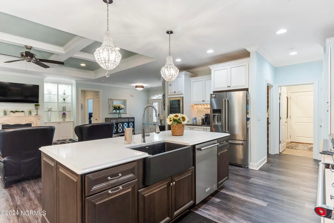
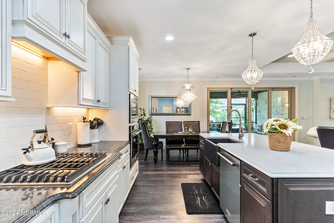
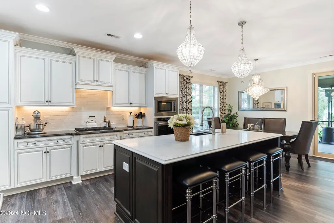
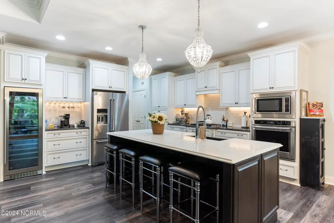
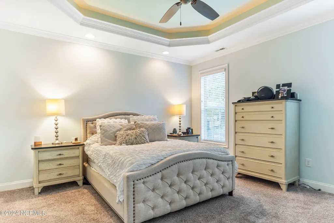
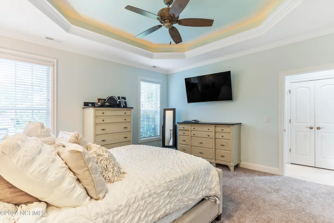
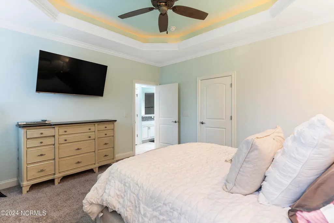
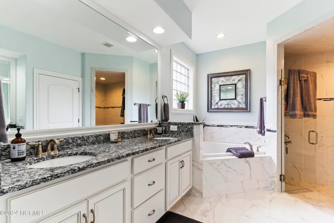
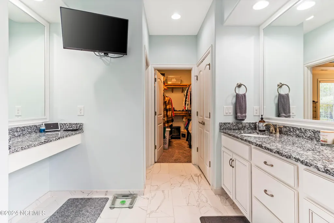
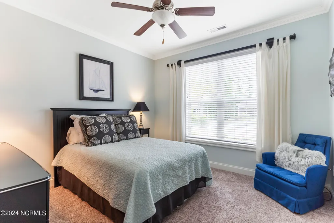
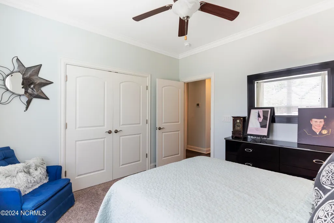
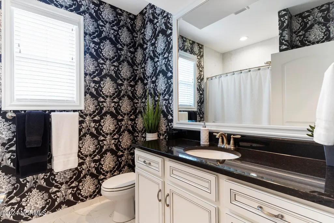
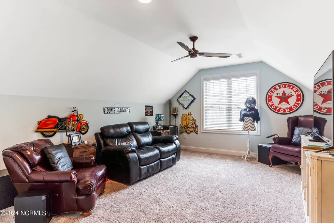
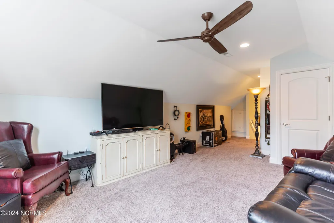
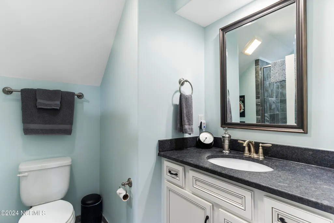
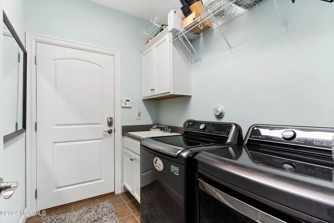
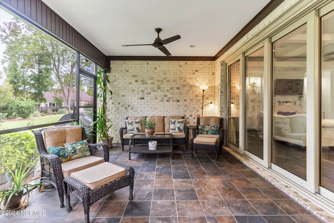
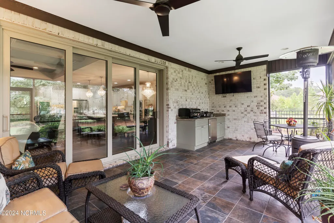
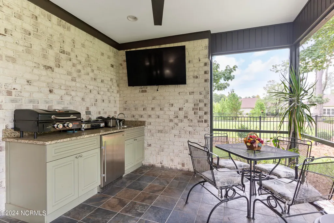
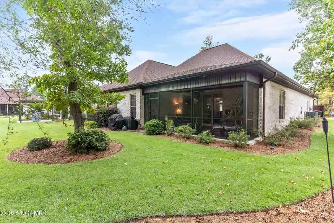
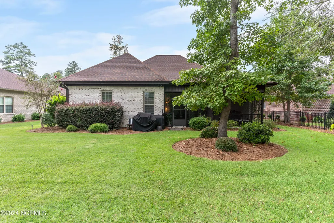
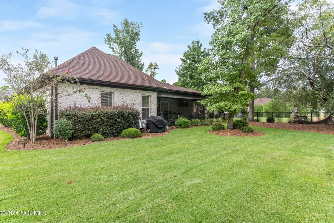
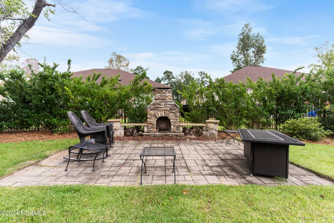
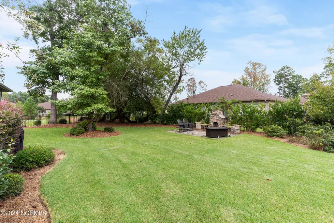
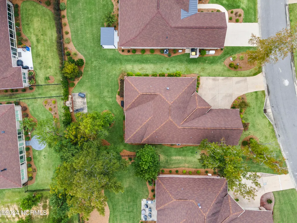
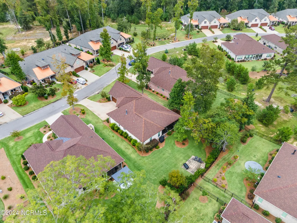
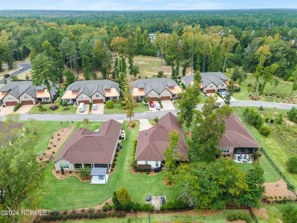
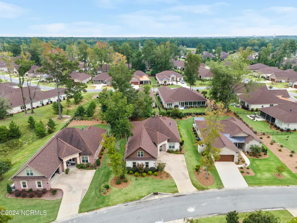
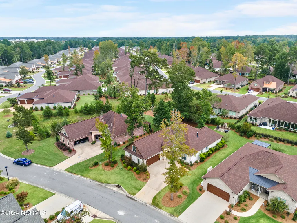
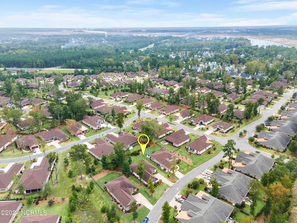
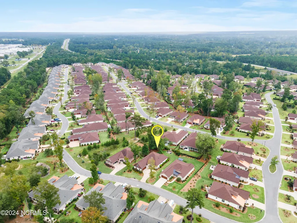
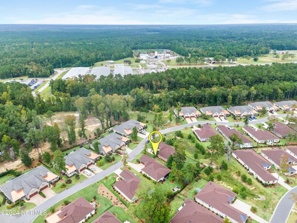
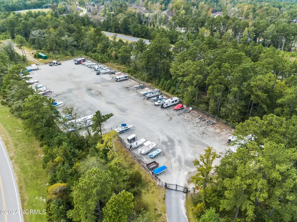
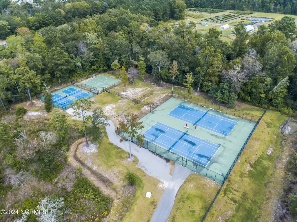
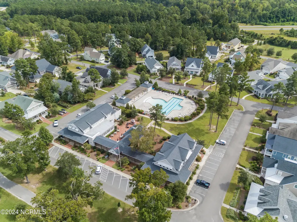
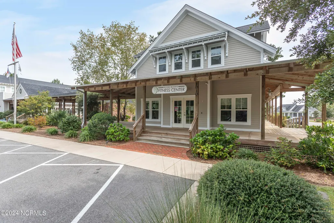
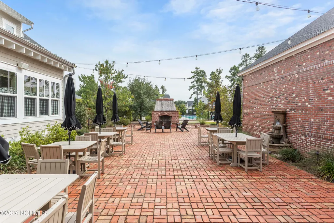
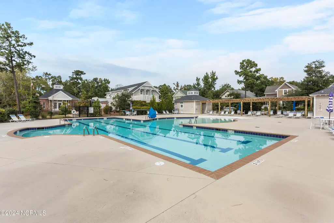
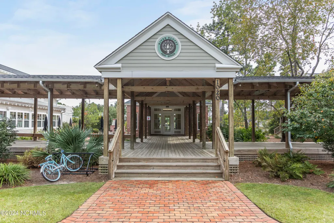
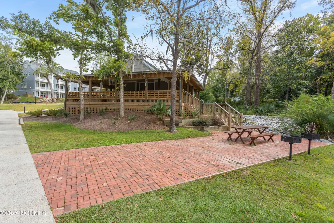
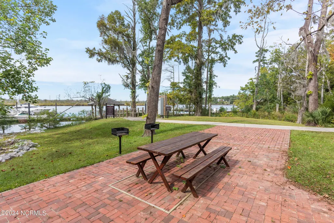
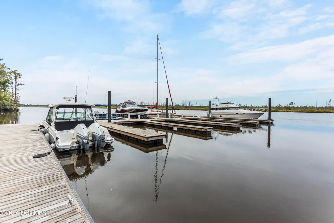
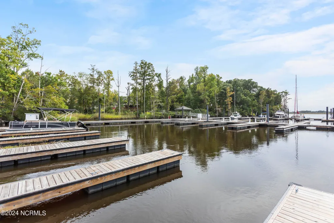
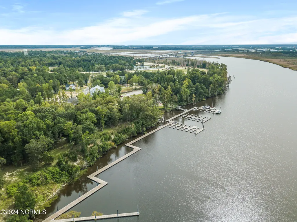
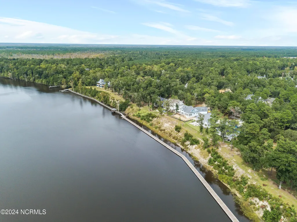
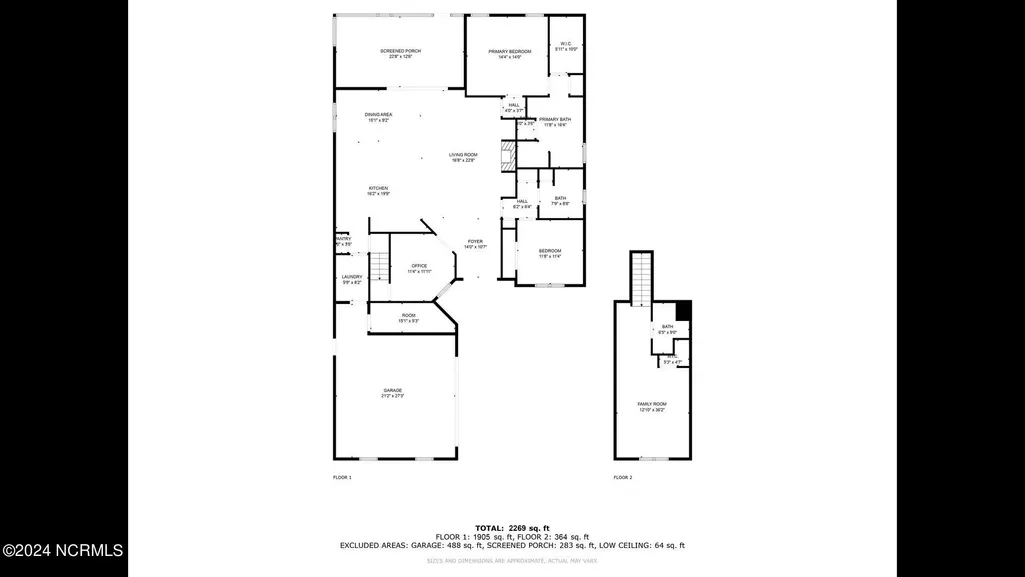
Welcome home to the River Bluffs community minutes from downtown Wilmington, local beaches, and shopping! You can feel secure, as this is a gated community. You will fall in love with this spacious Mediterra plan which offers 3 bedrooms, 3 bathrooms, home office and a 2-car garage. The elegance carries into an entertainer's gourmet kitchen with quartz counters, gas cooktop, wine fridge and island counter seating. The finishes include beautiful LVP floors, tiled bathrooms, granite vanities and a carpeted upstairs bonus/bedroom with full bath. You can feel extra cozy in your great room with a gas fireplace boasting a custom stone mantle. Great room opens to an airy lanai with outdoor kitchen and drink cooler. Your spacious backyard retreat includes large patio and stone fireplace bordered by mature landscaping providing privacy. All of this comes with outstanding neighborhood amenities, including a marina, RV/boat storage, on-site full-service restaurant, private ½ mile boardwalk on the Cape Fear River, pickle ball and tennis courts, dog park, two outdoor community pools and two fitness centers. You don't have to think about doing yard work at all, as all exterior yard maintenance is handled for you. There is a private post office, valet trash collection, boat storage, kayak storage and boat launch. If you are a serious boater, deep water boat slips are available to purchase with each having power and water. Schedule your personal tour today!
| Elementary School | Middle School | High School |
|---|---|---|
| Castle Hayne Elementary School | Holly Shelter Middle School | Laney High School |
| Price History | |
|---|---|
| 2/11/2026 | Listed $750,000 |
| 5/15/2026 | 4$725,000 |
General Features
| Living Area | 2361.0 |
|---|---|
| Heating | Heat Pump,Electric,Forced Air,Zoned |
| Cooling | Zoned,Heat Pump |
| Utilities | Natural Gas Connected,Sewer Available,Sewer Connected,Water Available,Water Connected |
| Possession | Close Of Escrow,At Closing |
| Roof | Architectural Shingle |
| Appliances | Mini Refrigerator,Gas Oven,Gas Cooktop,Down Draft,Built-In Microwave,Self Cleaning Oven,Disposal,Dishwasher |
| Zoning | PD |
| HOA Fee | 3540.0 |
| Garage Spaces | 2.0 |
| Patio/Porch Features | Covered,Patio,Porch,Screened |
| Pool Features | None |
| Security Features | Security Lights,Security System,Smoke Detector(s) |
| Construction Materials | Brick Veneer,Vinyl Siding,Wood Frame |
| Pets Allowed | Yes |
| Year Built | 2018 |
| View | None |
| Levels | One and One Half |
| Property Subtype | Single Family Residence |
| Tax Year | 2025 |
| Taxes | 2663.13 |
| Parcel Number | R02400-002-114-000 |
| Waterfront Features | Boat Ramp,Deeded Water Access,Deeded Water Rights,Deeded Waterfront,Water Access Comm,Water Depth 4+,Sailboat Accessible |
| Accessibility | Accessible Hallway(s),Accessible Doors,Accessible Entrance |
| Assoc Fee Paid Per | Annually |
| County | New Hanover |
| Operating Expense | 0.0 |
| New Construction | No |
| Property Type | Residential |
| In City Limits? (Y/N) | No |
| Association Amenities | Waterfront Community,Boat Dock,Clubhouse,Comm Garden,Community Pool,Dog Park,Fitness Center,Gated,Jogging Path,Maintenance Common Areas,Maintenance Grounds,Maintenance Roads,Management,Marina,Master |
| HOA | Yes |
| Attached Garage | Yes |
| Subdivision Name | River Bluffs |
| Garage Y/N | Yes |
| Other Structures | See Remarks,Storage |
| Total Rooms | 8 |
| Full Baths | 3 |
| Status | Active |
| Directions | I-140 east from I-40 approx. 2 miles. Exit on Castle Hayne Road and make left at traffic light. Make right on to Chair Rd and go to gate house and ask greeter for directions if you GPS won't recogniz |
| High School | Laney |
| City | Castle Hayne |
| Association Name | River Bluffs HOA |
| High School District | New Hanover |
| Lot Size Units | Acres |
| Lot Size Square Feet | 9888.0 |
| Carport Spaces | 0.0 |
| Carport Y/N | No |
| Green Building Verification Type | None |
| Elementary School | Castle Hayne |
| Property Attached Y/N | No |
| Land Lease Y/N | No |
| Home Warranty Y/N | No |
| Middle/Junior High School | Holly Shelter |
| Lease Considered Y/N | No |
| Virtual Tour | https://vimeo.com/1012855582 |
| Structure Type | Wood Frame,Stick Built |
| Living Area Units | Square Feet |
| Standard Status | Active |
| Tax Assessed Value | 703600 |
| Tax Lot | 277 |
| Legal Description | Lot 277 Ph 2 Sec 1 River Bluffs Child Of Split From R02400-002-057-000 |
Interior Features
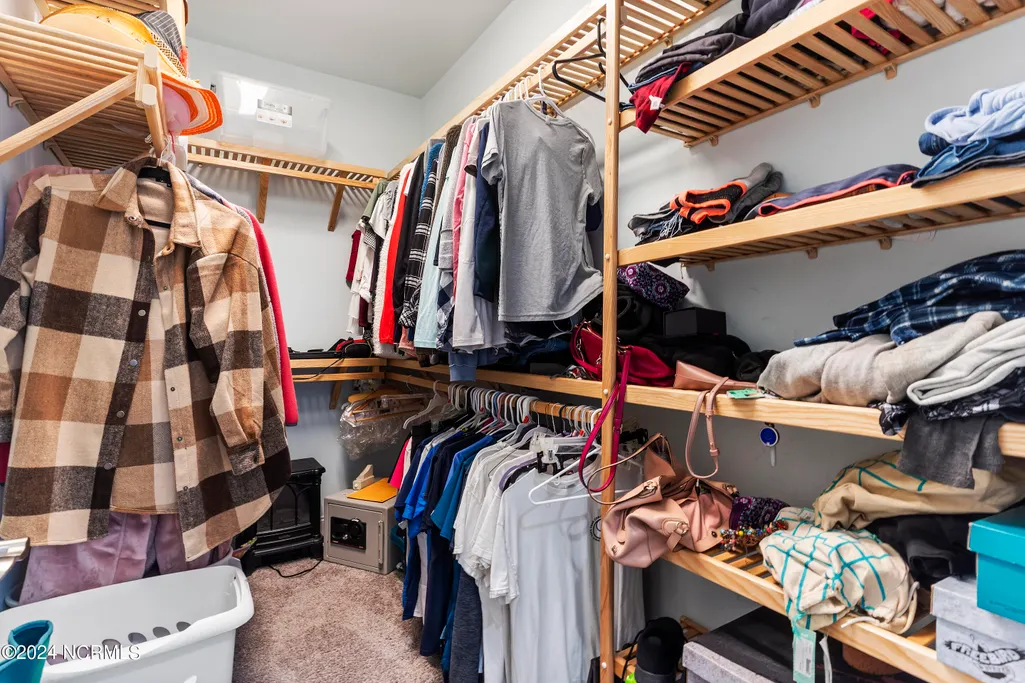
| Interior Amenities | Master Downstairs,Walk-in Closet(s),Tray Ceiling(s),High Ceilings,Entrance Foyer,Mud Room,Solid Surface,Bookcases,Kitchen Island,Ceiling Fan(s),Pantry,Walk-in Shower,Blinds/Shades,Gas Log,Walk-In Clo |
|---|---|
| Basement | None |
| Flooring | LVT/LVP,Carpet,Tile |
| Furnished Y/N | Unfurnished |
| Water Heater | Electric |
| Total Fireplaces | 1 |
| Fireplace Features | Gas Log |
| Master Bed Level | Primary Living Area |
| Total Stories | 2 |
| Basement (Y/N) | No |
| Air Conditioning Y/N | Yes |
| Heating Y/N | Yes |
| Window Features | Thermal Windows |
| Fireplace Y/N | Yes |
| Laundry Features | Laundry Room |
| Total Bedrooms | 3 |
| Attic Features | Access Only,Eave Storage,Floored - Partial |
| Entry Level | 1 |
| Room Type | Master Bedroom,Bedroom 2,Bedroom 3,Dining Area,Great Room,Dining Room,Office,Laundry |
| Total Baths | 3 |
| Living Area Range | 2200 - 2399 |
| SmokingYN | No |
Exterior Features
| Exterior Amenities | Irrigation System,Cluster Mailboxes,DP50 Windows,Gas Log,Thermal Doors |
|---|---|
| Exterior Finish | Brick Veneer,Vinyl Siding |
| Fencing | None |
| Parking Features | Garage Faces Side,Attached,Concrete,Aggregate,Garage Door Opener,Off Street,Paved |
| Lot Features | Level,Boat Ramp,Deeded Water Access,Deeded Water Rights,Deeded Waterfront,Sailboat Accessible,Water Access Comm,Water Depth 4+ |
| Water Source | Public |
| Total Parking | 2.0 |
| Lot Size Area | 0.23 |
| Foundation Details | Slab |
| Spa | No |
| Building Area Total | 2269.0 |
| Lot Dimensions | 72x148x70x136 |
| Lot Size Acres | 0.23 |
| Road Surface Type | Paved |
| Frontage Type | See Remarks |
| Waterfront Y/N | No |
| Door Features | Thermal Doors |
| Road Frontage Type | Private Road,Maintained,Paved |
| Crops Included Y/N | No |
| Horse Y/N | No |
Amenities
- Foreclosure
- Views
- Short Sale
- New Construction
- Adult 55+
- Lease To Own
- No HOA Fees
- Furnished
- Primary On Main
- Air Conditioning
- Seller Finance
- Green
- Fixer Upper
- Horse
- Golf
- Fireplace
- Deck
- Garage
- Basement
- Pool
Property vs Single Family Average in 28429
Price
Taxes
Year Built
Visits
 All information deemed reliable but not guaranteed. All properties are subject to prior sale, change or withdrawal. Neither listing broker(s) or information provider(s) shall be responsible for any typographical errors, misinformation, misprints and shall be held totally harmless. Listing(s) information is provided for consumer's personal, non-commercial use and may not be used for any purpose other than to identify prospective properties consumers may be interested in purchasing. The data relating
