
Views - Primary on Main
Address
1425 Eco Circle, Wilmington, NC
Price
$ 467,900
Property Attributes
- MLS#100557326
- TypeSingle Family
- Listing Status Active
- CountyNEW HANOVER
- CityWilmington
- AreaDeer Crossing
- NeighborhoodWilmington
- Zip28409
- StyleSingle Family Residence
- Year Built2023
- Price$ 467,900
- Bedrooms3
- Full Bathrooms2
- Half Bathrooms1
- Sqr Footage1904
- Lot Size0.09 Acres
Data Source:
Cape Fear REALTORS® - NCRMLS
Property Description
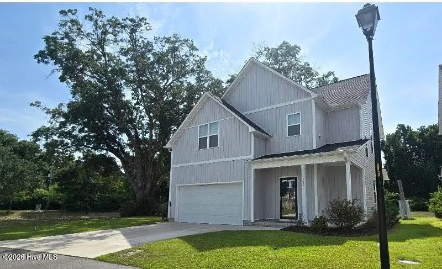
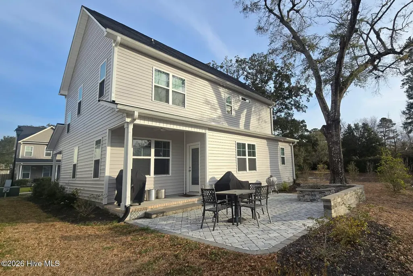
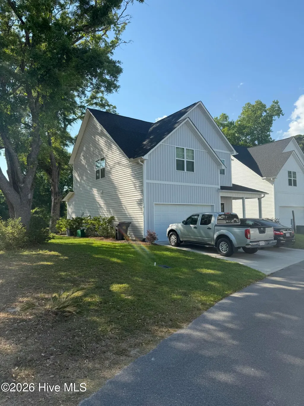
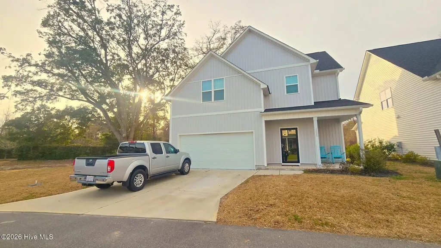
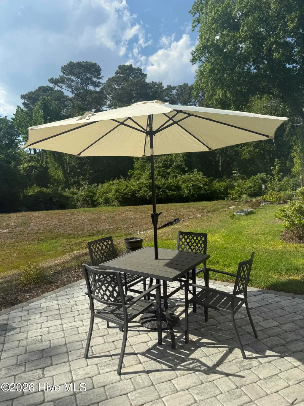
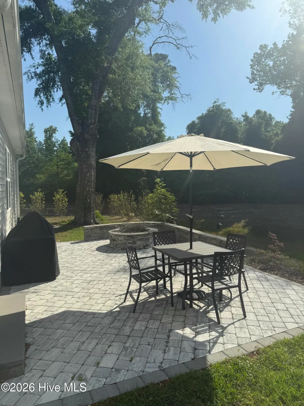
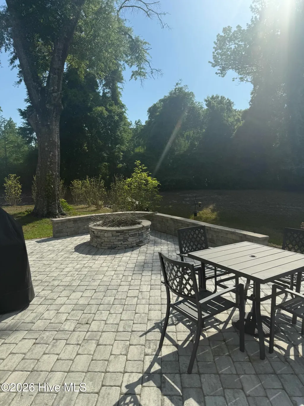
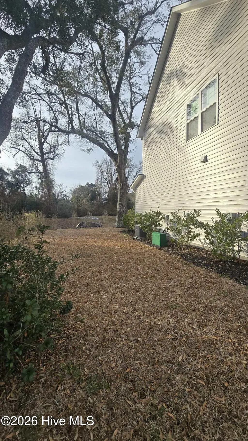
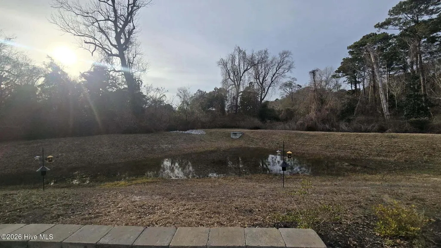
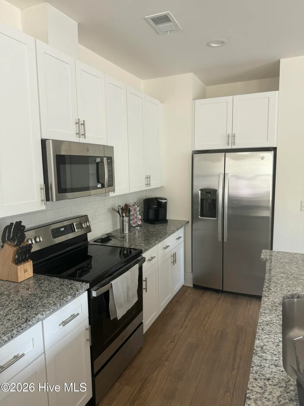
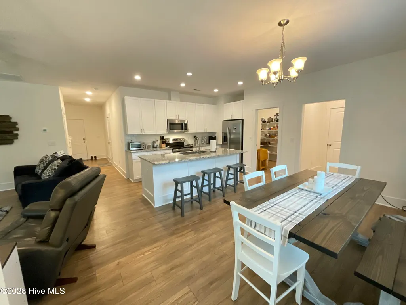
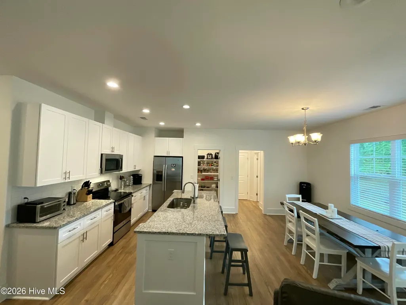
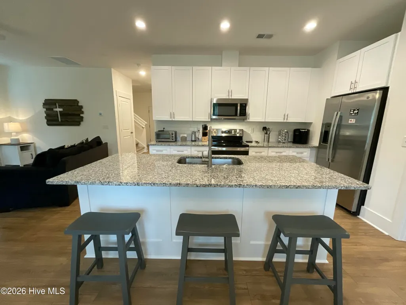
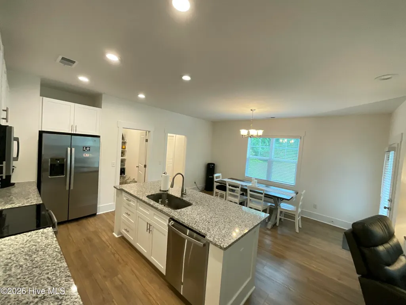
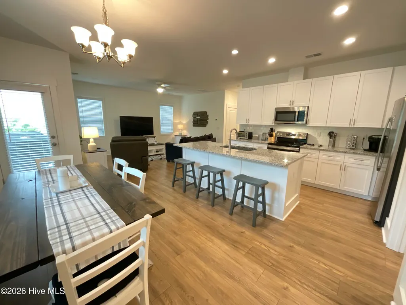
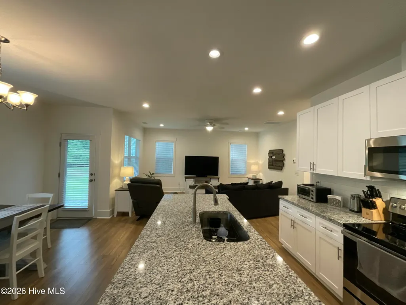
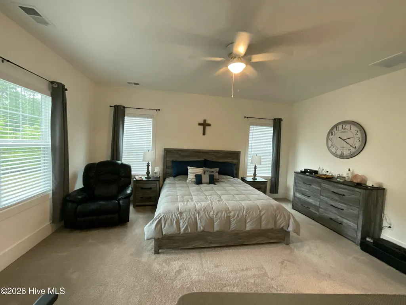
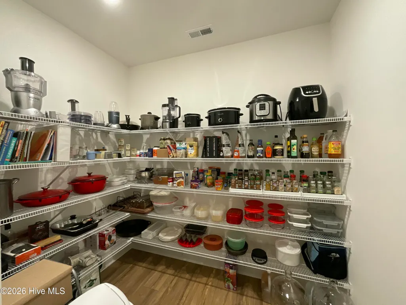
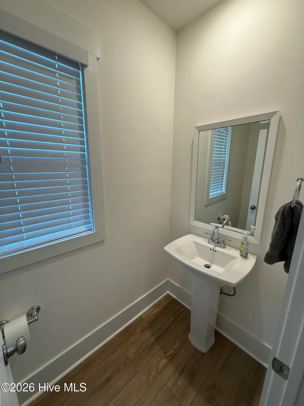
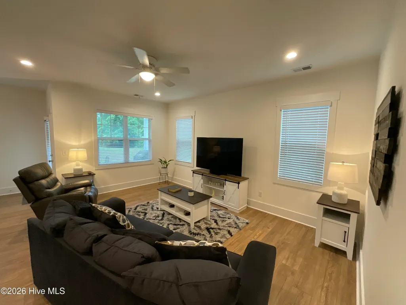
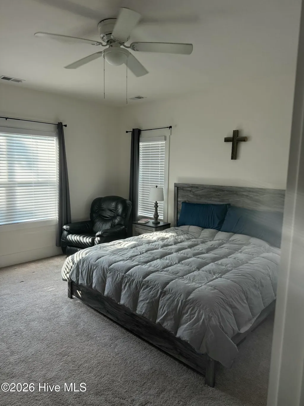
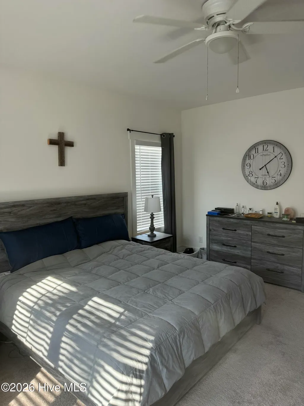
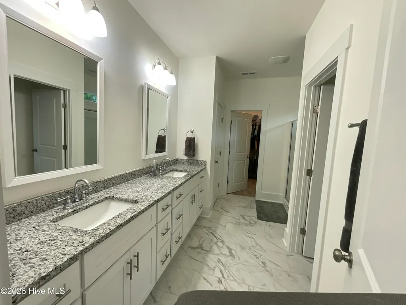
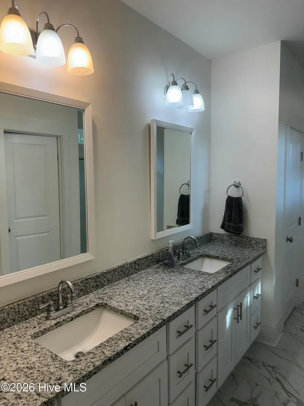
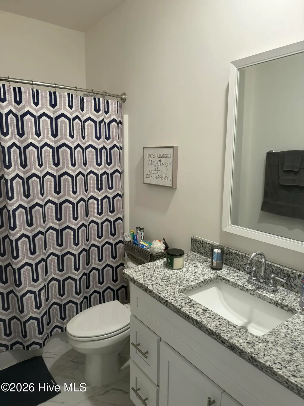
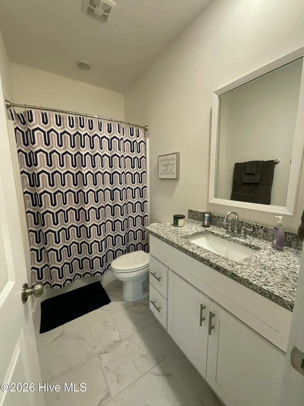
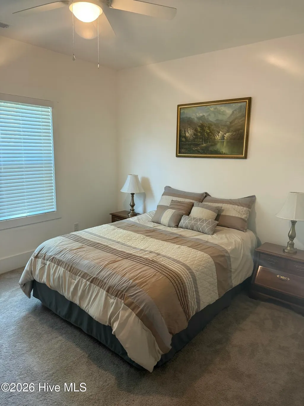
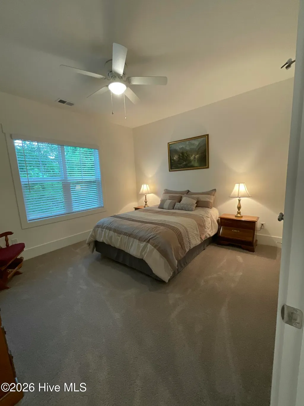
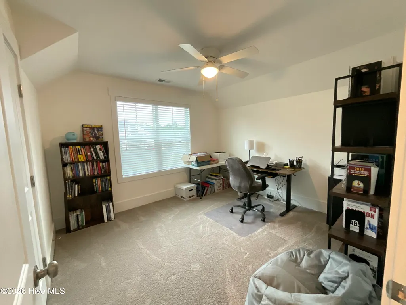
DON'T MISS THIS OPPORTUNITY! This newer, gently lived in home has a private, expansive backyard view with little to no maintenance!!! Enjoy wildlife in a location minutes from the beach!!!! Welcome Home to The Alexander plan over 1900 sf which offers an open floor plan with 3 bedrooms & 2.5 baths, with a large owner's suite on the 2nd floor. The kitchen is open to the family room and has a huge walk-in pantry as well as a covered porch off of the eat in dining area. Outside you will enjoy the rocking chair front porch and best of all a custom laid tile patio with fire pit and grill station overlooking your private back yard. Among the other features of the home are LVP flooring in the Kitchen, Dining Room, Family Room and Hall, with plush carpeting in the bedrooms, tile in the bathrooms, soft close cabinetry with granite countertops in the kitchen and full bathrooms and craftsman style trim package. This beauty is minutes to the Beach. Don't miss this one !
| Elementary School | Middle School | High School |
|---|---|---|
| Bellamy Elementary School | Murray Middle School | Ashley High School |
| Price History | |
|---|---|
| 3/1/2026 | Listed $474,900 |
| 5/19/2026 | 1$472,900 |
| 7/29/2026 | 2$467,900 |
General Features
| Living Area | 1904.0 |
|---|---|
| Heating | Heat Pump,Electric |
| Cooling | Central Air,Zoned,Heat Pump |
| Utilities | Cable Available,Sewer Connected,Water Connected |
| Possession | Close Of Escrow,At Closing |
| Roof | Architectural Shingle |
| Appliances | Vented Exhaust Fan,Electric Oven,See Remarks,Self Cleaning Oven,Dishwasher,Electric Range |
| Zoning | r15 |
| HOA Fee | 606.0 |
| Garage Spaces | 2.0 |
| Patio/Porch Features | Covered,Porch |
| Security Features | Smoke Detector(s) |
| Construction Materials | Vinyl Siding,Wood Frame |
| Year Built | 2023 |
| Style | Contemporary |
| View | Pond |
| Levels | Two |
| Property Subtype | Single Family Residence |
| Tax Year | 2026 |
| Parcel Number | R07900-003-598-000 |
| Assoc Fee Paid Per | Annually |
| County | New Hanover |
| Operating Expense | 0.0 |
| New Construction | No |
| Property Type | Residential |
| In City Limits? (Y/N) | No |
| Association Amenities | Maintenance Common Areas,Maintenance Roads,Street Lights,Taxes |
| HOA | Yes |
| Attached Garage | Yes |
| Subdivision Name | Deer Crossing |
| Garage Y/N | Yes |
| Total Rooms | 6 |
| Full Baths | 2 |
| Status | Active |
| Directions | From College rd take a left onto Piner a right onto Myrtle Grove,then a right into deer crossing take right onto oak canopy drive amd then a left onto eco circle ho e on left. |
| High School | Ashley |
| City | Wilmington |
| Association Name | Deer Crossing HOA |
| High School District | New Hanover |
| Lot Size Units | Acres |
| Lot Size Square Feet | 3920.0 |
| Carport Spaces | 0.0 |
| Carport Y/N | No |
| Elementary School | Bellamy |
| Property Attached Y/N | No |
| Land Lease Y/N | No |
| Home Warranty Y/N | No |
| Middle/Junior High School | Murray |
| Property Condition | Completed |
| Lease Considered Y/N | No |
| Structure Type | Wood Frame,Stick Built |
| Living Area Units | Square Feet |
| Standard Status | Active |
| Tax Assessed Value | 2025 |
| Legal Description | LOT 21 DEER CROSSING PH III SECS 8 & 9 |
Interior Features
| Interior Amenities | Walk-in Closet(s),High Ceilings,Kitchen Island,Pantry,Walk-in Shower,Walk-In Closet(s) |
|---|---|
| Basement | None |
| Flooring | LVT/LVP,Carpet,Tile |
| Furnished Y/N | Negotiable |
| Master Bed Level | Non Primary Living Area |
| Total Stories | 2 |
| Basement (Y/N) | No |
| Air Conditioning Y/N | Yes |
| Heating Y/N | Yes |
| Fireplace Y/N | No |
| Half Baths | 1 |
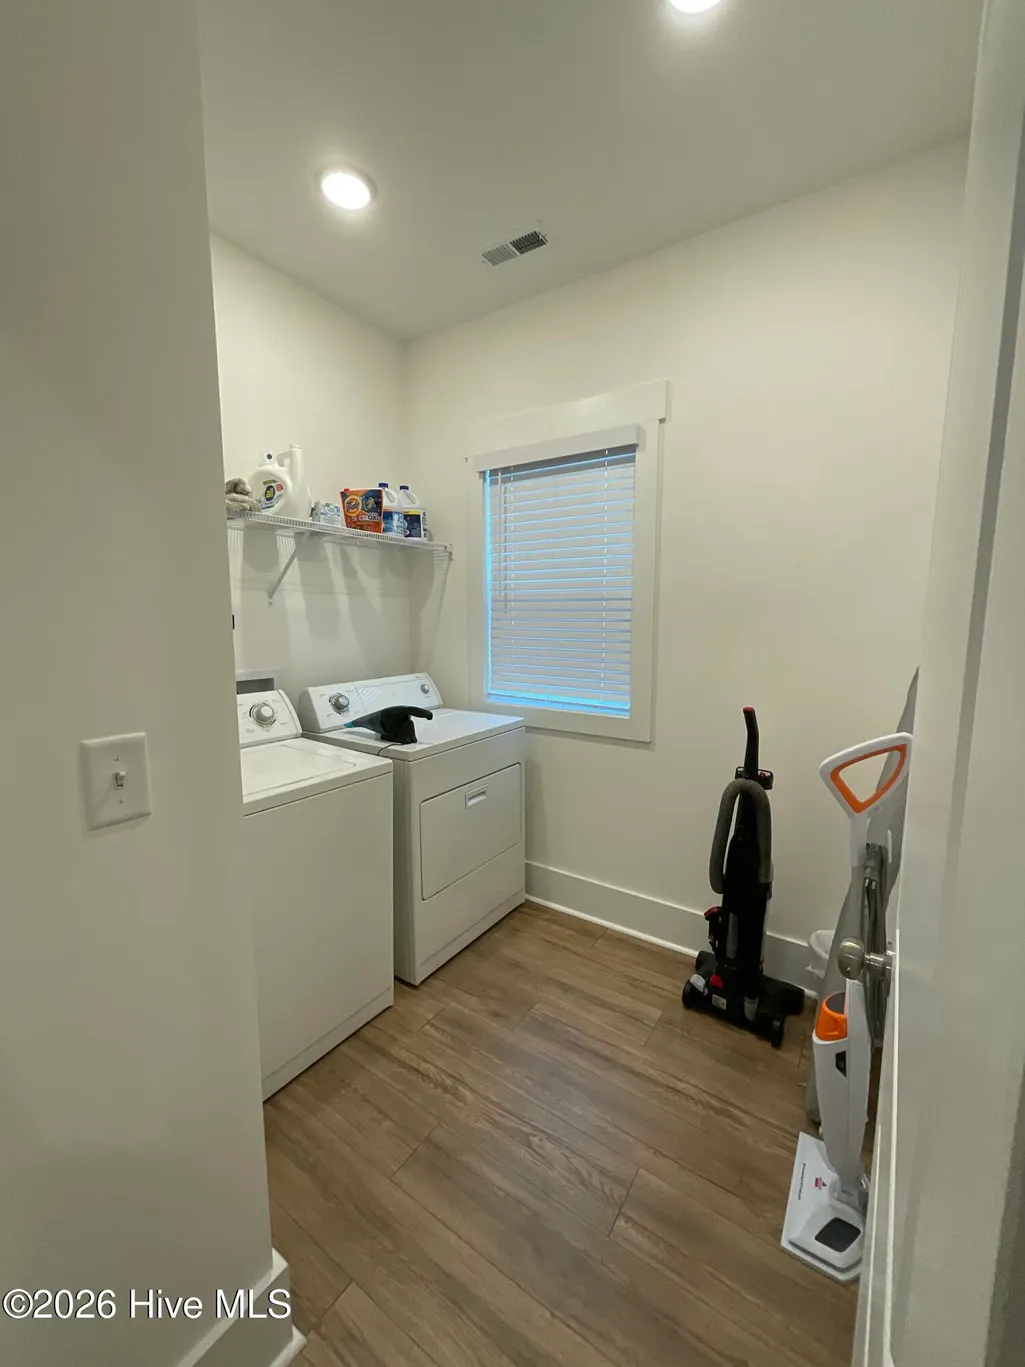
| Laundry Features | Laundry Room |
| Total Bedrooms | 3 |
| Attic Features | Pull-Down Stairs |
| Entry Level | 1 |
| Room Type | Living Room,Dining Area,Dining Room,Master Bedroom,Bathroom 1,Bedroom 2,Bedroom 3,Other |
| Unit Type | 3 Bedroom |
| Total Baths | 3 |
| Living Area Range | 1800 - 1999 |
| SmokingYN | No |
Exterior Features
| Exterior Amenities | Irrigation System |
|---|---|
| Exterior Finish | Vinyl Siding |
| Fencing | None |
| Parking Features | Attached,Concrete,Lighted,On Site,Paved,Garage |
| Lot Features | See Remarks,Wooded,Landscaped,Sprinklers in Front,Sprinklers in Rear |
| Water Source | Public |
| Total Parking | 2.0 |
| Lot Size Area | 0.09 |
| Foundation Details | Slab |
| Spa | No |
| Building Area Total | 1904.0 |
| Lot Dimensions | irregular |
| Lot Size Acres | 0.09 |
| Road Surface Type | Paved |
| Frontage Type | Pond Front |
| Waterfront Y/N | No |
| Road Frontage Type | Private Road,Paved |
| Crops Included Y/N | No |
| Horse Y/N | No |
Amenities
- Foreclosure
- Views
- Short Sale
- New Construction
- Adult 55+
- Lease To Own
- No HOA Fees
- Furnished
- Primary On Main
- Air Conditioning
- Seller Finance
- Green
- Fixer Upper
- Horse
- Golf
- Fireplace
- Deck
- Garage
- Basement
- Pool
Property vs Single Family Average in 28409
Price
Year Built
Visits
 All information deemed reliable but not guaranteed. All properties are subject to prior sale, change or withdrawal. Neither listing broker(s) or information provider(s) shall be responsible for any typographical errors, misinformation, misprints and shall be held totally harmless. Listing(s) information is provided for consumer's personal, non-commercial use and may not be used for any purpose other than to identify prospective properties consumers may be interested in purchasing. The data relating
