
New Construction - Primary on Main
Address
485 N Wild Rice Drive Sw, Supply, NC
Price
$ 425,000
Property Attributes
- MLS#100560439
- TypeSingle Family
- Listing Status Active
- CountyBRUNSWICK
- CitySupply
- AreaSeaside Bay
- NeighborhoodSupply
- Zip28462
- StyleSingle Family Residence
- Year Built2025
- Taxes$ 610
- Price$ 425,000
- Bedrooms4
- Full Bathrooms3
- Half Bathrooms0
- Sqr Footage2306
- Lot Size0.56 Acres
Data Source:
Cape Fear REALTORS® - NCRMLS
Property Description
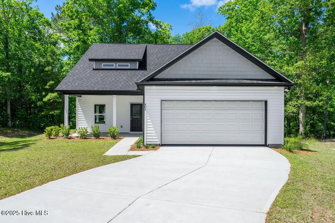
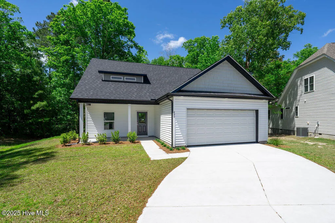
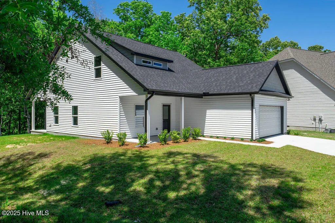
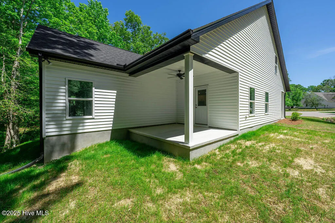
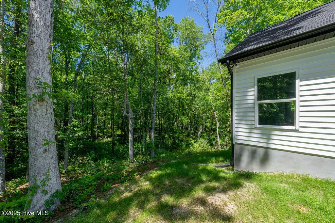
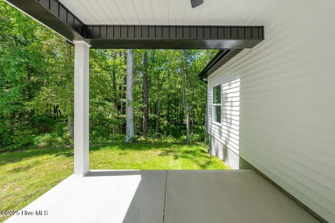
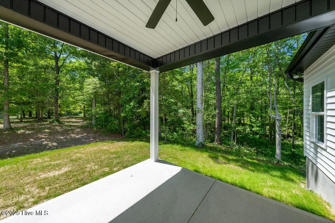
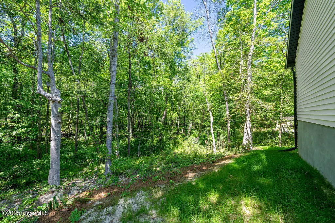
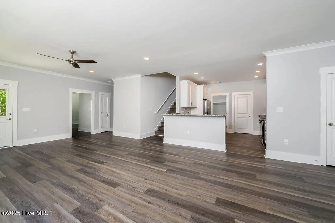
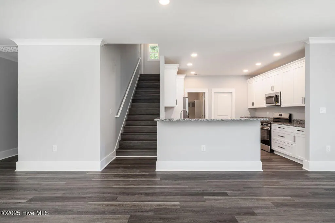
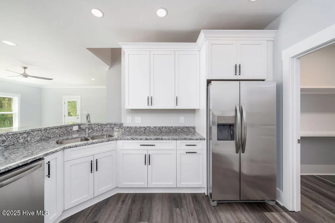
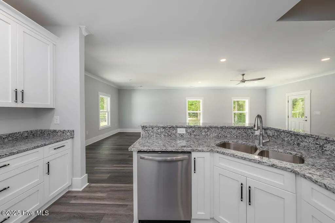
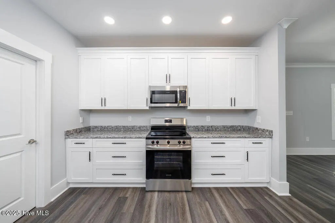
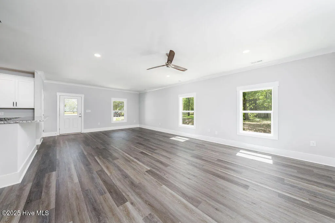
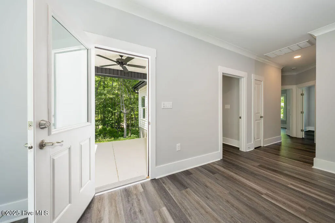
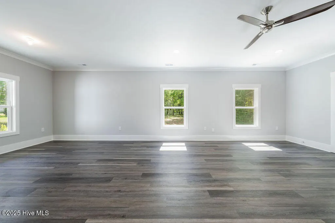
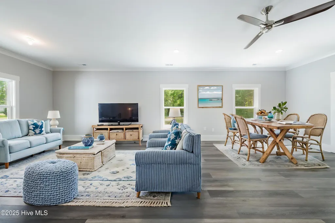
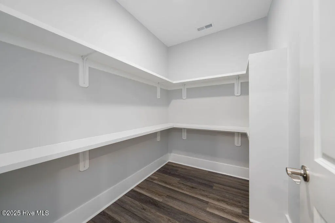
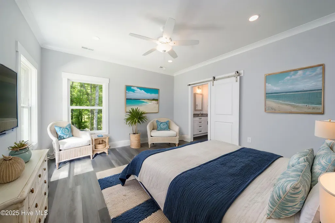
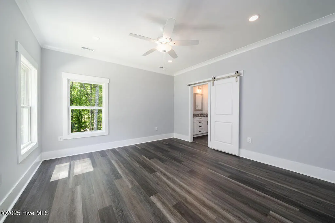
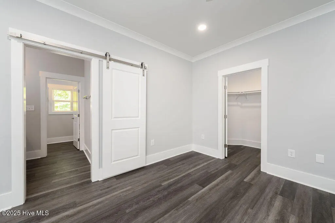
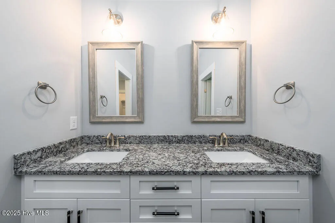
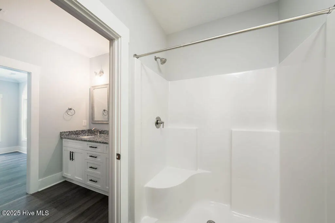
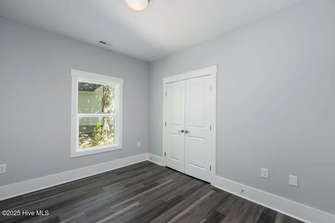
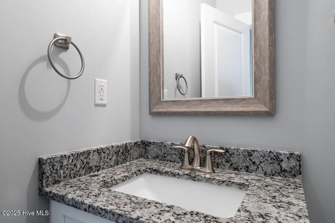
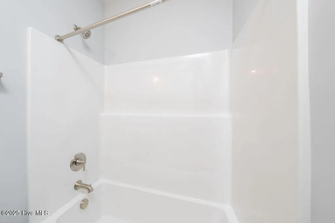
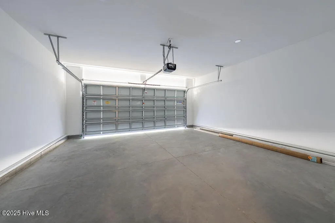
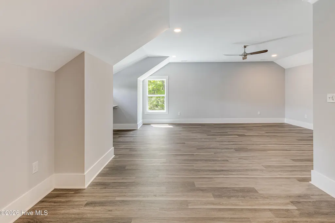
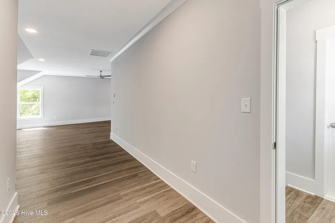
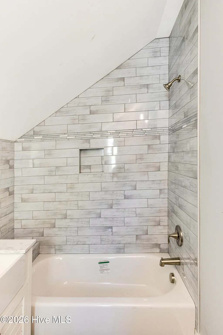
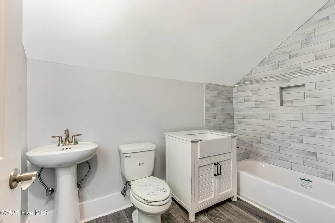
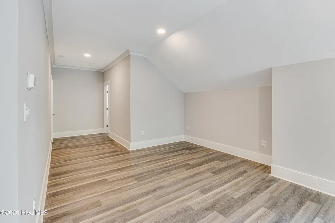
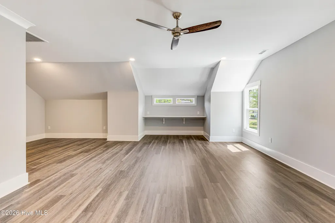
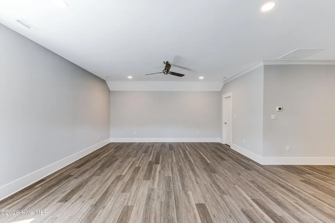
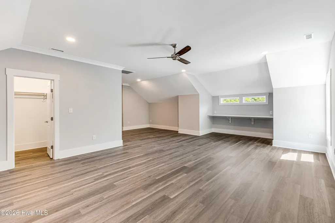
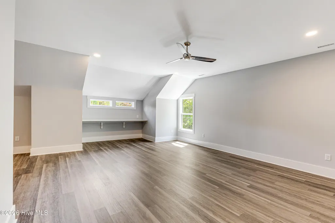
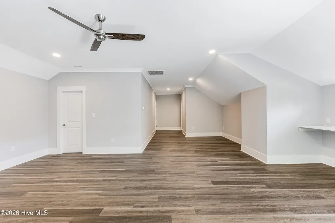
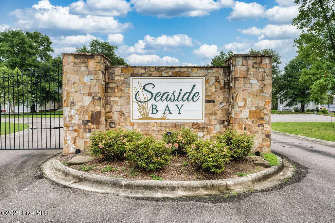
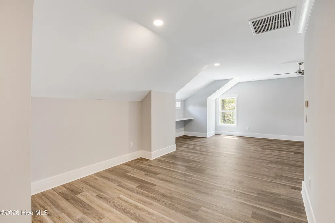
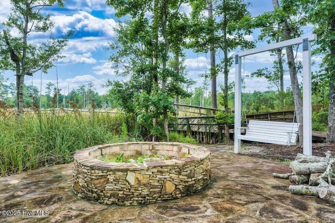
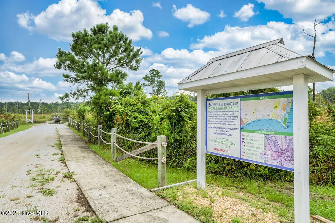
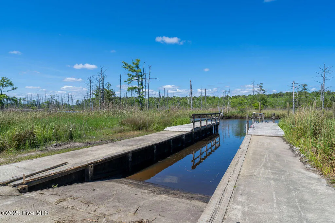
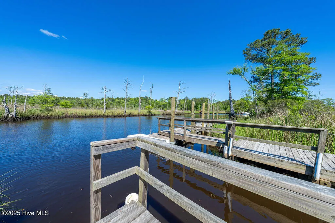
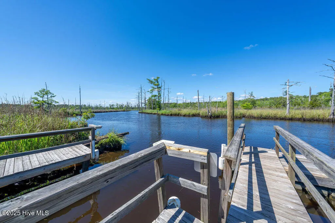
Beautifully designed 4 BR/3BA 2306 sq. ft. w/ large flex space on the second floor NEW PHOTOS. This is a new construction home nestled in the gated community of Seaside Bay and was thoughtfully crafted by OH Communities, an Accredited Master Builder known for exceptional craftsmanship across North Carolina. Located minutes from Holden Beach, this home offers the ultimate blend of comfort, quality, and coastal charm. As a resident of Seaside Bay, you'll have exclusive access to a private neighborhood boat ramp, perfect for boating, kayaking, and exploring the scenic Lockwood Folly River, which leads into the ICW. Upon entry, you'll be greeted by a bright and spacious living area, featuring an open floor plan, that's ideal for both relaxing and entertaining. The well-appointed kitchen features modern appliances, ample cabinet storage, and a cozy breakfast bar - ideal for casual family meals. The master suite is your private retreat, complete with an en suite bath and plenty of closet space with all wood shelving throughout. Two additional bedrooms provide comfortable spaces for family, guests, or a home office, while the conveniently located second full bathroom ensures added comfort for everyone. Upstairs you find a large finished area , perfect for an a 4th bedroom, an office, a home gym, or a home theater, this space can be tailored to suit your needs and lifestyle. Additionally, there is walk-in storage on the 2nd floor. The two-car garage is outfitted with fire-resistant and water-proof magnesium oxide (MgO) boards offering superior fire protection, durability, and moisture resistance. This high-quality construction ensures peace of mind for homeowners and the most discerning buyer. Don't miss the opportunity to own this exceptional home in Seaside Bay, where comfort, quality, and coastal living come together.
| Elementary School | Middle School | High School |
|---|---|---|
| Virginia Williamson Elementary School | Cedar Grove Middle School | West Brunswick High School |
| Price History | |
|---|---|
| 3/16/2026 | Listed $425,000 |
General Features
| Living Area | 2306.0 |
|---|---|
| Heating | Heat Pump,Electric,Forced Air |
| Cooling | Heat Pump |
| Utilities | Sewer Available,Water Available |
| Possession | Close Of Escrow,At Closing |
| Roof | Architectural Shingle |
| Appliances | Electric Cooktop,Built-In Microwave,Built-In Electric Oven,Refrigerator,Dishwasher |
| Zoning | Co-R-7500 |
| HOA Fee | 798.6 |
| Garage Spaces | 2.0 |
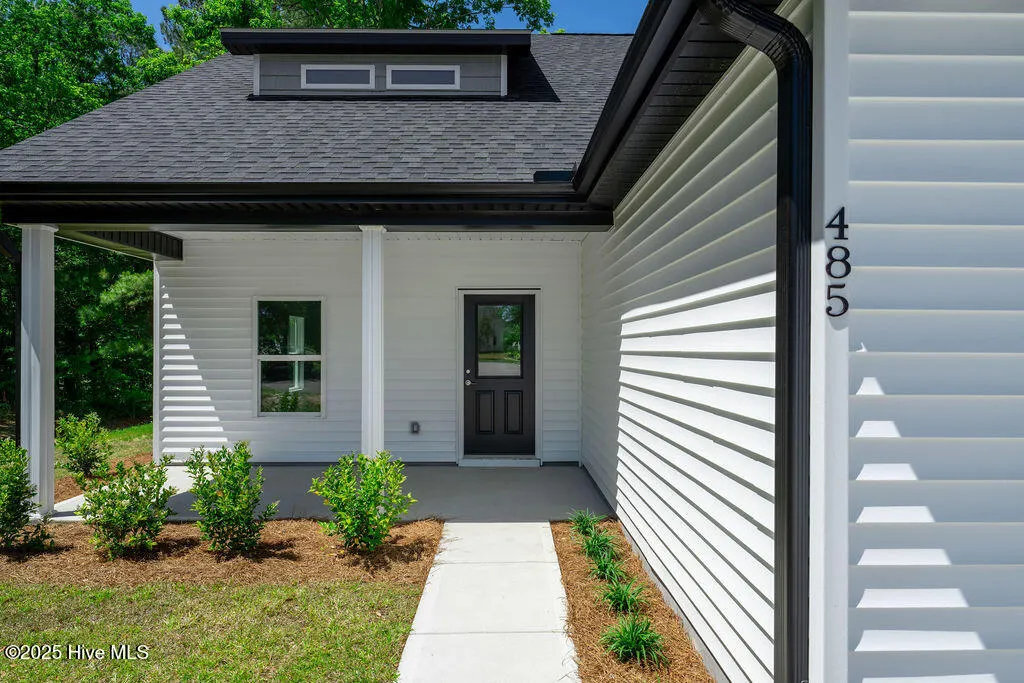
| Patio/Porch Features | Covered,Porch |
| Security Features | Smoke Detector(s) |
| Construction Materials | Vinyl Siding,Wood Frame |
| Year Built | 2025 |
| View | None |
| Levels | Two |
| Property Subtype | Single Family Residence |
| Tax Year | 2025 |
| Taxes | 610.91 |
| Parcel Number | 184aa007 |
| Waterfront Features | Water Access Comm |
| Assoc Fee Paid Per | Annually |
| County | Brunswick |
| Operating Expense | 0.0 |
| New Construction | Yes |
| Property Type | Residential |
| In City Limits? (Y/N) | No |
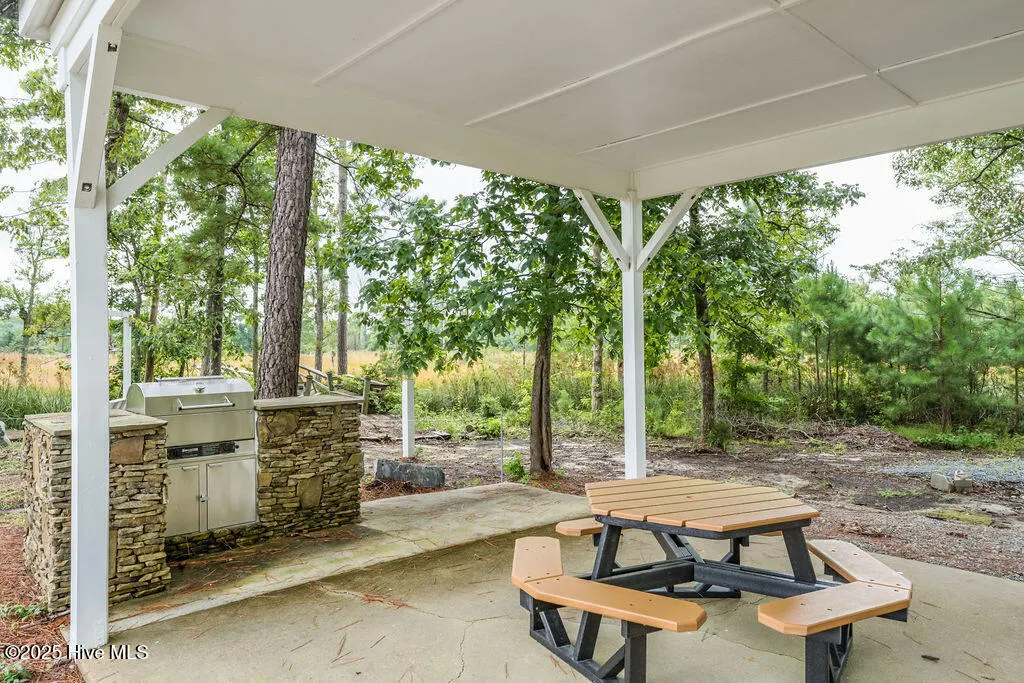
| Association Amenities | Waterfront Community,Barbecue,Boat Dock,Gated,Termite Bond |
| HOA | Yes |
| Attached Garage | Yes |
| Subdivision Name | Seaside Bay |
| Garage Y/N | Yes |
| Total Rooms | 8 |
| Full Baths | 3 |
| Status | Active |
| Directions | From Stone Chimney Road turn in Seaside Bay subdivision on Big Island Dr. SW. Take the first left onto N. Wild Rice Dr. SW. The home is ion the first cul-de-sac on the left. |
| High School | West Brunswick |
| City | Supply |
| Association Name | CAMS |
| High School District | Brunswick County Schools |
| Lot Size Units | Acres |
| Lot Size Square Feet | 24394.0 |
| Carport Spaces | 0.0 |
| Carport Y/N | No |
| Green Building Verification Type | None |
| Elementary School | Virginia Williamson |
| Property Attached Y/N | No |
| Land Lease Y/N | No |
| Home Warranty Y/N | No |
| Middle/Junior High School | Cedar Grove |
| Property Condition | New Construction |
| Lease Considered Y/N | No |
| Structure Type | Wood Frame,Stick Built |
| Living Area Units | Square Feet |
| Standard Status | Active |
| Tax Assessed Value | 120150 |
| Legal Description | L-67A Seaside Bay Pl 82/20 |
Interior Features
| Interior Amenities | Walk-in Closet(s),High Ceilings,Ceiling Fan(s),Pantry,Walk-in Shower,Walk-In Closet(s) |
|---|---|
| Basement | None |
| Flooring | LVT/LVP |
| Furnished Y/N | Unfurnished |
| Water Heater | Electric |
| Master Bed Level | Primary Living Area |
| Total Stories | 2 |
| Basement (Y/N) | No |
| Air Conditioning Y/N | No |
| Heating Y/N | Yes |
| Fireplace Y/N | No |
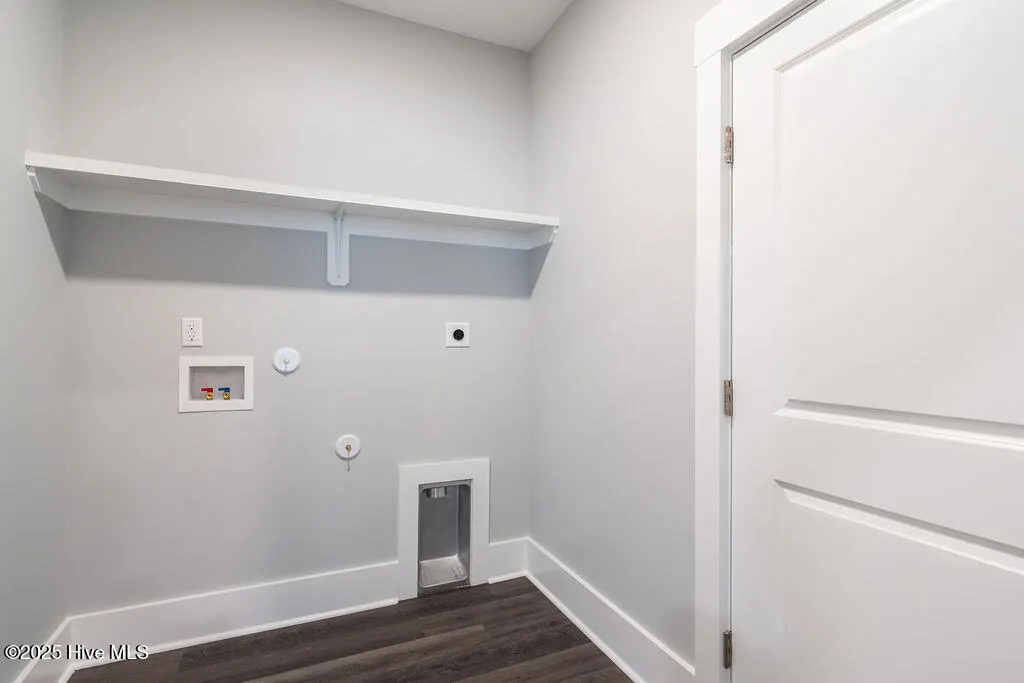
| Laundry Features | Dryer Hookup,Washer Hookup |
| Total Bedrooms | 4 |
| Attic Features | Walk-In |
| Entry Level | 1 |
| Room Type | Master Bedroom,Bedroom 2,Bedroom 3,Bedroom 4,Bathroom 1,Bathroom 2,Bathroom 3,Living Room,Dining Area |
| Unit Type | 4 Bedroom Or More |
| Total Baths | 3 |
| Living Area Range | 2200 - 2399 |
| SmokingYN | No |
Exterior Features
| Exterior Amenities | None |
|---|---|
| Exterior Finish | Vinyl Siding |
| Fencing | None |
| Parking Features | Garage Faces Front,Concrete,Garage Door Opener,Paved |
| Lot Features | Cul-De-Sac,Water Access Comm |
| Water Source | Public |
| Total Parking | 2.0 |
| Lot Size Area | 0.56 |
| Foundation Details | Raised,Slab |
| Spa | No |
| Building Area Total | 2306.0 |
| Lot Dimensions | Irregular |
| Lot Size Acres | 0.56 |
| Frontage Type | See Remarks |
| Waterfront Y/N | No |
| Road Frontage Type | City Street,State Road |
| Crops Included Y/N | No |
| Horse Y/N | No |
Amenities
- Foreclosure
- Views
- Short Sale
- New Construction
- Adult 55+
- Lease To Own
- No HOA Fees
- Furnished
- Primary On Main
- Air Conditioning
- Seller Finance
- Green
- Fixer Upper
- Horse
- Golf
- Fireplace
- Deck
- Garage
- Basement
- Pool
Property vs Single Family Average in 28462
Price
Taxes
Year Built
Visits
 All information deemed reliable but not guaranteed. All properties are subject to prior sale, change or withdrawal. Neither listing broker(s) or information provider(s) shall be responsible for any typographical errors, misinformation, misprints and shall be held totally harmless. Listing(s) information is provided for consumer's personal, non-commercial use and may not be used for any purpose other than to identify prospective properties consumers may be interested in purchasing. The data relating
