
Waterfront - Primary on Main
Address
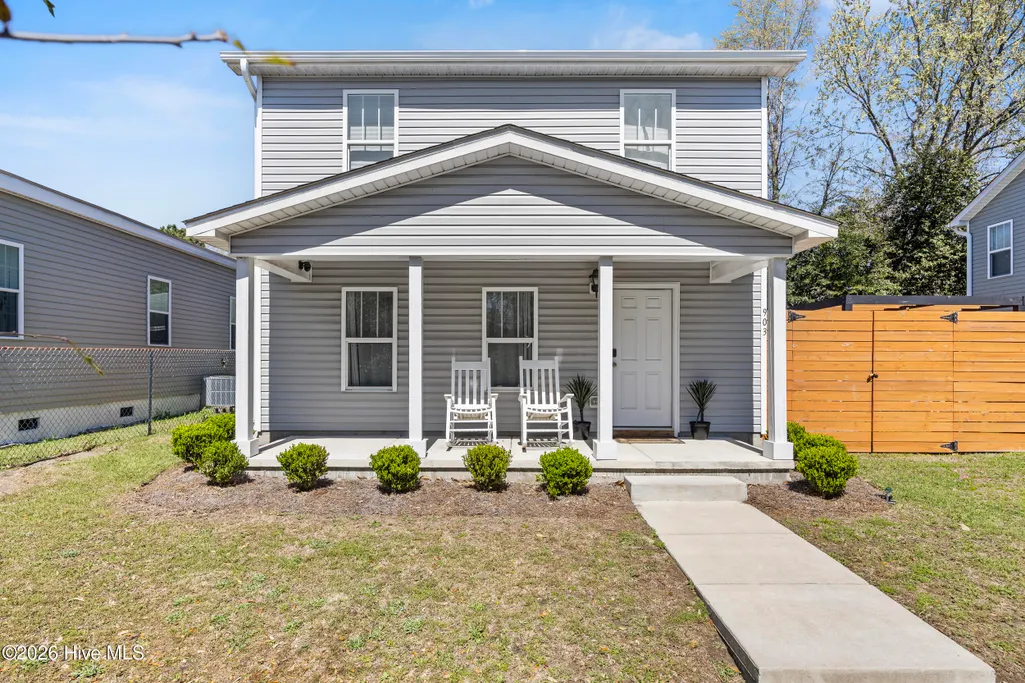
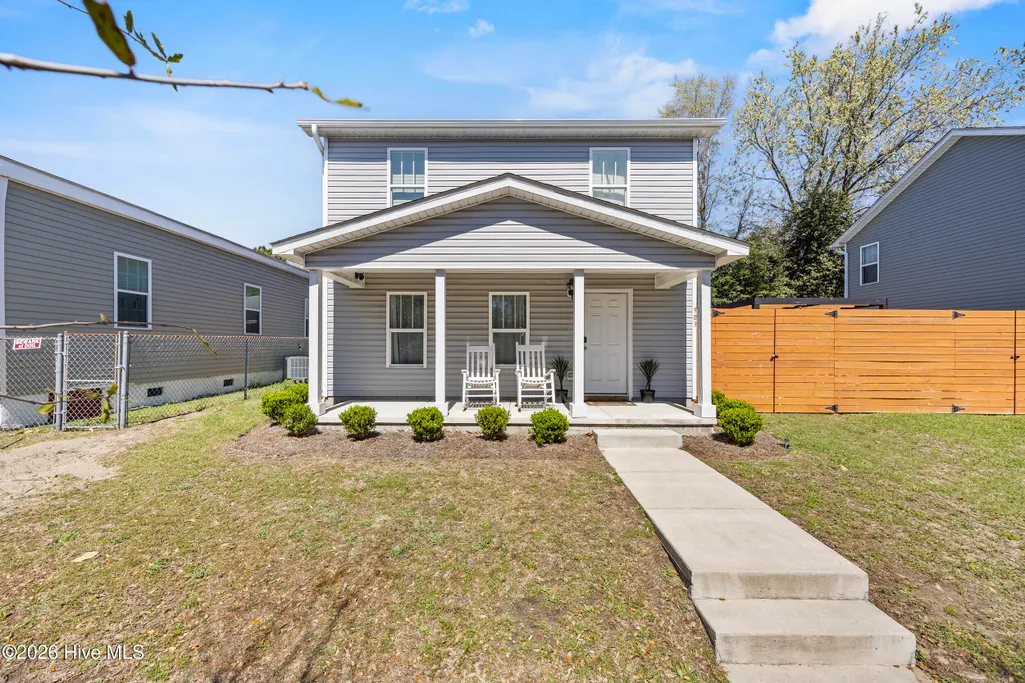
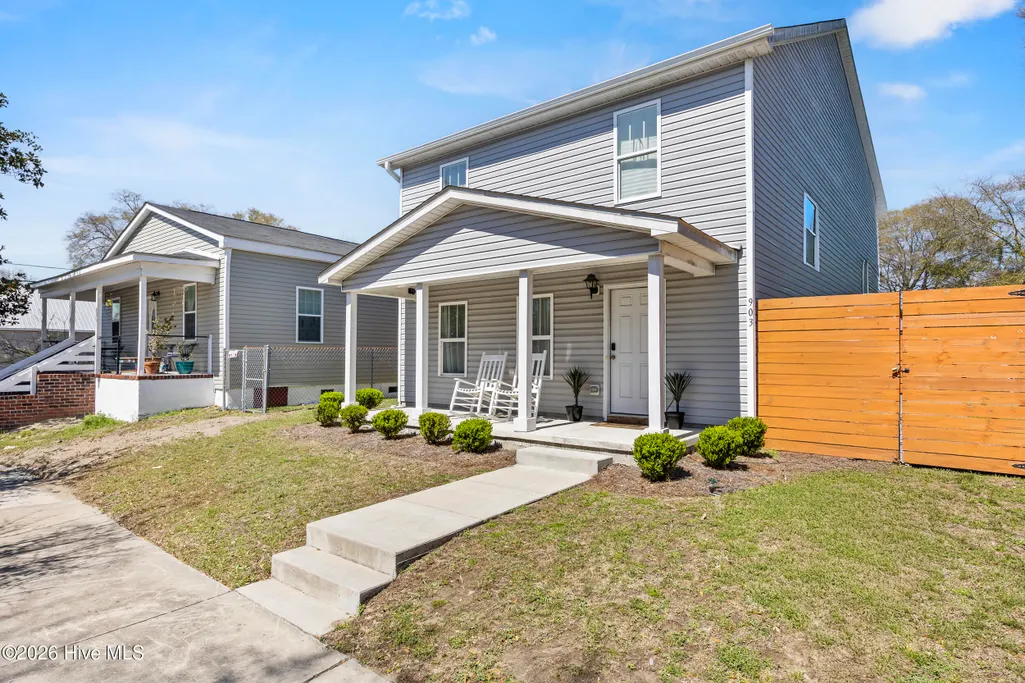
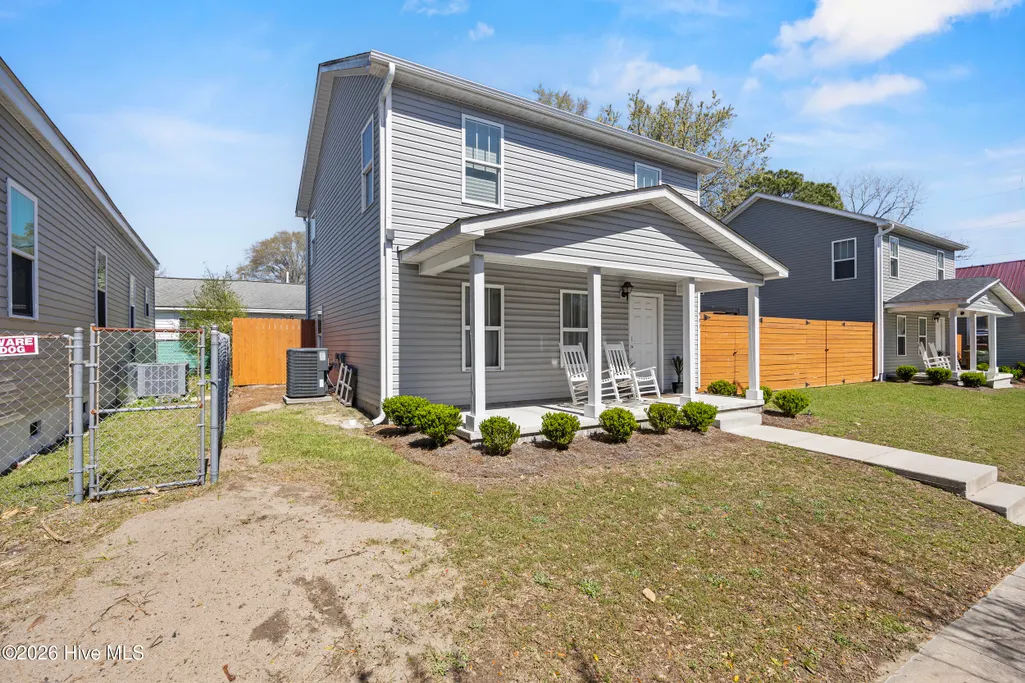
903 Walnut Street, Wilmington, NC
Price
$ 409,000
Property Attributes
- MLS#100563466
- TypeSingle Family
- Listing Status Active
- CountyNEW HANOVER
- CityWilmington
- AreaRankin Place North
- NeighborhoodWilmington
- Zip28401
- StyleSingle Family Residence
- Year Built2023
- Taxes$ 2098
- Price$ 409,000
- Bedrooms3
- Full Bathrooms2
- Half Bathrooms1
- Sqr Footage1355
- Lot Size0.06 Acres
Data Source:
Cape Fear REALTORS® - NCRMLS
Property Description
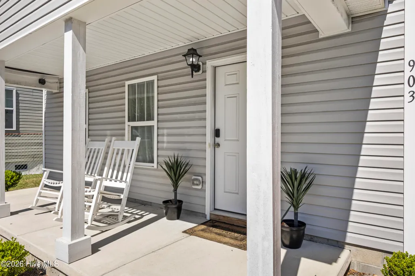
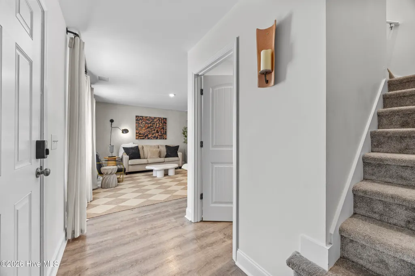
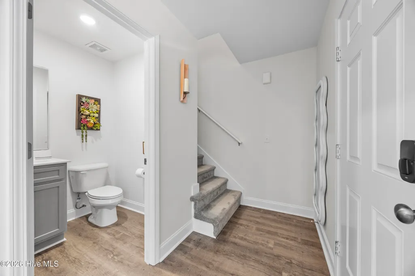
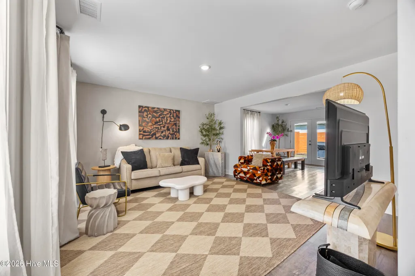
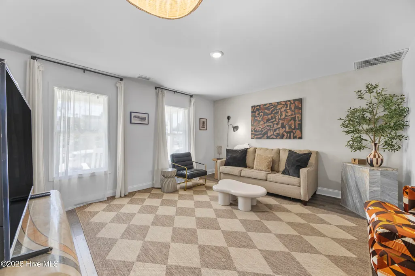
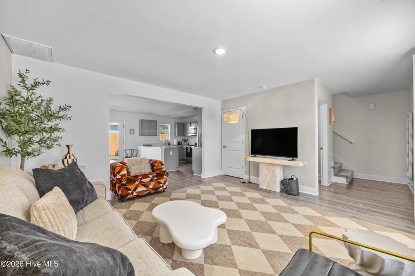
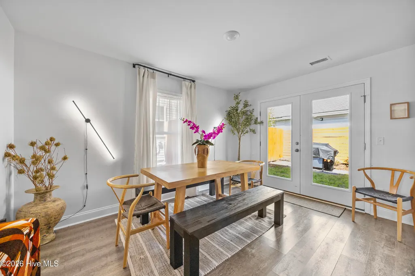
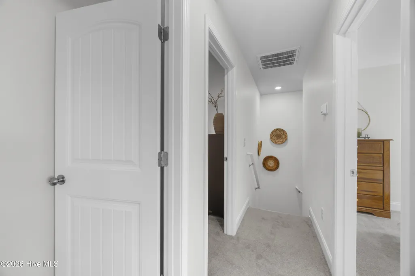
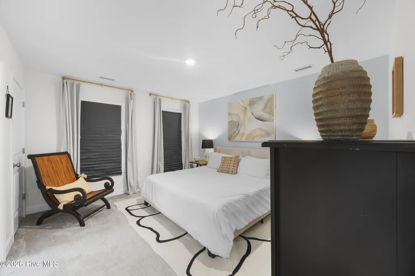
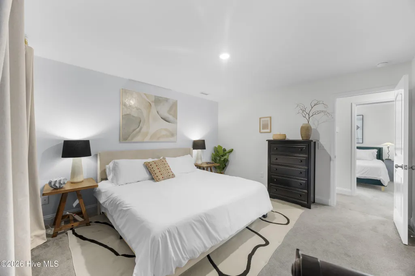
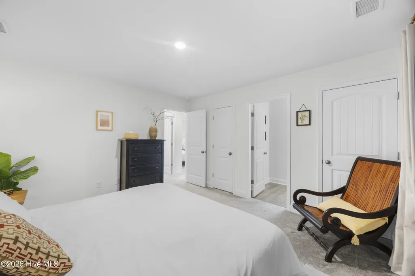
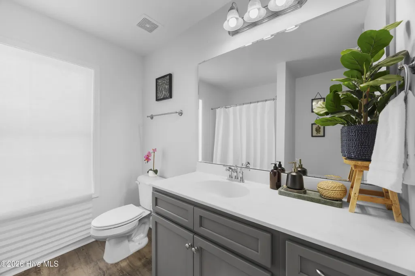
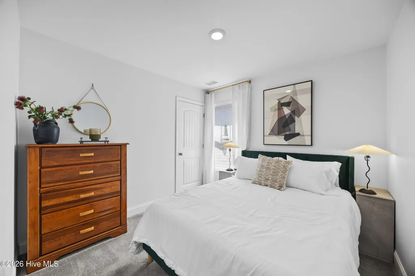
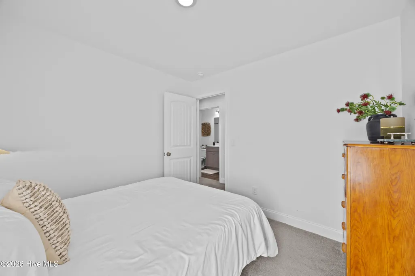
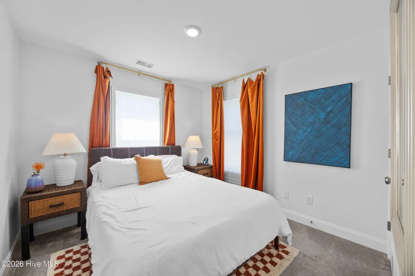
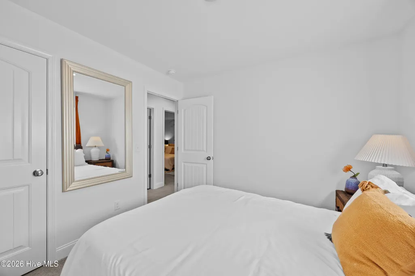
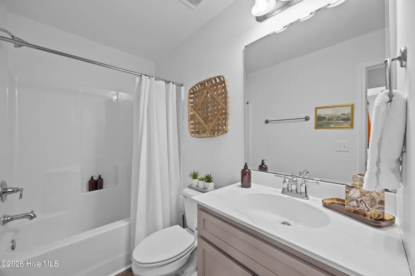
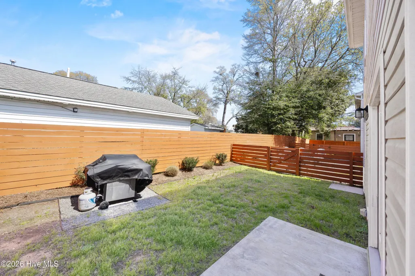
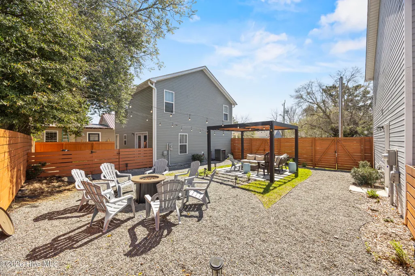
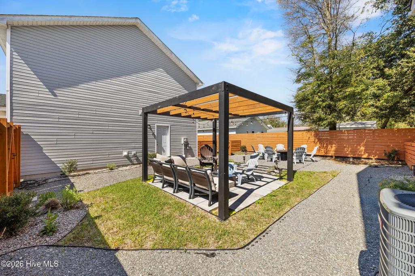
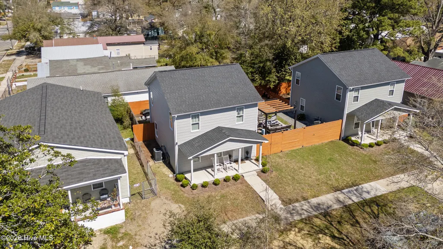
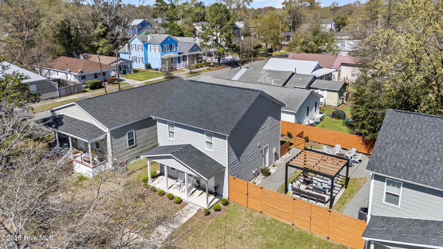
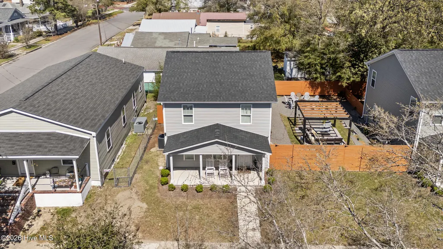
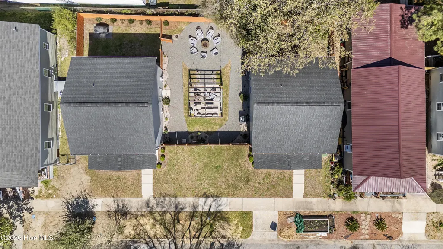
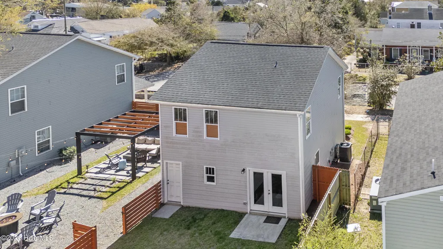
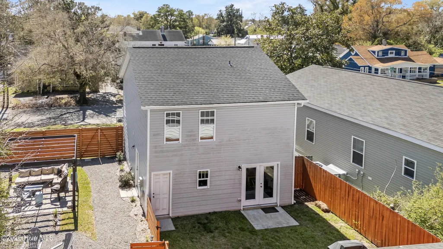
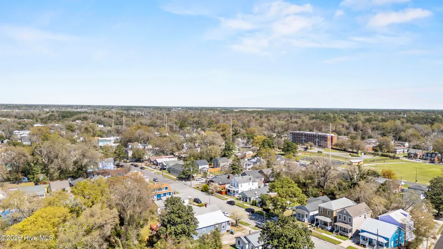
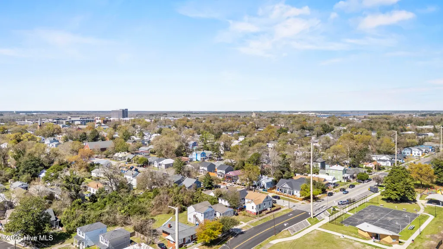
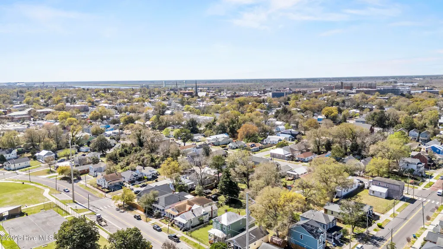
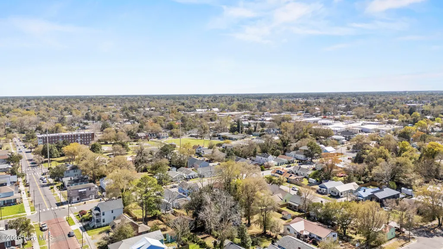
An excellent opportunity to purchase two side-by-side successful short-term rental properties -903 Walnut Street and 905 Walnut Street- ideal for those looking to expand their investment portfolio or secure a primary residence in one of downtown 's growing areas. Strong rental history available upon request 903 Walnut Street, a newly built home located in the heart of downtown Wilmington. Situated in the Soda Pop District, this thoughtfully designed two-story residence offers stylish finishes, low-maintenance living, and walkable access to some of the city's most vibrant destinations. This 3 bedroom, 2 1/2 bath home features an open concept floor plan ideal for everyday living and entertaining. The main level showcases durable luxury vinyl plank flooring, a spacious living area, and a well-appointed kitchen complete with quartz countertops, stainless steel appliances, a breakfast bar, and ample cabinet space. Upstairs, you'll find three bedrooms, including a comfortable primary suite with a private en-suite bath. Double glass doors off the main living area open to a private patio space, perfect for grilling or relaxing outdoors. Located just blocks from local breweries, restaurants, parks, and the downtown riverfront, this property also offers convenient access to shopping, dining, and entertainment.
| Elementary School | Middle School | High School |
|---|---|---|
| Snipes Elementary School | Williston Middle School | New Hanover High School |
| Price History | |
|---|---|
| 4/2/2026 | Listed $420,000 |
| 7/22/2026 | 3$409,000 |
General Features
| Living Area | 1355.0 |
|---|---|
| Heating | Electric,Heat Pump |
| Cooling | Central Air |
| Utilities | Sewer Available,Water Available |
| Possession | Close Of Escrow,At Closing |
| Roof | Architectural Shingle |
| Appliances | Electric Oven,Electric Cooktop,Built-In Microwave,Range,Dishwasher |
| Zoning | R-5 |
| Patio/Porch Features | Front Porch |
| Security Features | Smoke Detector(s) |
| Construction Materials | Vinyl Siding,Wood Frame |
| Year Built | 2023 |
| View | None |
| Levels | Two |
| Property Subtype | Single Family Residence |
| Tax Year | 2025 |
| Taxes | 2098.01 |
| Parcel Number | R04813-038-009-000 |
| County | New Hanover |
| Operating Expense | 0.0 |
| New Construction | No |
| Property Type | Residential |
| In City Limits? (Y/N) | Yes |
| HOA | No |
| Attached Garage | No |
| Subdivision Name | Rankin Place North |
| Garage Y/N | No |
| Total Rooms | 6 |
| Full Baths | 2 |
| Status | Active |
| Directions | From Market Street,head toward downtown and turn left onto 4th Street. Then make a right onto Walnut Street. The home will be on the left-hand side. |
| High School | New Hanover |
| City | Wilmington |
| High School District | New Hanover |
| Lot Size Units | Acres |
| Lot Size Square Feet | 2614.0 |
| Carport Spaces | 0.0 |
| Carport Y/N | No |
| Elementary School | Snipes |
| Property Attached Y/N | No |
| Land Lease Y/N | No |
| Home Warranty Y/N | No |
| Middle/Junior High School | Williston |
| Lease Considered Y/N | No |
| Structure Type | Wood Frame,Stick Built |
| Living Area Units | Square Feet |
| Standard Status | Active |
| Tax Assessed Value | 356500 |
| Legal Description | PT LOT 5 BLK 226 WILM REV |
Interior Features
| Interior Amenities | Pantry |
|---|---|
| Flooring | LVT/LVP,Carpet |
| Water Heater | Electric |
| Master Bed Level | Non Primary Living Area |
| Total Stories | 2 |
| Basement (Y/N) | No |
| Air Conditioning Y/N | Yes |
| Heating Y/N | Yes |
| Fireplace Y/N | No |
| Half Baths | 1 |
| Laundry Features | Dryer Hookup,Washer Hookup |
| Total Bedrooms | 3 |
| Attic Features | Scuttle |
| Entry Level | 1 |
| Room Type | Living Room,Dining Area,Bedroom 1,Bedroom 2,Bedroom 3,Breakfast Nook |
| Unit Type | 3 Bedroom |
| Total Baths | 3 |
| Living Area Range | 1200 - 1399 |
| SmokingYN | No |
Exterior Features
| Exterior Finish | Vinyl Siding |
|---|---|
| Fencing | Wood,Fenced |
| Parking Features | On Street |
| Water Source | Public |
| Total Parking | 0.0 |
| Lot Size Area | 0.06 |
| Foundation Details | Slab |
| Spa | No |
| Building Area Total | 1355.0 |
| Lot Dimensions | 37.5x66x 37.5x66 |
| Lot Size Acres | 0.06 |
| Frontage Type | See Remarks |
| Waterfront Y/N | No |
| Road Frontage Type | City Street,State Road |
| Crops Included Y/N | No |
| Horse Y/N | No |
Amenities
- Foreclosure
- Views
- Short Sale
- New Construction
- Adult 55+
- Lease To Own
- No HOA Fees
- Furnished
- Primary On Main
- Air Conditioning
- Seller Finance
- Green
- Fixer Upper
- Horse
- Golf
- Fireplace
- Deck
- Garage
- Basement
- Pool
Property vs Single Family Average in 28401
Price
Taxes
Year Built
Visits
 All information deemed reliable but not guaranteed. All properties are subject to prior sale, change or withdrawal. Neither listing broker(s) or information provider(s) shall be responsible for any typographical errors, misinformation, misprints and shall be held totally harmless. Listing(s) information is provided for consumer's personal, non-commercial use and may not be used for any purpose other than to identify prospective properties consumers may be interested in purchasing. The data relating
