
Price Reduction - Waterfront - Primary on Main
Address
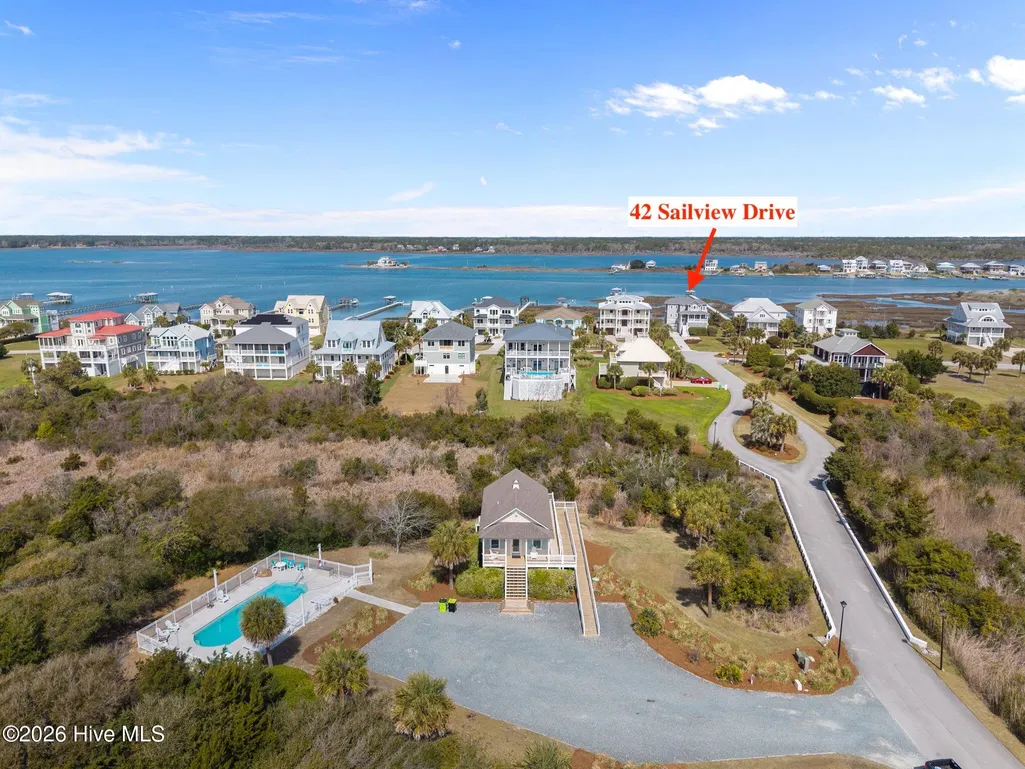
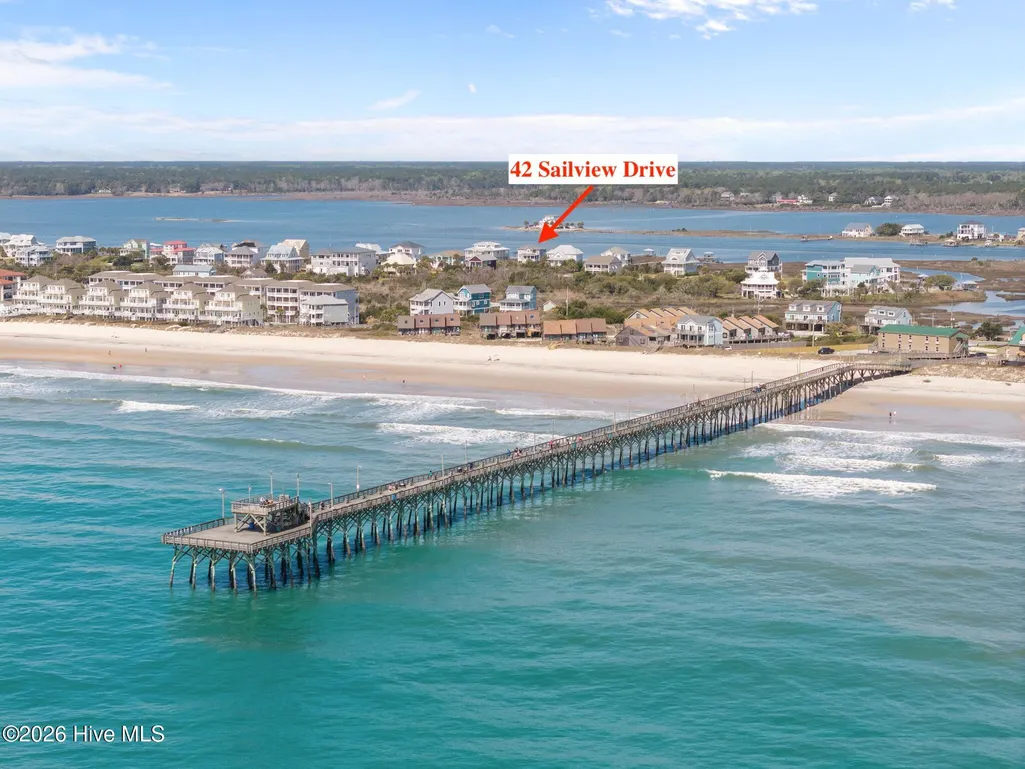
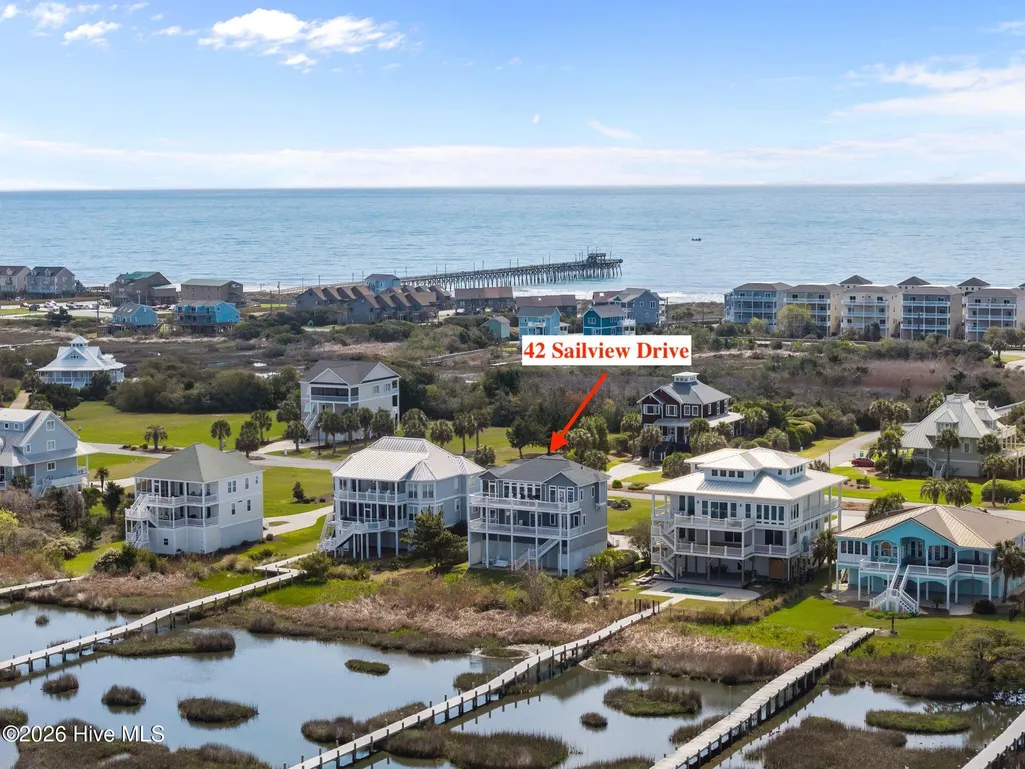
42 Sailview Drive, North Topsail Beach, NC
Price
$ 1,249,000
Property Attributes
- MLS#100564459
- TypeSingle Family
- Listing Status Active
- CountyONSLOW
- CityNorth Topsail Beach
- AreaCape Island
- NeighborhoodNorth Topsail Beach
- Zip28460
- StyleSingle Family Residence
- Year Built2001
- Taxes$ 10104
- Price$ 1,249,000
- Bedrooms4
- Full Bathrooms3
- Half Bathrooms1
- Sqr Footage2342
- Lot Size1.36 Acres
Data Source:
Cape Fear REALTORS® - NCRMLS
Property Description
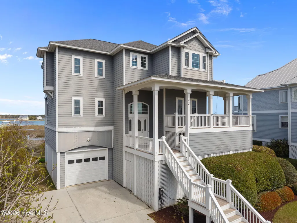
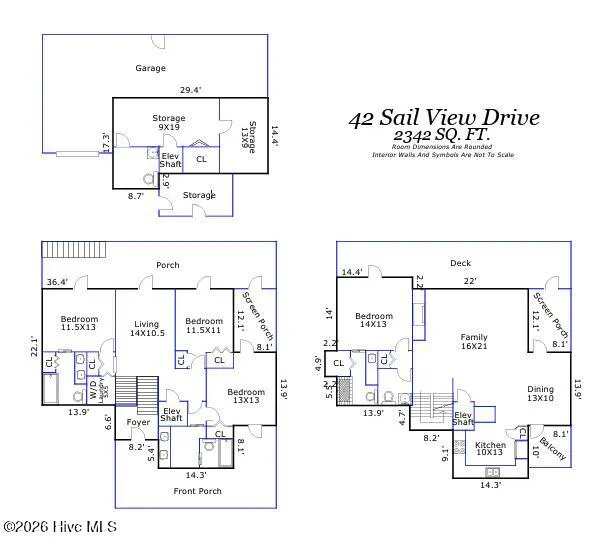
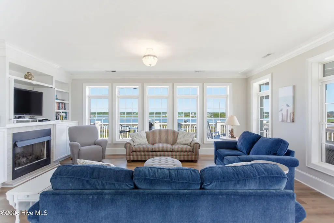
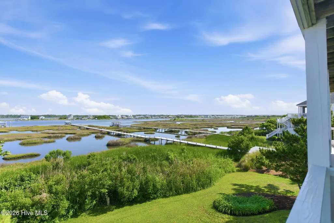
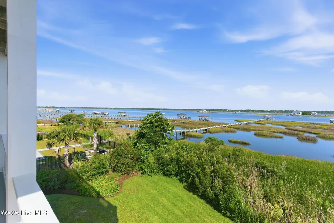
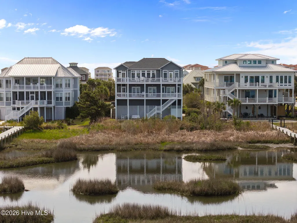
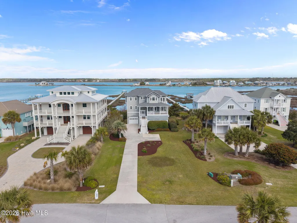
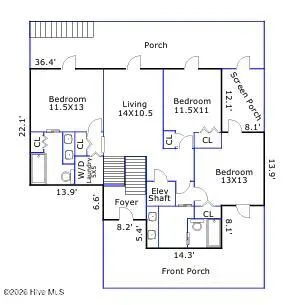
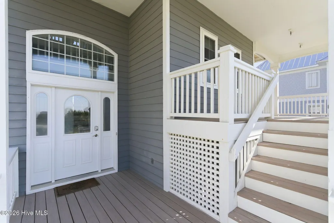
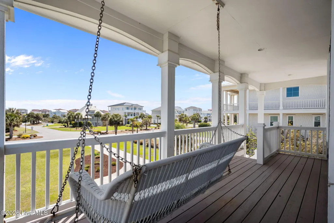
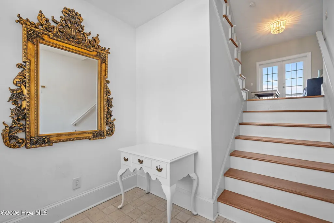
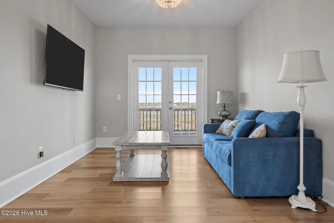
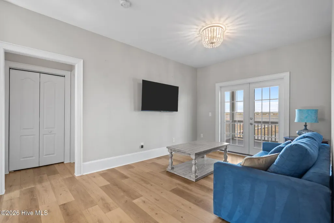
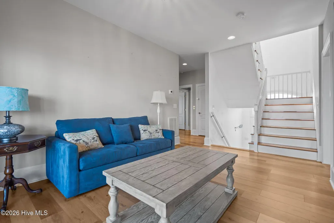
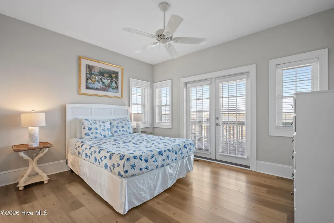
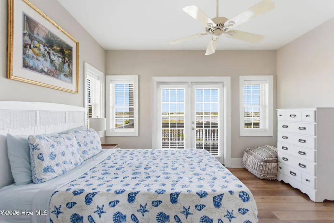
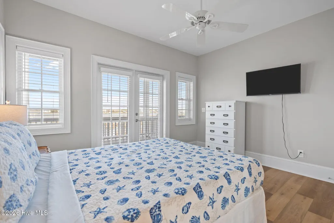
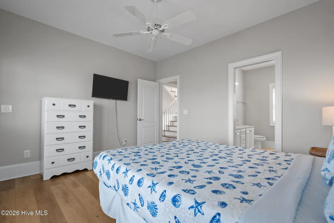
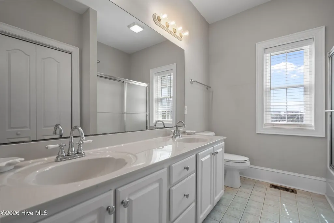
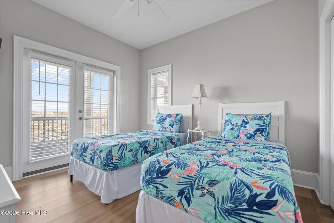
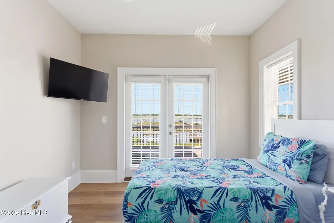
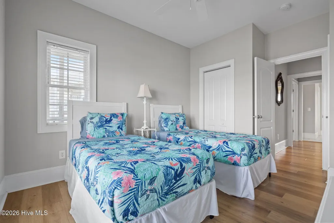
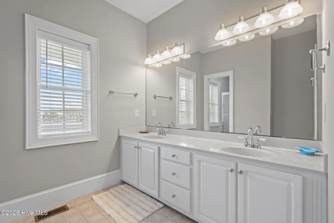
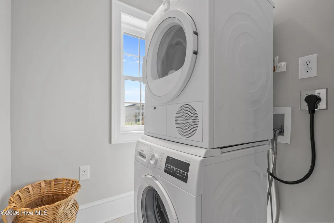
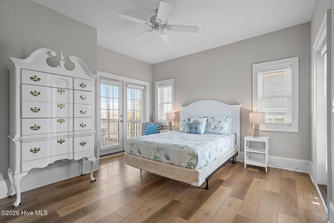
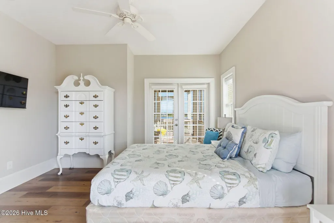
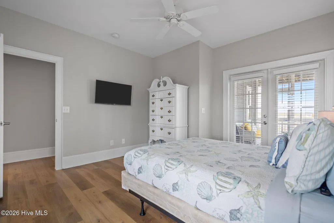
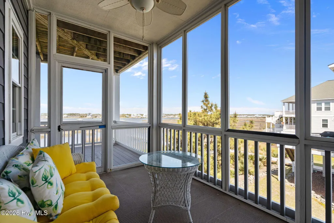
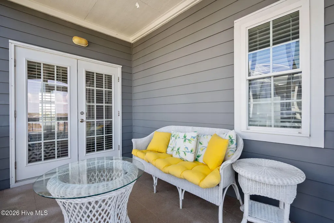
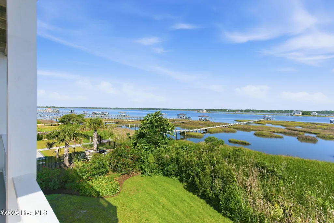
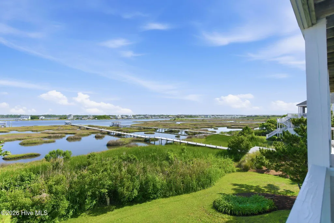
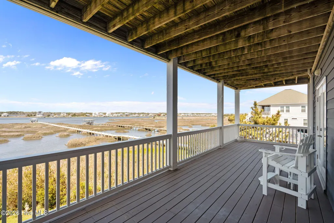
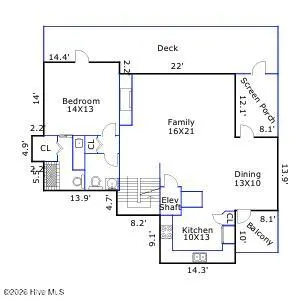
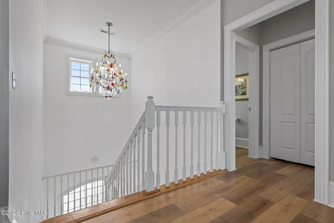
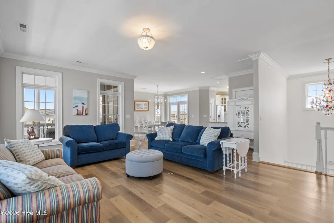
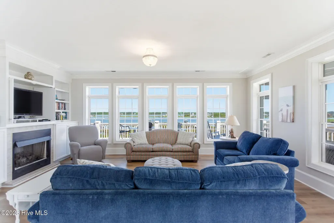
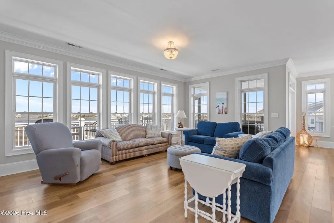
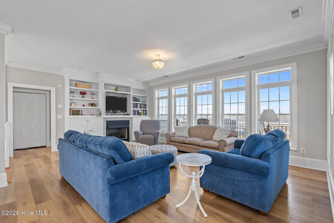
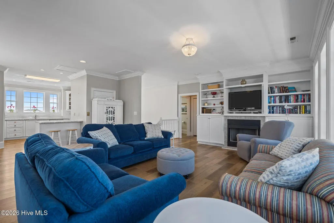
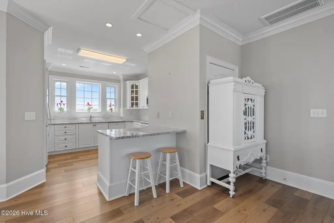
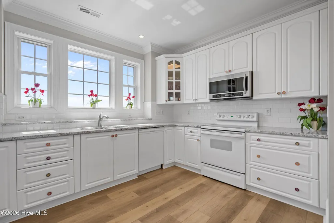
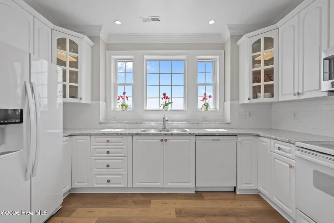
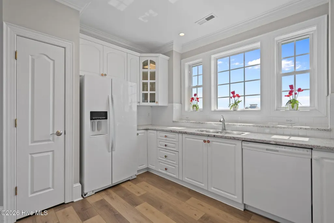
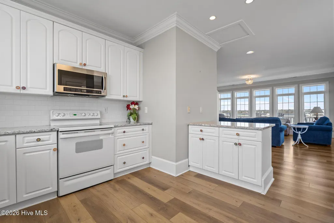
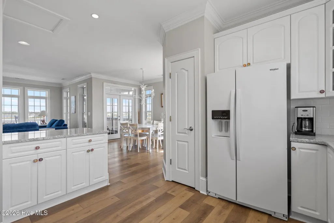
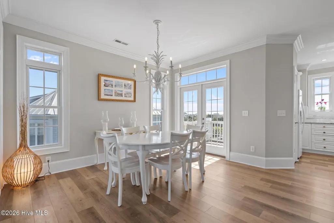
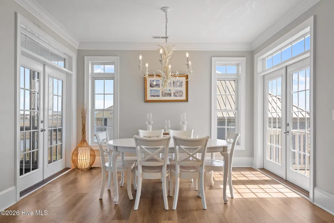
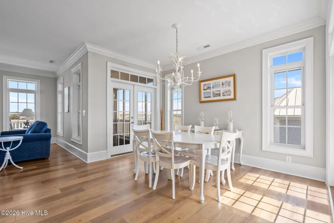
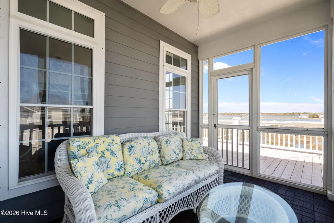
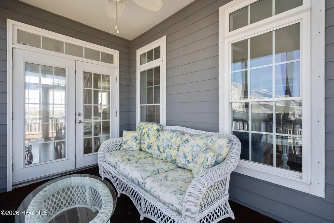
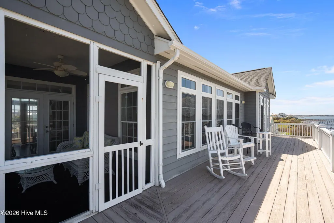
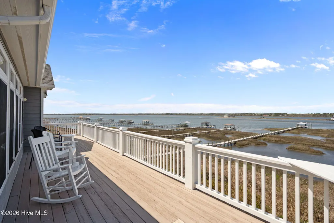
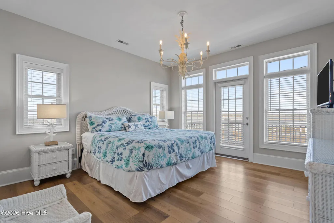
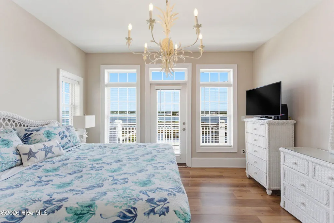
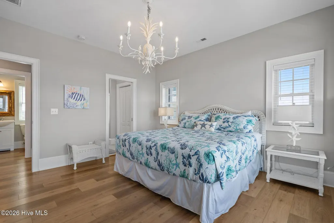
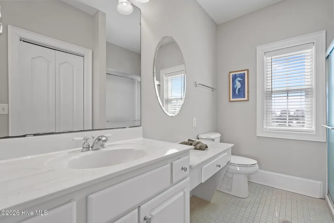
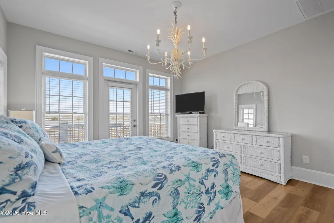
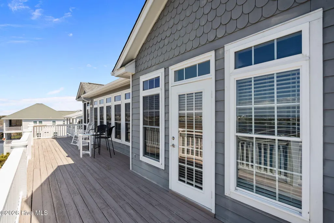
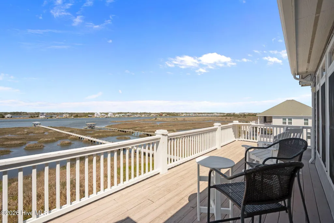
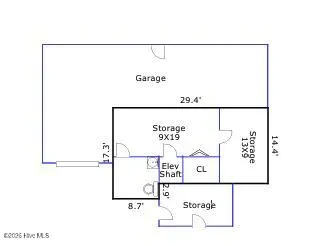
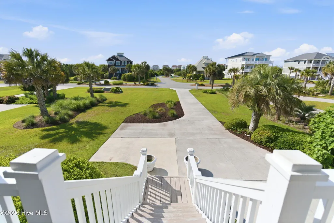
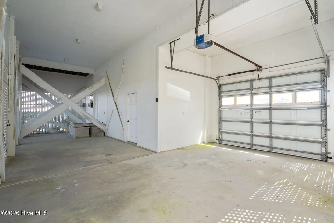
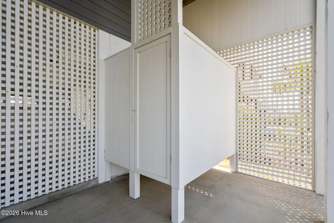
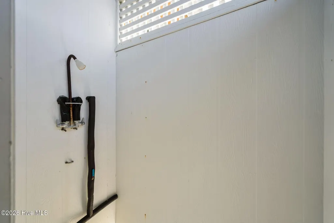
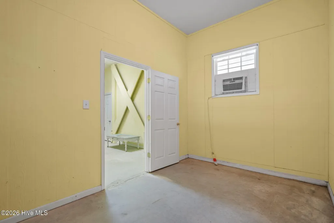
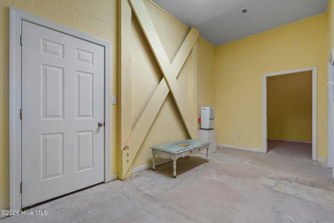
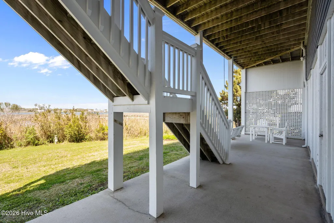
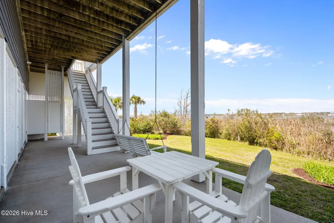
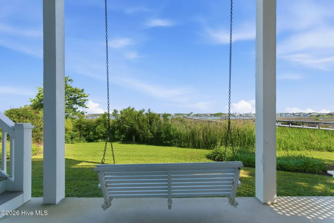
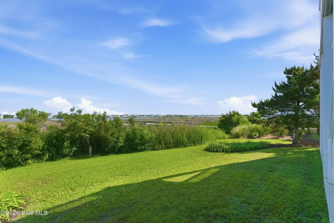
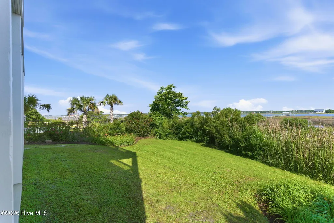
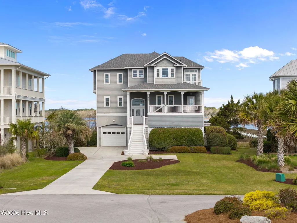
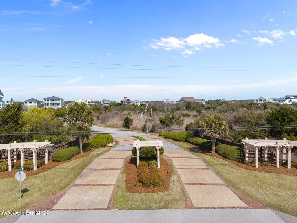
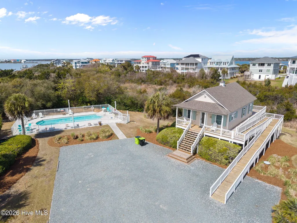
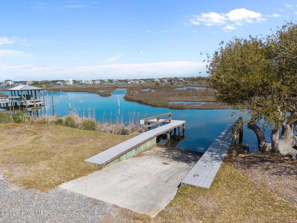
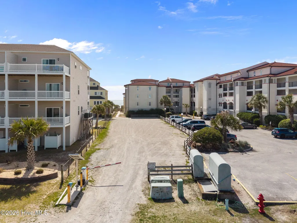
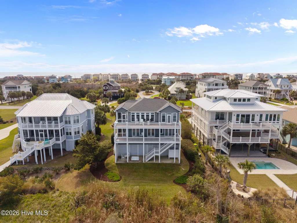
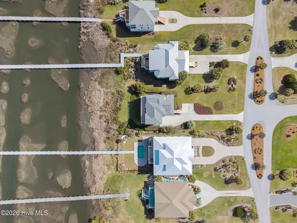
Beautiful waterfront home in tranquil North Topsail offering direct Intracoastal Waterway frontage and stunning sunset views from nearly every room. Situated on a peaceful 1.36 acre homesite, this 4 bedroom, 3 full bath, 2 half bath home spans 2,342 sq ft & is designed for easy coastal living with a reverse floor plan, multiple porches, & expansive water views. The main level features luxury vinyl plank flooring throughout and a secondary living room overlooking the ICWW. A waterfront bedroom offers private access to the covered porch & an en suite bath with dual vanities. Two additional bedrooms are positioned on the opposite side, including one with a private balcony overlooking the water & another with access to the front porch & screened porch leading to the rear deck. A full bath with dual vanities and laundry room complete this floor. Upstairs, a bright and open living area showcases panoramic ICWW views, a gas fireplace with built-ins, & seamless flow to the dining area, screened porch, and upper deck-perfect for enjoying coastal breezes. A small open balcony with ocean views is the perfect spot to catch a sunrise with coffee in hand. A well-equipped kitchen features granite countertops, a newer Samsung microwave, ample prep space, pantry storage, and a center island for additional seating. The primary suite offers a private retreat with a walk-in closet, en suite bath with tiled shower & makeup vanity, & direct access to the back deck. Outdoor living features multiple levels of covered & open decking, a large covered lower deck with swing, outdoor shower, & generous covered storage. A one-car garage adds convenience, while the expansive lot provides both privacy & room to enjoy the coastal setting. Option of future elevator. Cape Island residents enjoy access to a pool and clubhouse, boat ramp, & designated beach access with parking. Just a short bike ride to the pier & town park with numerous nearby dining, this location offers the best of coastal living.
| Elementary School | Middle School | High School |
|---|---|---|
| Dixon Elementary School | Dixon Middle School | Dixon High School |
| Price History | |
|---|---|
| 4/2/2026 | Listed $1,290,000 |
| 8/24/2026 | 4$1,249,000 |
General Features
| Living Area | 2342.0 |
|---|---|
| Heating | Heat Pump,Electric,Forced Air |
| Cooling | Central Air,Heat Pump |
| Utilities | Sewer Connected,Water Connected |
| Possession | Close Of Escrow,At Closing |
| Roof | Architectural Shingle |
| Appliances | Built-In Microwave,Refrigerator,Dishwasher,Electric Range |
| Zoning | CUR-8 |
| HOA Fee | 950.0 |
| Garage Spaces | 1.0 |
| Patio/Porch Features | Covered,Deck,Porch,Screened,Wrap Around,Front Porch,Rear Porch,Side Porch |
| Pool Features | None |
| Construction Materials | Wood Siding,Wood Frame |
| Year Built | 2001 |
| View | ICW,Ocean,Water |
| Levels | Two |
| Property Subtype | Single Family Residence |
| Tax Year | 2025 |
| Taxes | 10104.69 |
| Parcel Number | 775c-36.5 |
| Waterfront Features | Deeded Beach Access,Deeded Water Access,Deeded Water Rights,Deeded Waterfront,Water Access Comm |
| Accessibility | None |
| Assoc Fee Paid Per | Annually |
| County | Onslow |
| Operating Expense | 0.0 |
| New Construction | No |
| Property Type | Residential |
| In City Limits? (Y/N) | Yes |
| Association Amenities | Waterfront Community,Beach Access,Boat Dock,Clubhouse,Community Pool,Maintenance Common Areas,Maintenance Roads,Management,Street Lights |
| HOA | No |
| Attached Garage | Yes |
| Subdivision Name | Cape Island |
| Garage Y/N | Yes |
| Other Structures | Storage |
| Total Rooms | 9 |
| Full Baths | 3 |
| Status | Active |
| Directions | From Sneads Ferry continue on Hwy 210 onto North Topsail Beach. Turn left onto New River Inlet Rd. Travel approximately 1 mile and turn left onto Cape Lane to enter the neighborhood. The house is in |
| High School | Dixon |
| City | North Topsail Beach |
| Association Name | Cape Island |
| High School District | Onslow |
| Lot Size Units | Acres |
| Lot Size Square Feet | 59372.0 |
| Carport Spaces | 0.0 |
| Carport Y/N | No |
| Green Building Verification Type | None |
| Elementary School | Dixon |
| Property Attached Y/N | No |
| Land Lease Y/N | No |
| Home Warranty Y/N | No |
| Middle/Junior High School | Dixon |
| Property Condition | Completed |
| Lease Considered Y/N | No |
| Virtual Tour | https://listings.lighthousevisuals.com/videos/019d49ad-fcd8-70a0-909e-d1722f2a19e2 |
| Structure Type | Wood Frame,Stick Built |
| Living Area Units | Square Feet |
| Standard Status | Active |
| Tax Assessed Value | 931308 |
| Legal Description | L42 S2 CAPE ISLAND S/F 775C 36 ISLAND DEVELOP GRP 2359/544 |
Interior Features
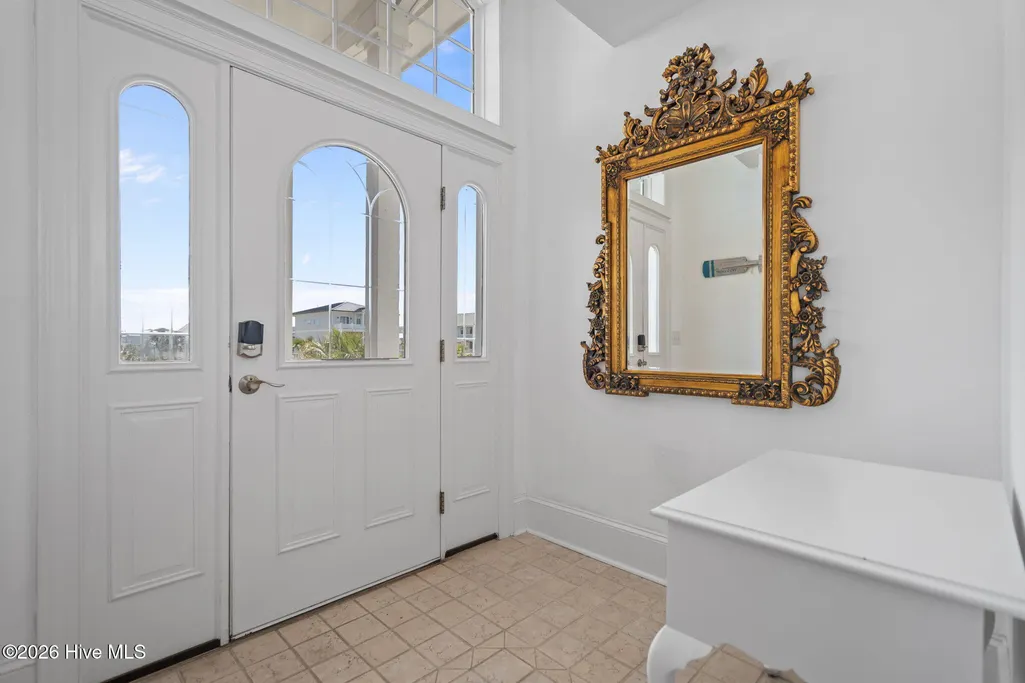
| Interior Amenities | Walk-in Closet(s),Entrance Foyer,Bookcases,Ceiling Fan(s),Pantry,Blinds/Shades,Gas Log,Walk-In Closet(s) |
|---|---|
| Basement | None |
| Flooring | LVT/LVP,Tile |
| Furnished Y/N | Negotiable |
| Water Heater | Electric |
| Total Fireplaces | 1 |
| Fireplace Features | Gas Log |
| Master Bed Level | Primary Living Area |
| Total Stories | 2 |
| Basement (Y/N) | No |
| Air Conditioning Y/N | Yes |
| Heating Y/N | Yes |
| Fireplace Y/N | Yes |
| Half Baths | 1 |
| Laundry Features | Dryer Hookup,Washer Hookup,Laundry Room |
| Total Bedrooms | 4 |
| Attic Features | Access Only |
| Entry Level | 1 |
| Room Type | Master Bedroom,Bedroom 2,Bedroom 3,Living Room,Laundry,Family Room,Dining Room,Dining Area |
| Unit Type | 4 Bedroom Or More |
| Total Baths | 4 |
| Living Area Range | 2200 - 2399 |
| SmokingYN | No |
Exterior Features
| Exterior Amenities | Shutters - Board/Hurricane |
|---|---|
| Exterior Finish | Wood Siding |
| Fencing | None |
| Parking Features | Garage Faces Front,Concrete,Off Street,On Site,Garage |
| Lot Features | Open Lot,Deeded Beach Access,Deeded Water Access,Deeded Water Rights,Deeded Waterfront,Water Access Comm |
| Water Source | Public |
| Total Parking | 6.0 |
| Lot Size Area | 1.36 |
| Foundation Details | Other,Pilings |
| Spa | No |
| Building Area Total | 2342.0 |
| Lot Dimensions | irregular |
| Lot Size Acres | 1.36 |
| Road Surface Type | Paved |
| Frontage Type | Marsh Front,ICW Front |
| Waterfront Y/N | Yes |
| Road Frontage Type | Private Road,Maintained,Paved |
| Crops Included Y/N | No |
| Horse Y/N | No |
Amenities
- Foreclosure
- Views
- Short Sale
- New Construction
- Adult 55+
- Lease To Own
- No HOA Fees
- Furnished
- Primary On Main
- Air Conditioning
- Seller Finance
- Green
- Fixer Upper
- Horse
- Golf
- Fireplace
- Deck
- Garage
- Basement
- Pool
Property vs Single Family Average in 28460
Price
Taxes
Year Built
Visits
In The Neighborhood
Water Views
North Topsail Beach
$ 625,000
- Type
- Single Family
- Size
- 1,566 SqFt
- Rooms
- 3 Beds + 1.5 Baths
Waterfront
North Topsail Beach
$ 1,650,000
- Type
- Single Family
- Size
- 1,970 SqFt
- Rooms
- 4 Beds + 3 Baths
Water Views
North Topsail Beach
$ 1,895,000
- Type
- Single Family
- Size
- 3,452 SqFt
- Rooms
- 8 Beds + 7.5 Baths
Waterfront
North Topsail Beach
$ 4,000,000
- Type
- Single Family
- Size
- 4,500 SqFt
- Rooms
- 6 Beds + 6 Baths
Waterfront
North Topsail Beach
$ 1,450,000
- Type
- Single Family
- Size
- 2,456 SqFt
- Rooms
- 5 Beds + 4 Baths
Waterfront
North Topsail Beach
$ 1,650,000
- Type
- Single Family
- Size
- 2,859 SqFt
- Rooms
- 5 Beds + 4.5 Baths
Waterfront
North Topsail Beach
$ 1,649,000
- Type
- Single Family
- Size
- 3,095 SqFt
- Rooms
- 8 Beds + 6 Baths
 All information deemed reliable but not guaranteed. All properties are subject to prior sale, change or withdrawal. Neither listing broker(s) or information provider(s) shall be responsible for any typographical errors, misinformation, misprints and shall be held totally harmless. Listing(s) information is provided for consumer's personal, non-commercial use and may not be used for any purpose other than to identify prospective properties consumers may be interested in purchasing. The data relating
