
New Construction - Primary on Main
Address
554 Sanctuary Point Sw, Supply, NC
Price
$ 419,000
Property Attributes
- MLS#100566853
- TypeSingle Family
- Listing Status Active
- CountyBRUNSWICK
- CitySupply
- AreaSeaside Bay
- NeighborhoodSupply
- Zip28462
- StyleSingle Family Residence
- Year Built2026
- Taxes$ 537
- Price$ 419,000
- Bedrooms3
- Full Bathrooms2
- Half Bathrooms0
- Sqr Footage1919
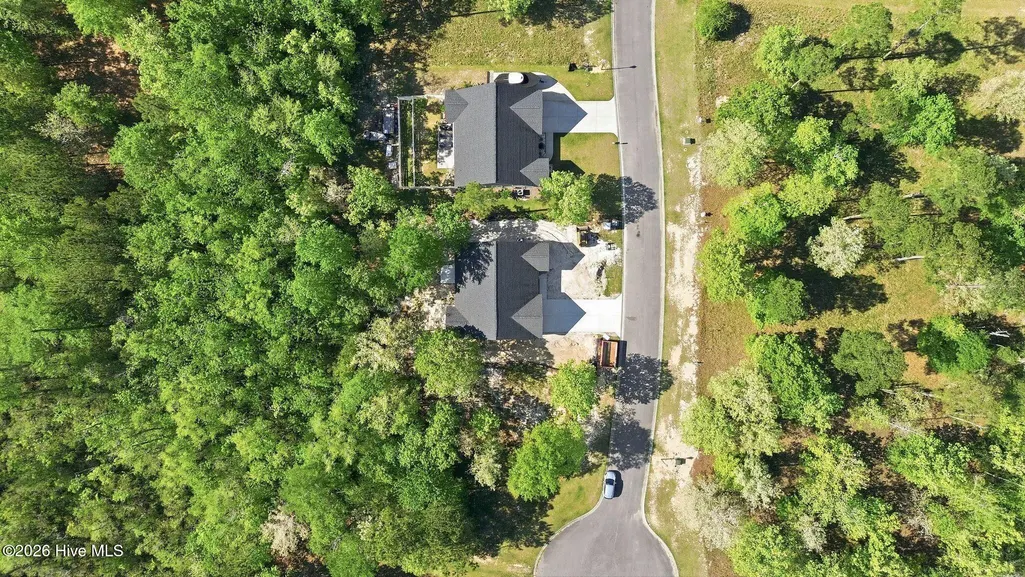
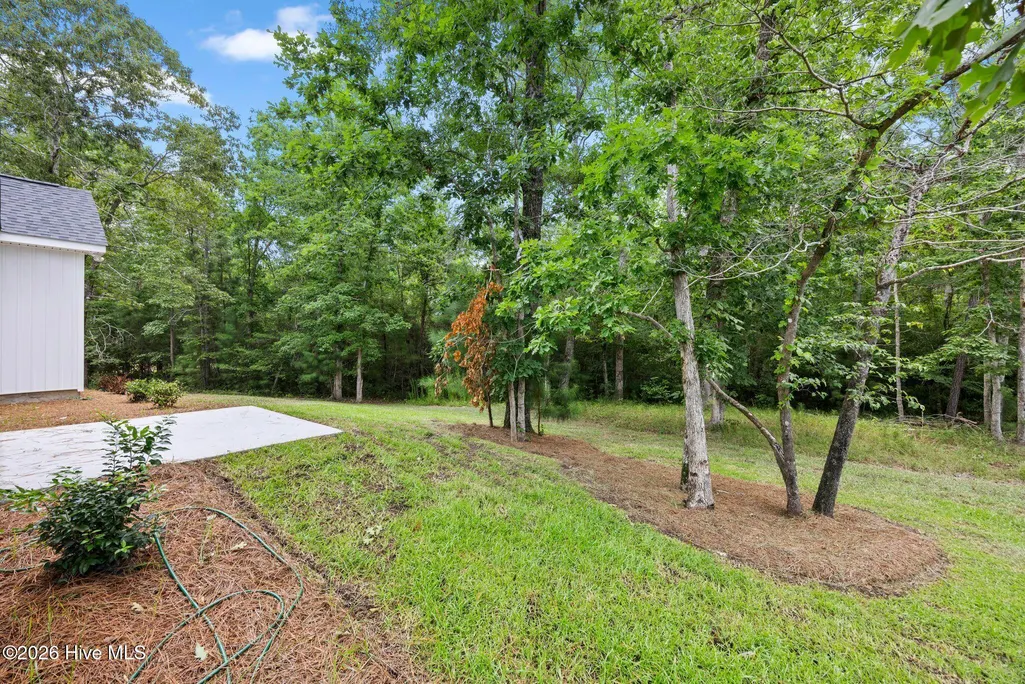
- Lot Size0.27 Acres
Data Source:
Cape Fear REALTORS® - NCRMLS
Property Description
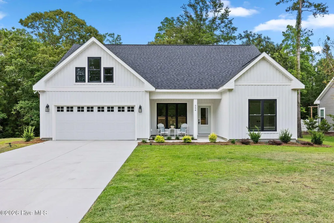
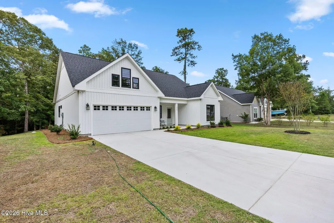
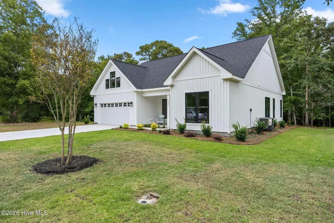
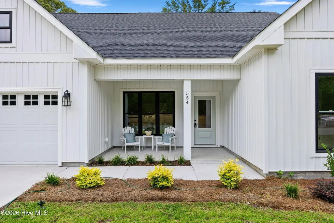
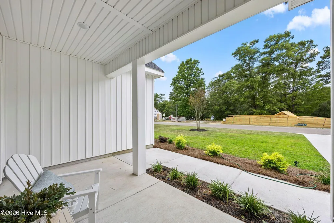
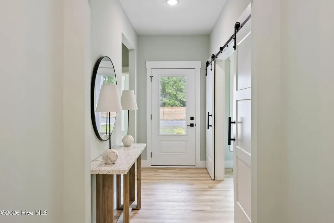
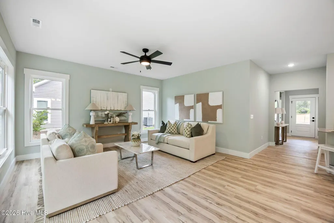
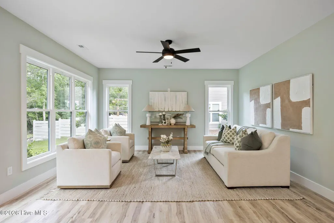
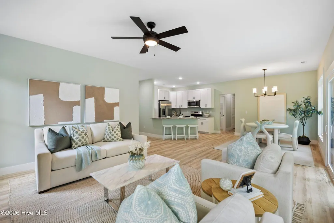
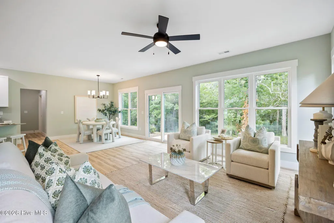
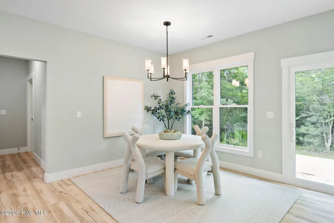
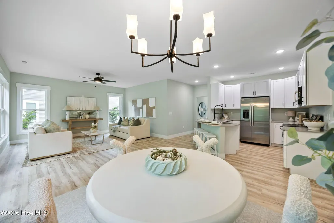
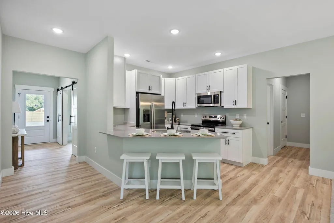
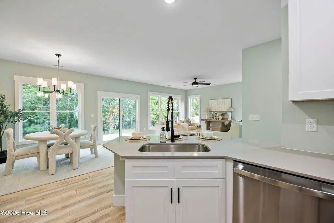
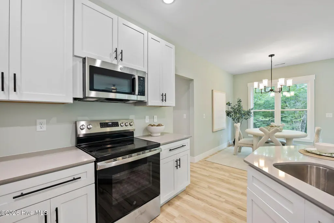
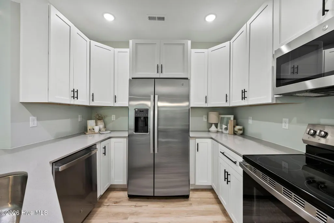
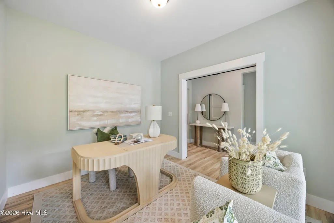
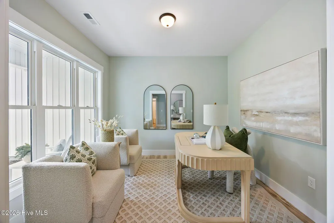
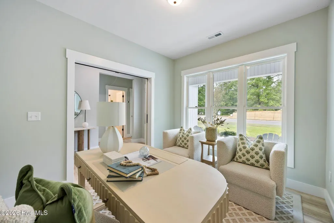
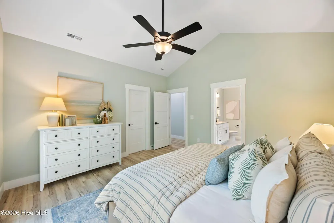
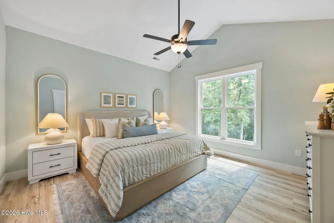
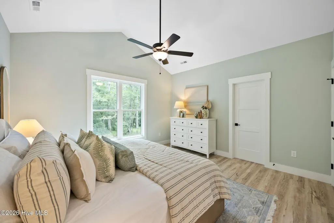
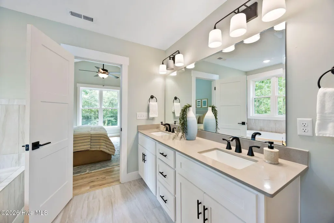
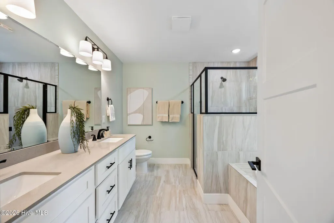
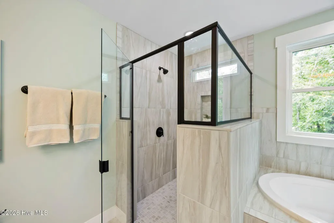
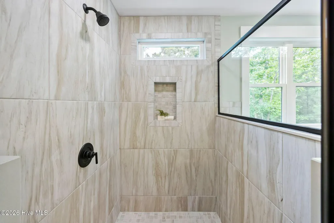
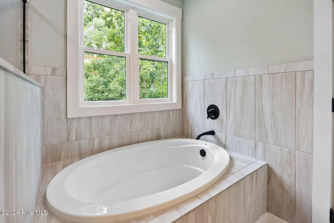
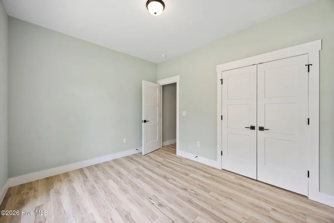
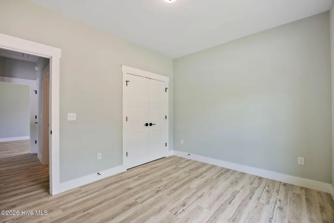
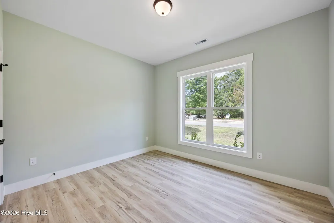
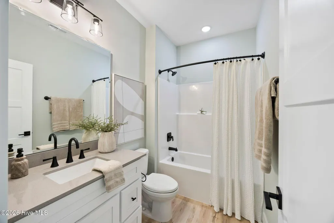
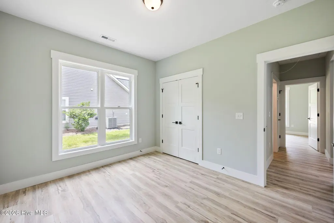
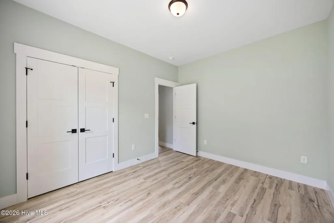
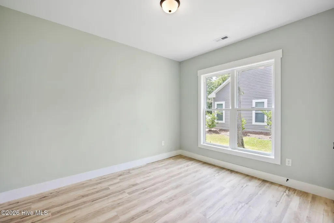
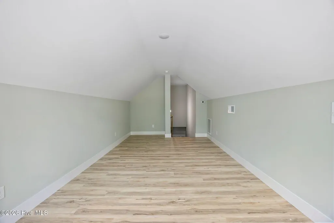
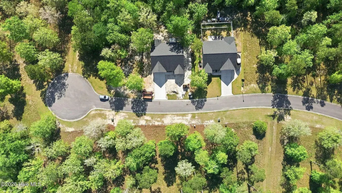
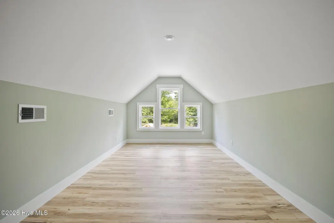
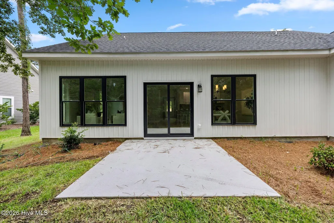
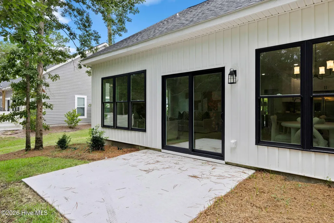
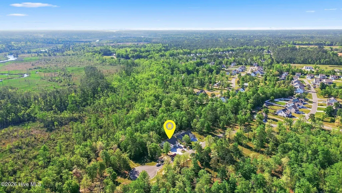
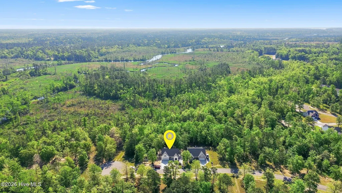
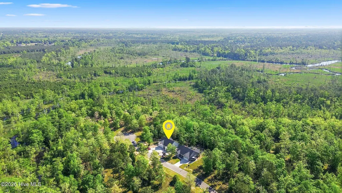
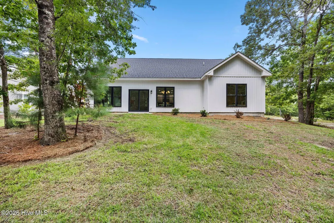
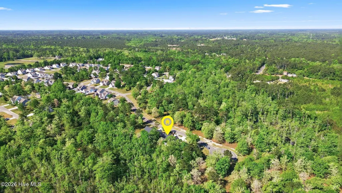
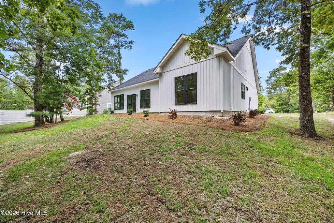
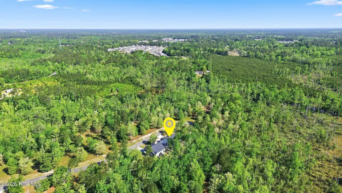
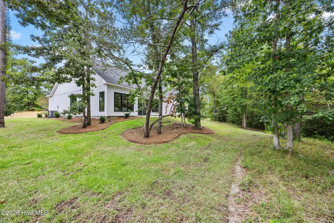
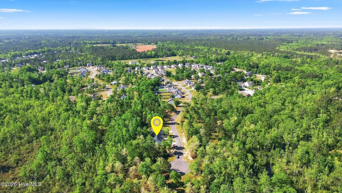
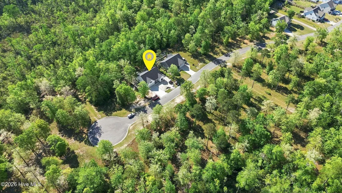
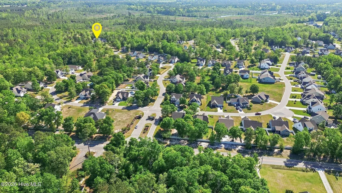
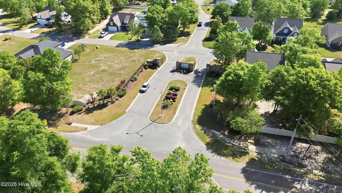
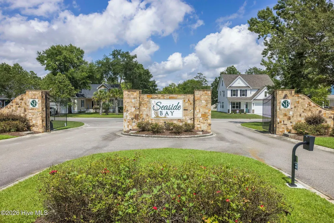
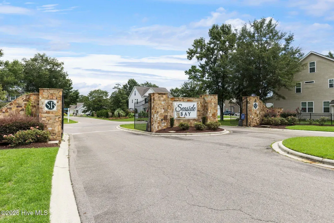
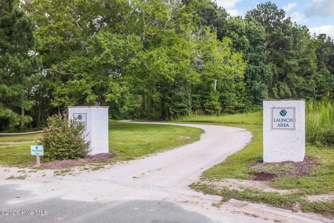
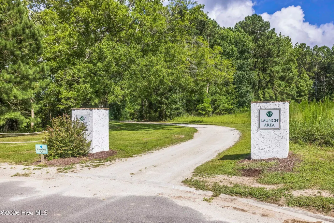
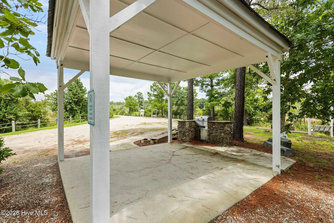
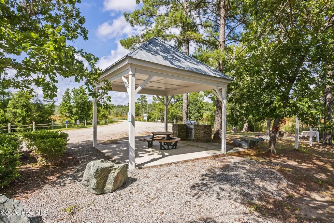
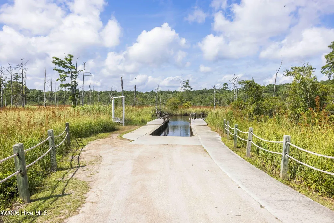
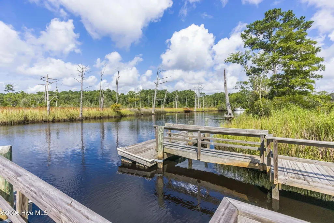
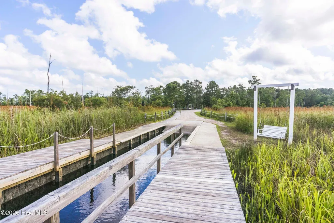
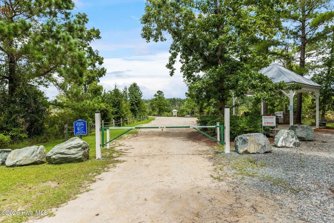
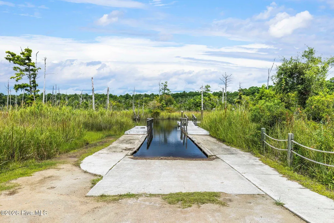
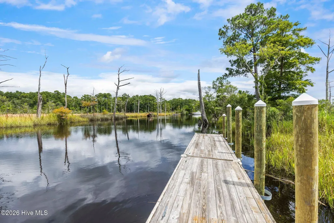
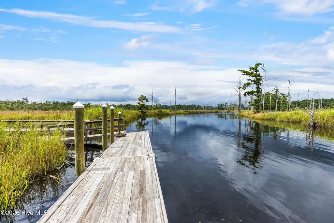
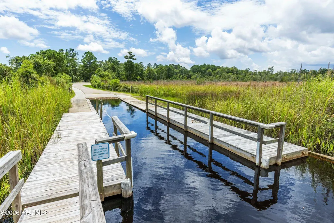
Discover coastal living at its finest in this beautifully crafted new construction home located in the desirable Seaside Bay community of Supply, NC. Showcasing timeless farmhouse architecture with a striking board-and-batten exterior and a thoughtfully designed modern interior, this home perfectly blends classic charm with today's most sought-after finishes. Inside, ''The Vineyard'' open floor plan welcomes you with durable LVP flooring throughout and a bright, airy layout designed for both everyday living and entertaining. The kitchen serves as the heart of the home, featuring upgraded quartz countertops, stainless steel appliances, and ample workspace for cooking and gathering. Quartz surfaces continue into the bathrooms, elevating the home with a cohesive, high-end feel. The home offers three spacious bedrooms and two full baths, including a beautifully appointed primary suite with a zero-entry, walk-in tiled shower for a sleek, spa-like experience. A dedicated office provides the perfect setup for working from home, while the bonus room above the two-car garage offers flexible space for a media room, guest suite, or playroom. Located within a gated community, Seaside Bay offers residents exclusive access to a private boat ramp--ideal for boating, kayaking, and exploring the scenic Lockwood Folly River with direct access to the Intracoastal Waterway. Perfectly positioned between Wilmington and Myrtle Beach, this location delivers both peaceful coastal living and convenient access to shopping, dining, and entertainment. With pristine beaches just a short drive away and water-oriented amenities at your fingertips, this home offers the perfect balance of modern luxury and relaxed coastal lifestyle. Your next chapter in Supply, NC starts here.
| Elementary School | Middle School | High School |
|---|---|---|
| Virginia Williamson Elementary School | Cedar Grove Middle School | West Brunswick High School |
| Price History | |
|---|---|
| 4/14/2026 | Listed $419,000 |
General Features
| Living Area | 1919.0 |
|---|---|
| Heating | Electric,Heat Pump |
| Cooling | Central Air |
| Utilities | Sewer Connected,Water Connected |
| Possession | Close Of Escrow,At Closing |
| Roof | Architectural Shingle |
| Appliances | Electric Oven,Electric Cooktop,Built-In Microwave,Freezer,Self Cleaning Oven,Refrigerator,Ice Maker,Disposal,Dishwasher |
| Zoning | Co-R-7500 |
| HOA Fee | 800.0 |
| Garage Spaces | 2.0 |
| Patio/Porch Features | Patio,Porch |
| Construction Materials | Fiber Cement,Wood Frame |
| Year Built | 2026 |
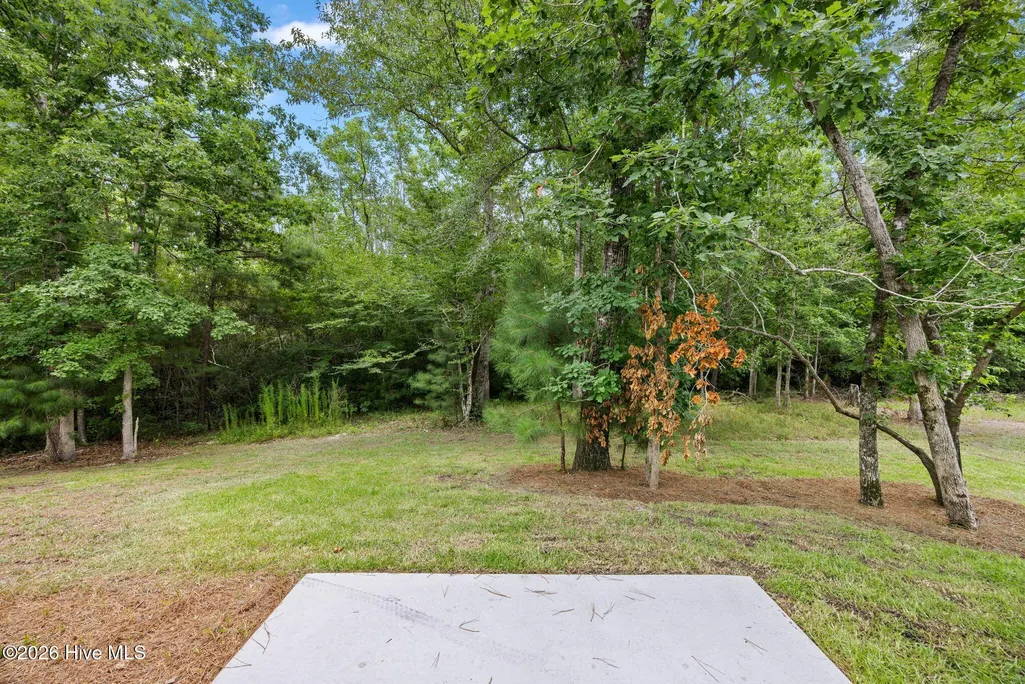
| View | None |
| Levels | One and One Half |
| Property Subtype | Single Family Residence |
| Tax Year | 2025 |
| Taxes | 537.49 |
| Parcel Number | 184aa028 |
| Assoc Fee Paid Per | Annually |
| County | Brunswick |
| Operating Expense | 0.0 |
| New Construction | Yes |
| Property Type | Residential |
| In City Limits? (Y/N) | No |
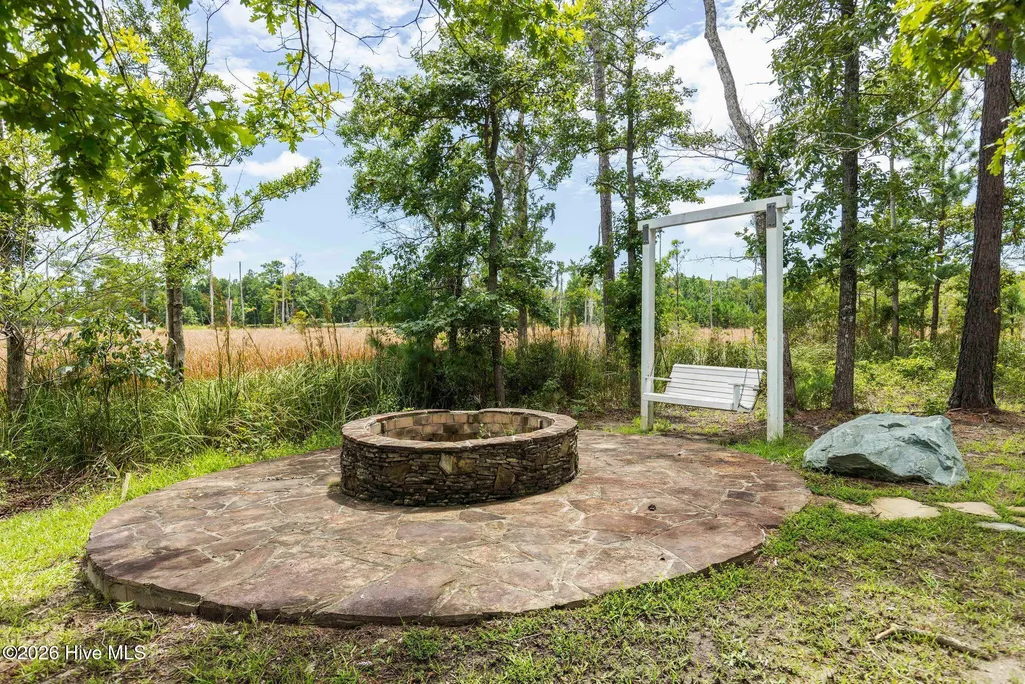
| Association Amenities | Barbecue,Boat Dock,Gated,Maintenance Common Areas,Maintenance Grounds,Picnic Area,Ramp,Street Lights,Taxes,Private Golf Carts Allowed |
| HOA | Yes |
| Attached Garage | Yes |
| Subdivision Name | Seaside Bay |
| Garage Y/N | Yes |
| Total Rooms | 8 |
| Full Baths | 2 |
| Status | Active |
| Directions | Follow US-17 S to NC-211 S/Andrew Jackson Hwy SW in Supply. Take the NC-211 exit from US-17 S. Continue on NC-211 S. Drive to Sanctuary Pt SW |
| High School | West Brunswick |
| City | Supply |
| Association Name | Seaside Bay HOA |
| High School District | Brunswick County Schools |
| Lot Size Units | Acres |
| Lot Size Square Feet | 11761.0 |
| Carport Spaces | 0.0 |
| Carport Y/N | No |
| Elementary School | Virginia Williamson |
| Property Attached Y/N | No |
| Land Lease Y/N | No |
| Home Warranty Y/N | No |
| Middle/Junior High School | Cedar Grove |
| Property Condition | New Construction |
| Lease Considered Y/N | No |
| Structure Type | Wood Frame,Stick Built |
| Living Area Units | Square Feet |
| Standard Status | Active |
| Tax Assessed Value | 98680 |
| Legal Description | L-88 S-5&6 Seaside Bay Pl 60/28 |
Interior Features
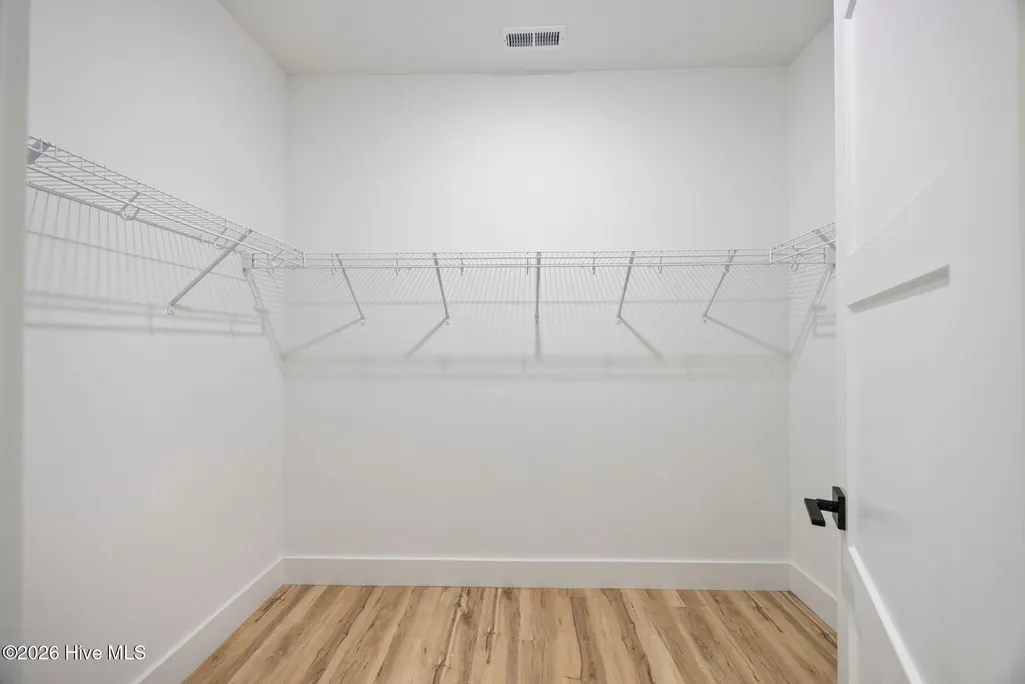
| Interior Amenities | Master Downstairs,Walk-in Closet(s),Entrance Foyer,Kitchen Island,Walk-in Shower,Walk-In Closet(s) |
|---|---|
| Flooring | LVT/LVP |
| Water Heater | Electric |
| Master Bed Level | Primary Living Area |
| Total Stories | 2 |
| Basement (Y/N) | No |
| Air Conditioning Y/N | Yes |
| Heating Y/N | Yes |
| Fireplace Y/N | No |
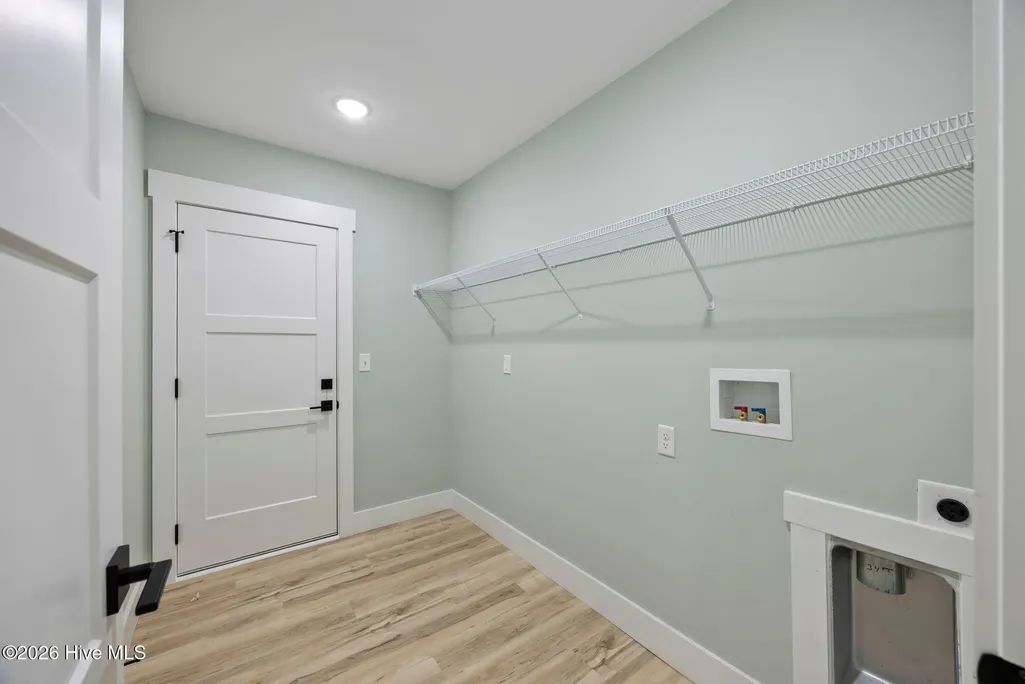
| Laundry Features | Dryer Hookup,Washer Hookup,Laundry Room |
| Total Bedrooms | 3 |
| Attic Features | Pull-Down Stairs |
| Entry Level | 1 |
| Room Type | Dining Area,Living Room,Master Bedroom,Bedroom 2,Bedroom 3,Fnshd Room over Garage,Office,Dining Room |
| Total Baths | 2 |
| Living Area Range | 1800 - 1999 |
| SmokingYN | No |
Exterior Features
| Exterior Finish | Fiber Cement |
|---|---|
| Fencing | None |
| Parking Features | Garage Faces Front,Concrete |
| Water Source | Public |
| Total Parking | 2.0 |
| Lot Size Area | 0.27 |
| Foundation Details | Slab |
| Spa | No |
| Building Area Total | 1919.0 |
| Lot Dimensions | 82x140x43x47x157 |
| Lot Size Acres | 0.27 |
| Road Surface Type | Paved |
| Frontage Type | See Remarks |
| Waterfront Y/N | No |
| Road Frontage Type | Paved |
| Crops Included Y/N | No |
| Horse Y/N | No |
Amenities
- Foreclosure
- Views
- Short Sale
- New Construction
- Adult 55+
- Lease To Own
- No HOA Fees
- Furnished
- Primary On Main
- Air Conditioning
- Seller Finance
- Green
- Fixer Upper
- Horse
- Golf
- Fireplace
- Deck
- Garage
- Basement
- Pool
Property vs Single Family Average in 28462
Price
Taxes
Year Built
Visits
 All information deemed reliable but not guaranteed. All properties are subject to prior sale, change or withdrawal. Neither listing broker(s) or information provider(s) shall be responsible for any typographical errors, misinformation, misprints and shall be held totally harmless. Listing(s) information is provided for consumer's personal, non-commercial use and may not be used for any purpose other than to identify prospective properties consumers may be interested in purchasing. The data relating
