
Primary on Main
Address
604 Van Dorn Court, Wilmington, NC
Price
$ 625,000
Property Attributes
- MLS#100570171
- TypeSingle Family
- Listing Status Active
- CountyNEW HANOVER
- CityWilmington
- AreaPreston Woods
- NeighborhoodWilmington
- Zip28412
- StyleSingle Family Residence
- Year Built1992
- Taxes$ 3449
- Price$ 625,000
- Bedrooms4
- Full Bathrooms2
- Half Bathrooms1
- Sqr Footage2954
- Lot Size0.38 Acres
Data Source:
Cape Fear REALTORS® - NCRMLS
Property Description
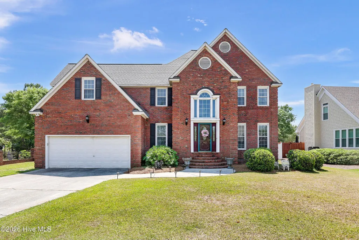
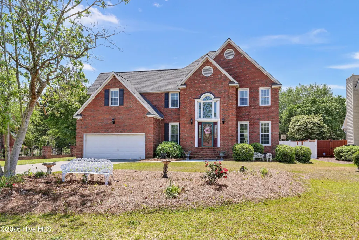
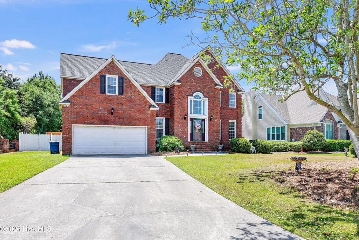
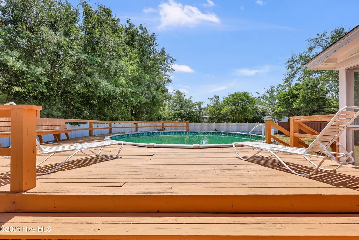
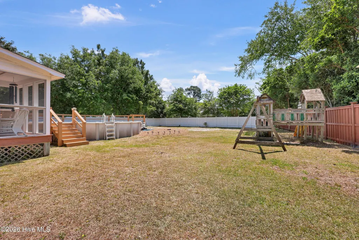
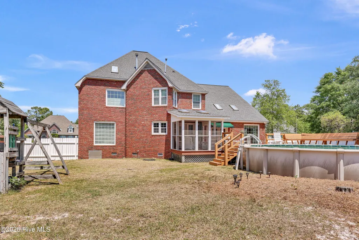
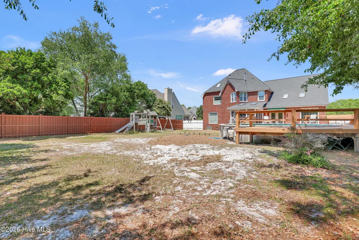
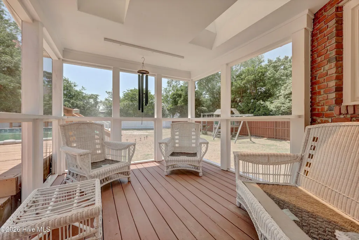
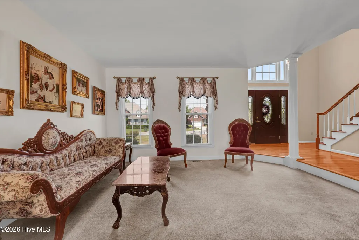
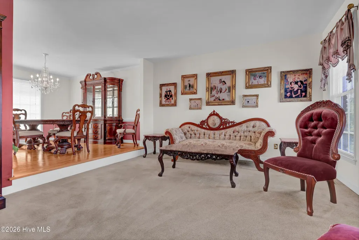
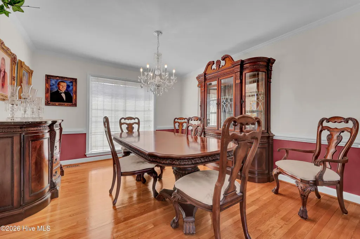
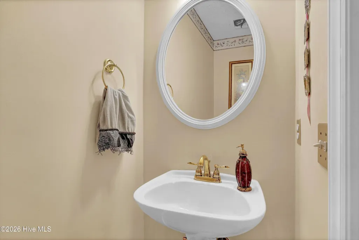
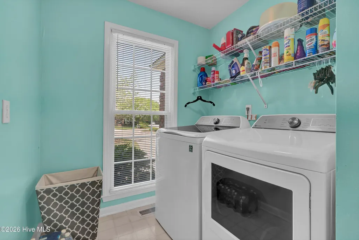
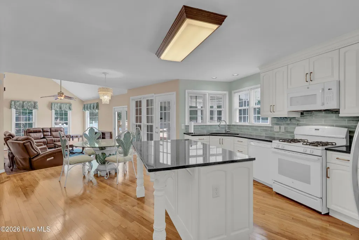
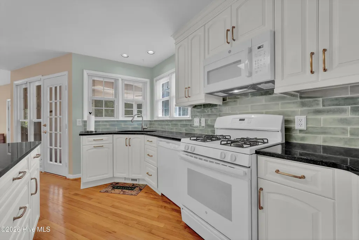
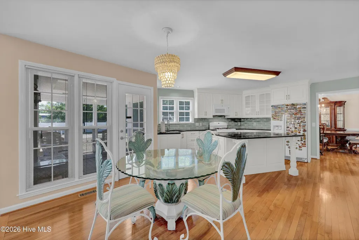
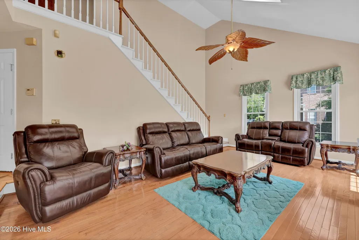
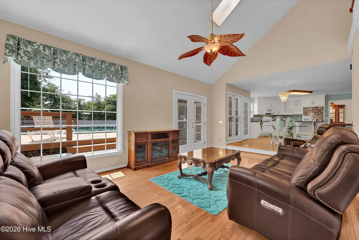
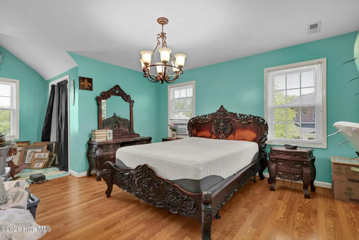
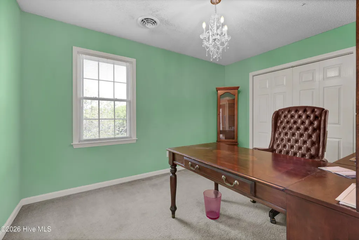
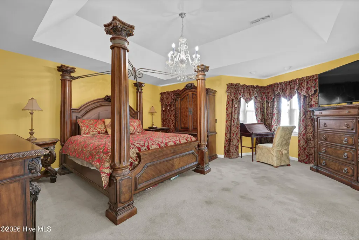
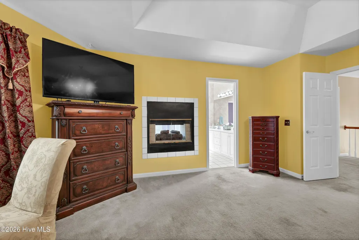
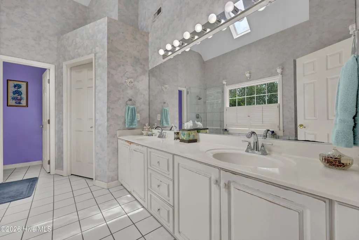
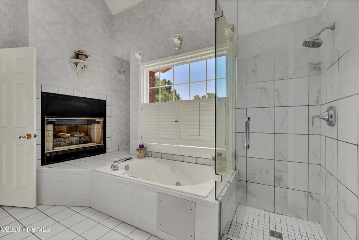
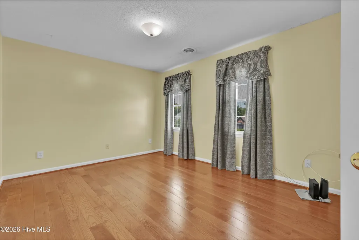
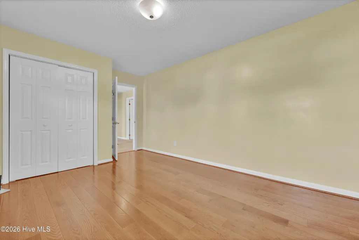
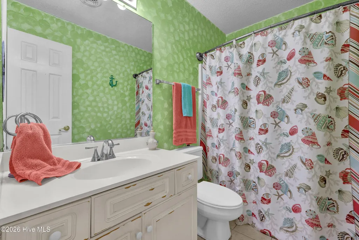
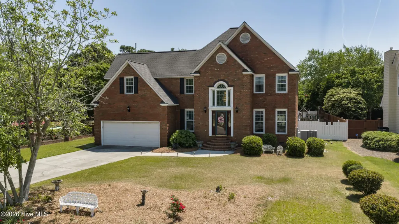
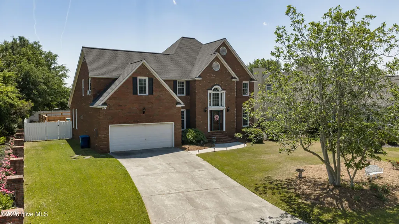
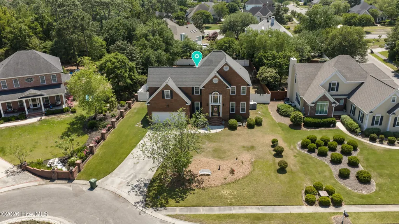
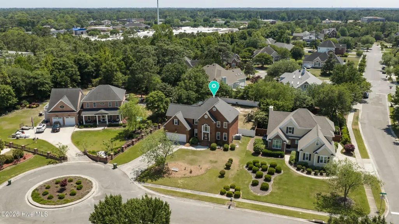
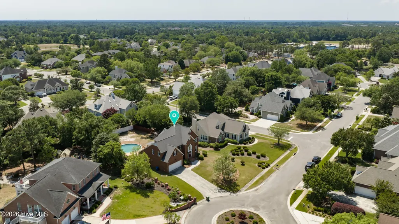
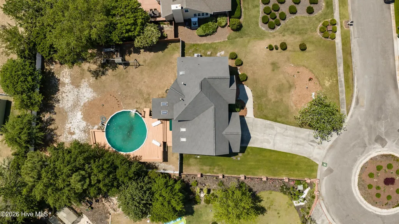
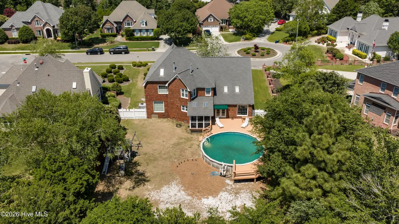
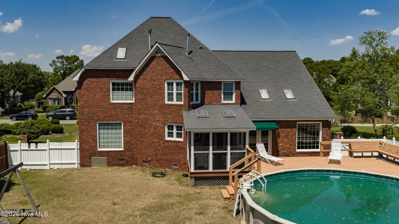
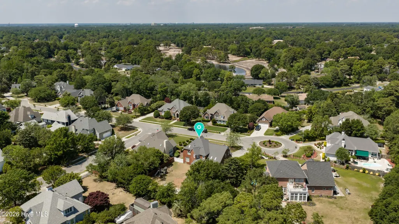
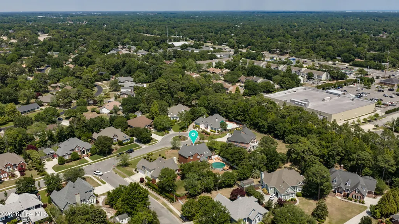
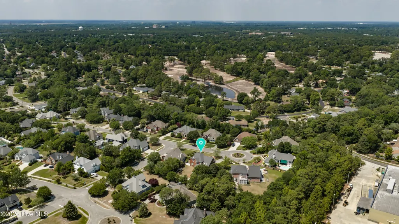
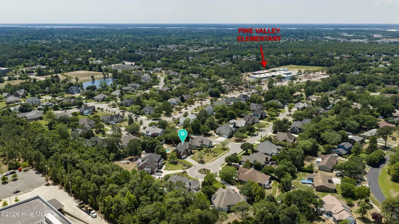
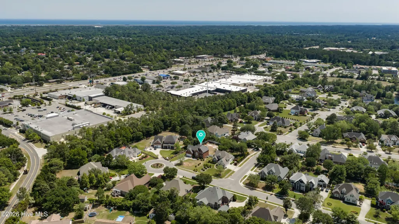
This family Retreat is a well maintained 4-bedroom, 2.5-bath home nestled on a quiet cul-de-sac in Preston Woods. Ideally located near Pine Valley Elementary, as well as shopping, dining, grocery stores, and medical facilities, this stately all-brick residence offers both comfort and convenience. Inside, you'll find a thoughtfully designed layout featuring a modern kitchen with granite countertops, a gas cooktop, wine rack, built-in desk area, and a spacious island that opens seamlessly to the great room--perfect for entertaining. The formal living and dining rooms greet you just off the entry, while hardwood floors span the entire first level beneath a stunning two-story foyer. The expansive primary suite is a true retreat, complete with double entry doors, abundant natural light, and a cozy double-sided fireplace that leads into a vaulted en-suite bath with both a soaking tub and separate shower. Upstairs, the additional bedrooms offer flexibility, including one with hardwood flooring, one positioned over the garage, and another ideal for a home office. Step outside to your own private oasis featuring an above-ground pool, sun deck, screened porch, and a tall privacy fence--perfect for relaxing or hosting gatherings in a peaceful setting.
| Elementary School | Middle School | High School |
|---|---|---|
| Pine Valley Elementary School | Roland Grise Middle School | Hoggard High School |
| Price History | |
|---|---|
| 4/28/2026 | Listed $725,000 |
| 5/21/2026 | 4$700,000 |
| 5/29/2026 | 3$685,000 |
| 6/5/2026 | 6$650,000 |
| 7/10/2026 | 4$625,000 |
General Features
| Living Area | 2954.0 |
|---|---|
| Heating | Gas Pack,Natural Gas |
| Cooling | Central Air,Wall/Window Unit(s),Ceiling Fan(s) |
| Utilities | Natural Gas Available,Sewer Available |
| Possession | Close Of Escrow,At Closing |
| Roof | Shingle |
| Appliances | Gas Cooktop,Washer,Refrigerator,Dryer,Disposal,Dishwasher |
| Zoning | R-15 |
| Garage Spaces | 2.0 |
| Patio/Porch Features | Deck,Porch,Screened |
| Construction Materials | Brick,Brick Veneer,Wood Frame |
| Year Built | 1992 |
| View | None |
| Levels | Two |
| Property Subtype | Single Family Residence |
| Tax Year | 2025 |
| Taxes | 3449.2 |
| Parcel Number | R06610-006-032-000 |
| County | New Hanover |
| Operating Expense | 0.0 |
| New Construction | No |
| Property Type | Residential |
| In City Limits? (Y/N) | Yes |
| Association Amenities | Maintenance Common Areas |
| HOA | No |
| Attached Garage | Yes |
| Subdivision Name | Preston Woods |
| Garage Y/N | Yes |
| Total Rooms | 8 |
| Full Baths | 2 |
| Status | Active |
| Directions | S. College Rd to right on Pine Valley Drive,left on Robert E Lee,left on John Barry; left on John Mosby,Left on Robert Garnett,Right on Van Dorn |
| High School | Hoggard |
| City | Wilmington |
| High School District | New Hanover |
| Lot Size Units | Acres |
| Lot Size Square Feet | 16553.0 |
| Carport Spaces | 0.0 |
| Carport Y/N | No |
| Elementary School | Pine Valley |
| Property Attached Y/N | No |
| Land Lease Y/N | No |
| Home Warranty Y/N | No |
| Middle/Junior High School | Roland Grise |
| Lease Considered Y/N | No |
| Structure Type | Wood Frame,Stick Built |
| Living Area Units | Square Feet |
| Standard Status | Active |
| Tax Assessed Value | 586100 |
| Tax Lot | 22 |
| Legal Description | Lt 22R Sec 2 Preston Woods At Pine Valley |
Interior Features
| Interior Amenities | Entrance Foyer,Solid Surface,Whirlpool,Kitchen Island,Ceiling Fan(s),Pantry,Blinds/Shades,Eat-in Kitchen,Gas Log |
|---|---|
| Basement | None |
| Flooring | Carpet,Wood,Ceramic Tile |
| Water Heater | Electric |
| Total Fireplaces | 1 |
| Fireplace Features | Gas Log |
| Master Bed Level | Non Primary Living Area |
| Total Stories | 2 |
| Basement (Y/N) | No |
| Air Conditioning Y/N | Yes |
| Heating Y/N | Yes |
| Window Features | Skylight(s) |
| Fireplace Y/N | Yes |
| Half Baths | 1 |
| Laundry Features | Laundry Room |
| Total Bedrooms | 4 |
| Attic Features | Pull-Down Stairs |
| Entry Level | 1 |
| Room Type | Dining Room,Living Room,Dining Area,Master Bedroom,Bedroom 1,Bedroom 2,Bedroom 3,Family Room |
| Total Baths | 3 |
| Living Area Range | 2800 - 2999 |
| SmokingYN | No |
Exterior Features
| Exterior Finish | Brick,Brick Veneer |
|---|---|
| Fencing | Privacy,Back Yard,Vinyl |
| Parking Features | Garage Door Opener,Paved,Garage |
| Lot Features | Cul-De-Sac |
| Water Source | Public |
| Total Parking | 2.0 |
| Lot Size Area | 0.38 |
| Foundation Details | Crawl Space |
| Spa | No |
| Building Area Total | 2954.0 |
| Lot Dimensions | 179X72X192X101 |
| Lot Size Acres | 0.38 |
| Road Surface Type | Paved |
| Frontage Type | See Remarks |
| Waterfront Y/N | No |
| Road Frontage Type | Paved |
| Crops Included Y/N | No |
| Horse Y/N | No |
Amenities
- Foreclosure
- Views
- Short Sale
- New Construction
- Adult 55+
- Lease To Own
- No HOA Fees
- Furnished
- Primary On Main
- Air Conditioning
- Seller Finance
- Green
- Fixer Upper
- Horse
- Golf
- Fireplace
- Deck
- Garage
- Basement
- Pool
Property vs Single Family Average in 28412
Price
Taxes
Year Built
Visits
 All information deemed reliable but not guaranteed. All properties are subject to prior sale, change or withdrawal. Neither listing broker(s) or information provider(s) shall be responsible for any typographical errors, misinformation, misprints and shall be held totally harmless. Listing(s) information is provided for consumer's personal, non-commercial use and may not be used for any purpose other than to identify prospective properties consumers may be interested in purchasing. The data relating
