
Primary on Main
Address
4217 Sequoia Court # 4r, Wilmington, NC
Price
$ 299,000
Property Attributes
- MLS#100579510
- TypeSingle Family
- Listing Status Active
- CountyNEW HANOVER
- CityWilmington
- AreaDevon Park
- NeighborhoodWilmington
- Zip28403
- StyleSingle Family Residence
- Year Built2003
- Taxes$ 1504
- Price$ 299,000
- Bedrooms3
- Full Bathrooms2
- Half Bathrooms0
- Sqr Footage1406
- Lot Size0.02 Acres
Data Source:
Cape Fear REALTORS® - NCRMLS
Property Description
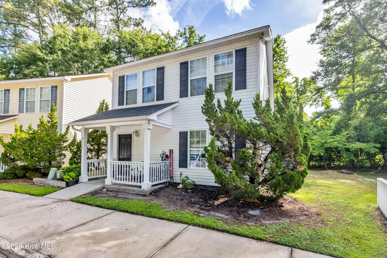
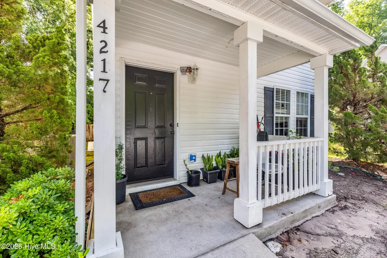
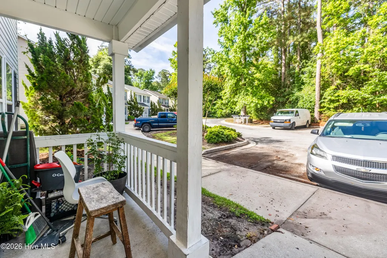
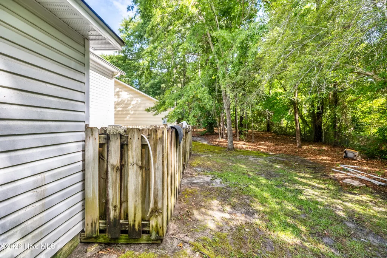
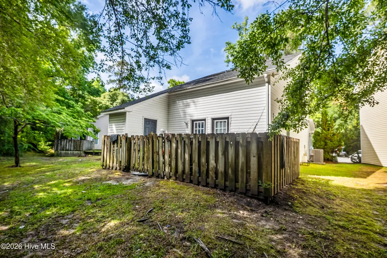
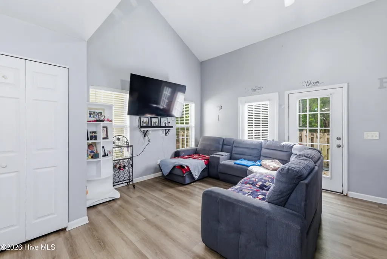
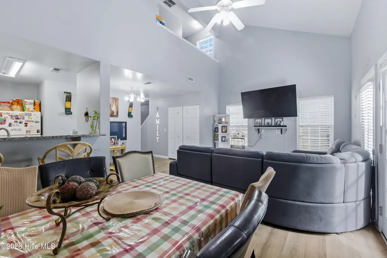
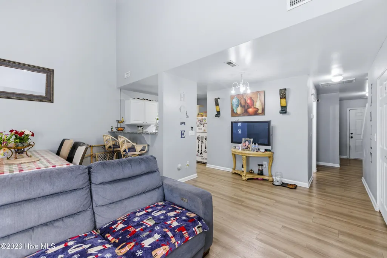
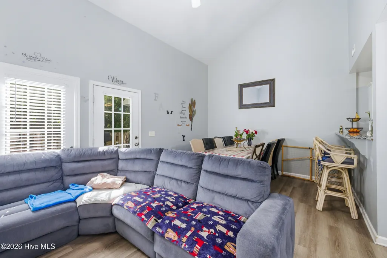
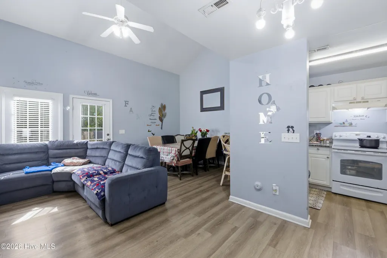
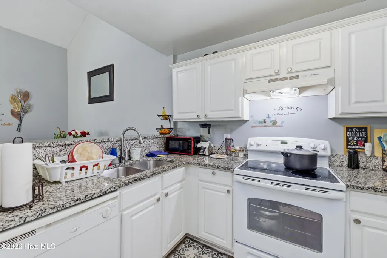
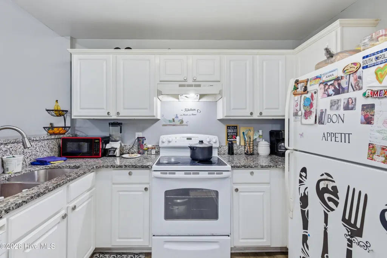
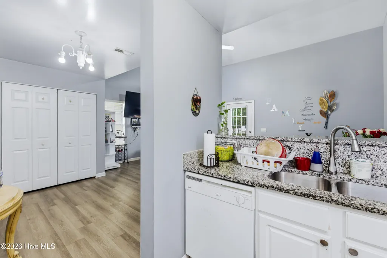
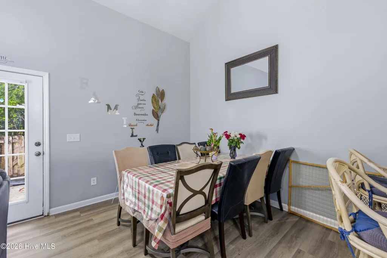
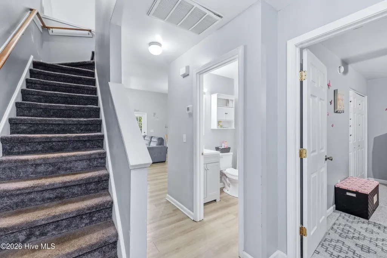
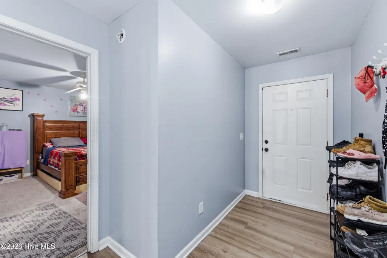
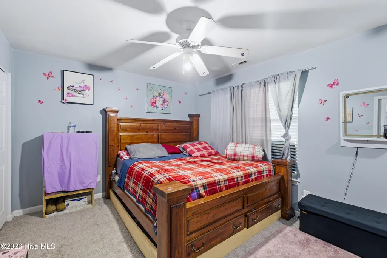
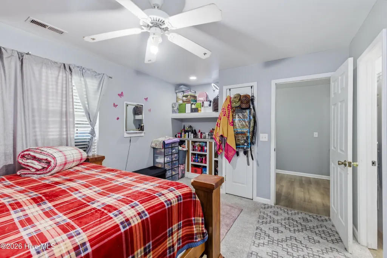
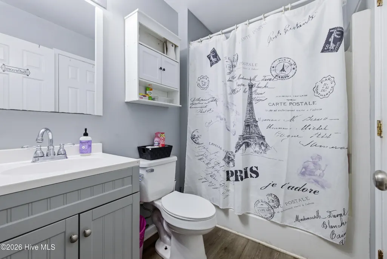
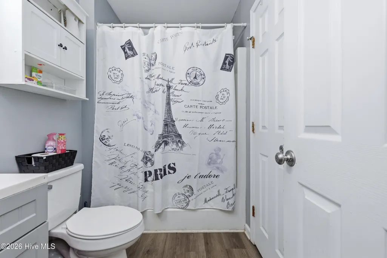
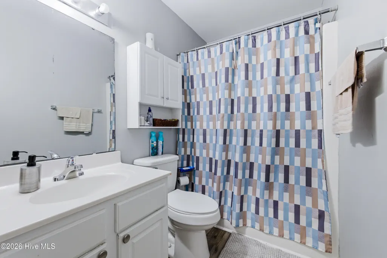
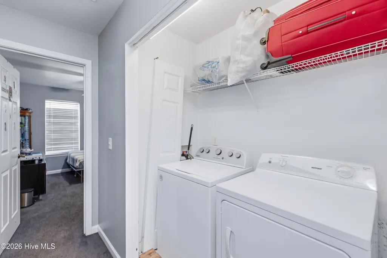
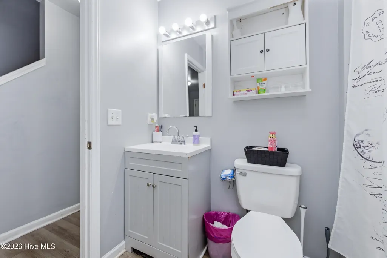
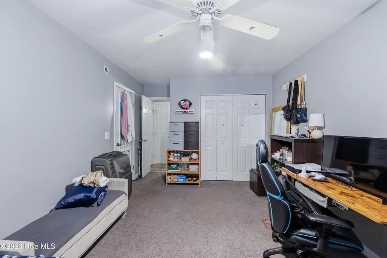
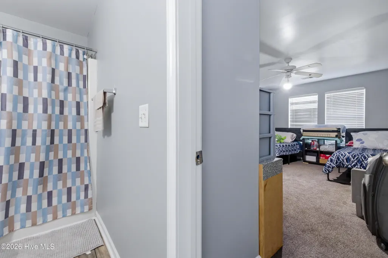
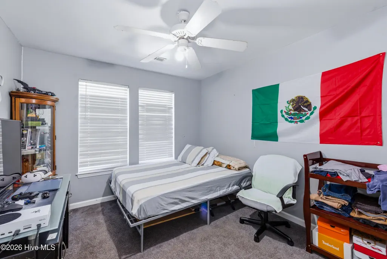
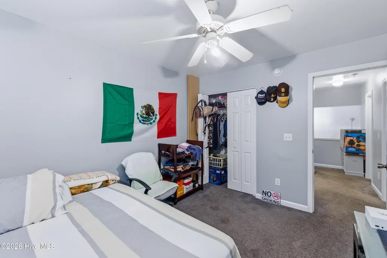
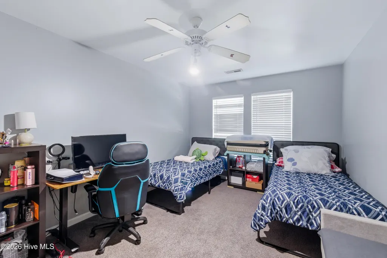
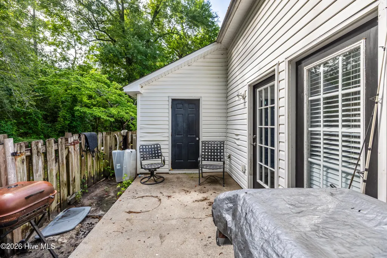
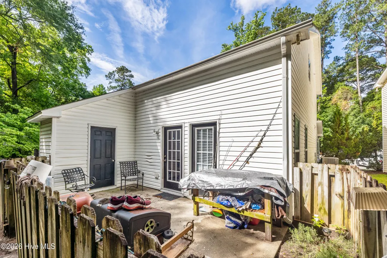
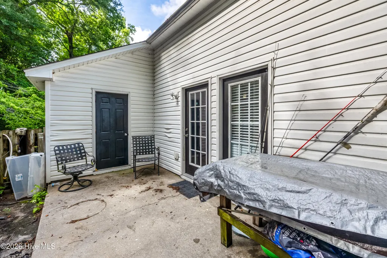
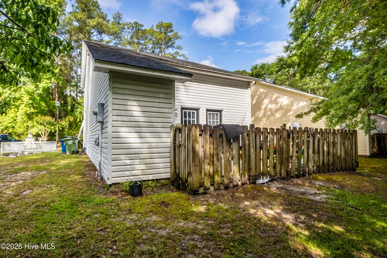
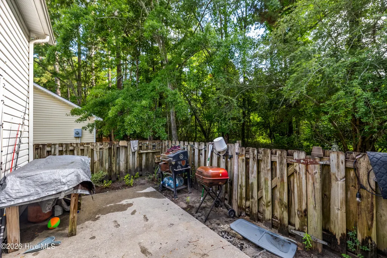
Hidden in a cute secluded midtown community, we are excited to offer this 3 bedroom 2 bathroom home for sale just one mile away from Randall Parkway. This charming two-story home offers over 1,400 square feet of comfortable living space with a functional layout perfect for first-time buyers, investors, or anyone looking to enjoy convenient Wilmington living. The property features a spacious living area with vaulted ceilings, granite kitchen countertops, and a highly desirable first-floor primary suite. Upstairs, you'll find two additional bedrooms and a full bath, creating a flexible setup for guests, family, or a home office. Tucked near the end of a quiet cul-de-sac and backing up to a wooded area, this home offers added privacy while still being just minutes from UNCW, shopping, restaurants, and Wilmington's beautiful beaches. With a fenced patio area, attractive curb appeal, and an unbeatable central location, this home is the perfect combination of comfort, convenience, and value. Tenant occupied, please allow notice for showings.
| Elementary School | Middle School | High School |
|---|---|---|
| Forest Hills Elementary School | Williston Middle School | New Hanover High School |
| Price History | |
|---|---|
| 6/5/2026 | Listed $311,000 |
| 7/17/2026 | 4$299,000 |
General Features
| Living Area | 1406.0 |
|---|---|
| Heating | Electric,Heat Pump |
| Cooling | Central Air |
| Utilities | Sewer Available,Water Available |
| Possession | Close Of Escrow,At Closing |
| Roof | Shingle |
| Appliances | Vented Exhaust Fan,Electric Oven,Refrigerator,Dishwasher |
| Zoning | R-15 |
| HOA Fee | 2300.0 |
| Patio/Porch Features | Enclosed,Patio,Porch |
| Security Features | Smoke Detector(s) |
| Construction Materials | Vinyl Siding,Wood Frame |
| Year Built | 2003 |
| View | See Remarks |
| Levels | Two |
| Unit Number | 4r |
| Property Subtype | Single Family Residence |
| Tax Year | 2025 |
| Taxes | 1504.8 |
| Parcel Number | R05510-008-031-000 |
| Waterfront Features | None |
| Assoc Fee Paid Per | Annually |
| County | New Hanover |
| Operating Expense | 0.0 |
| New Construction | No |
| Property Type | Residential |
| In City Limits? (Y/N) | Yes |
| Association Amenities | Maintenance Common Areas,Maintenance Grounds,Maintenance Roads,Street Lights |
| HOA | Yes |
| Attached Garage | No |
| Subdivision Name | Devon Park |
| Garage Y/N | No |
| Total Rooms | 6 |
| Full Baths | 2 |
| Status | Active |
| Directions | from kerr,take right onto hoggard,right onto sequoia |
| High School | New Hanover |
| City | Wilmington |
| Association Name | sequoia place HOA |
| High School District | New Hanover |
| Lot Size Units | Acres |
| Lot Size Square Feet | 871.0 |
| Carport Spaces | 0.0 |
| Carport Y/N | No |
| Elementary School | Forest Hills |
| Property Attached Y/N | No |
| Land Lease Y/N | No |
| Home Warranty Y/N | No |
| Middle/Junior High School | Williston |
| Lease Considered Y/N | No |
| Structure Type | Wood Frame,Stick Built |
| Living Area Units | Square Feet |
| Standard Status | Active |
| Tax Assessed Value | 255700 |
| Tax Lot | 4 |
| Legal Description | lot 4 sequoia place rev |
Interior Features
| Interior Amenities | Master Downstairs,Ceiling Fan(s),Pantry,Blinds/Shades |
|---|---|
| Flooring | LVT/LVP,Carpet |
| Furnished Y/N | Unfurnished |
| Water Heater | Electric |
| Master Bed Level | Primary Living Area |
| Total Stories | 2 |
| Basement (Y/N) | No |
| Air Conditioning Y/N | Yes |
| Heating Y/N | Yes |
| Window Features | Storm Window(s) |
| Fireplace Y/N | No |
| Laundry Features | Dryer Hookup,Washer Hookup,Laundry Closet |
| Total Bedrooms | 3 |
| Entry Level | 1 |
| Room Type | Master Bedroom,Bedroom 1,Bedroom 2,Living Room,Bathroom 1,Bathroom 2 |
| Unit Type | 3 Bedroom |
| Total Baths | 2 |
| Living Area Range | 1400 - 1599 |
| SmokingYN | No |
Exterior Features
| Exterior Finish | Vinyl Siding |
|---|---|
| Fencing | Back Yard,Wood |
| Parking Features | On Street |
| Water Source | Public |
| Total Parking | 0.0 |
| Lot Size Area | 0.02 |
| Foundation Details | Slab |
| Spa | No |
| Building Area Total | 1406.0 |
| Lot Dimensions | 22x52x22x52 |
| Lot Size Acres | 0.02 |
| Road Surface Type | Paved |
| Frontage Type | See Remarks |
| Waterfront Y/N | No |
| Road Frontage Type | Maintained,Paved |
| Crops Included Y/N | No |
| Horse Y/N | No |
Amenities
- Foreclosure
- Views
- Short Sale
- New Construction
- Adult 55+
- Lease To Own
- No HOA Fees
- Furnished
- Primary On Main
- Air Conditioning
- Seller Finance
- Green
- Fixer Upper
- Horse
- Golf
- Fireplace
- Deck
- Garage
- Basement
- Pool
Property vs Single Family Average in 28403
Price
Taxes
Year Built
Visits
 All information deemed reliable but not guaranteed. All properties are subject to prior sale, change or withdrawal. Neither listing broker(s) or information provider(s) shall be responsible for any typographical errors, misinformation, misprints and shall be held totally harmless. Listing(s) information is provided for consumer's personal, non-commercial use and may not be used for any purpose other than to identify prospective properties consumers may be interested in purchasing. The data relating
