
Price Reduction - Primary on Main
Address
4561 Parsons Mill Drive, Castle Hayne, NC
Price
$ 450,000
Property Attributes
- MLS#100584697
- TypeSingle Family
- Listing Status Active
- CountyNEW HANOVER
- CityCastle Hayne
- AreaParsons Mill
- NeighborhoodCastle Hayne
- Zip28429
- StyleSingle Family Residence
- Year Built2021
- Taxes$ 1622
- Price$ 450,000
- Bedrooms4
- Full Bathrooms3
- Half Bathrooms0
- Sqr Footage2590
- Lot Size0.17 Acres
Data Source:
Cape Fear REALTORS® - NCRMLS
Property Description
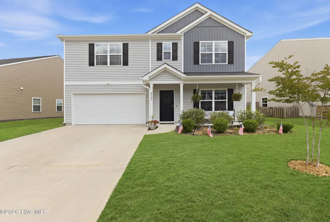
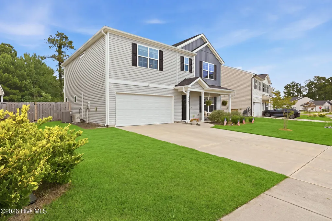
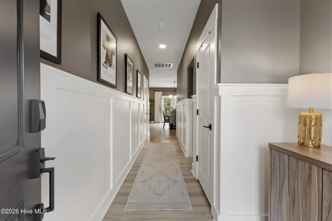
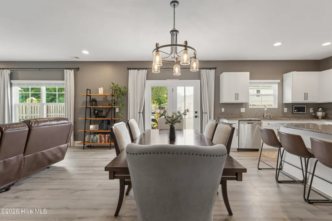
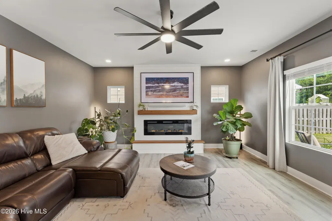
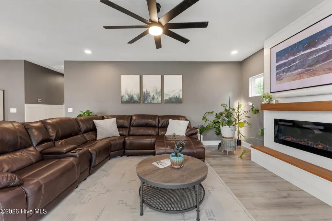
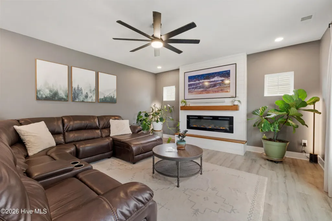
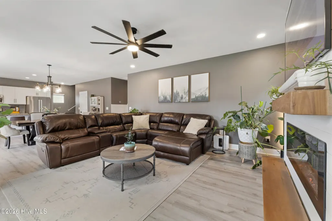
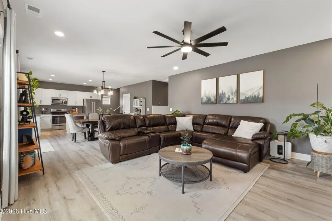
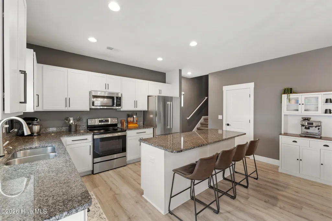
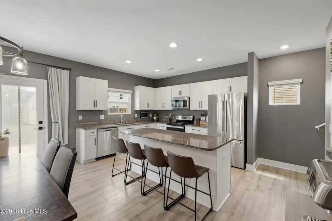
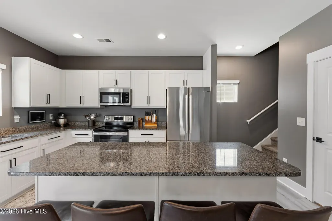
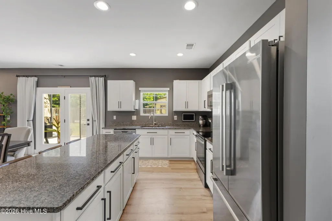
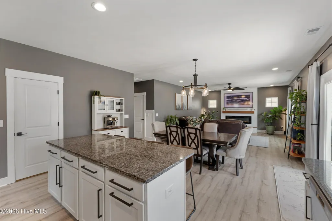
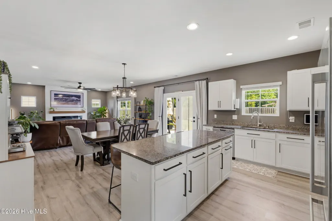
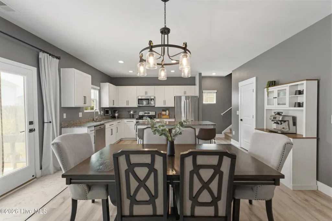
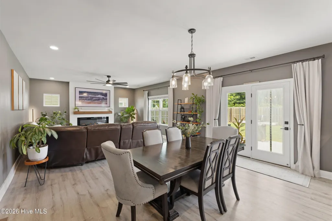
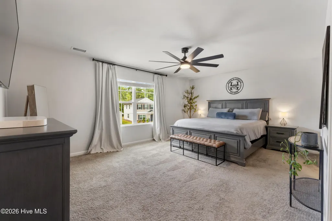
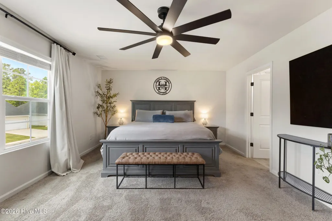
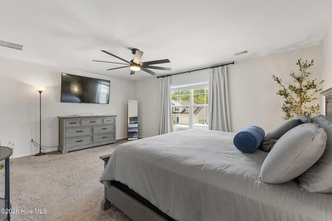
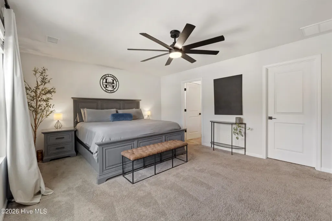
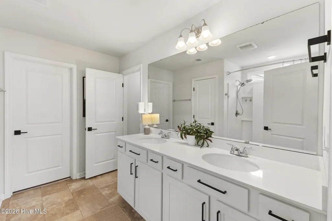
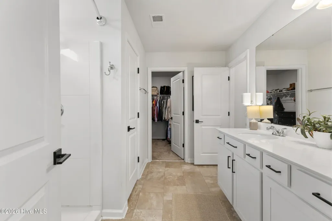
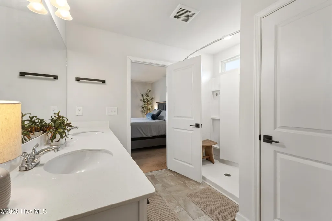
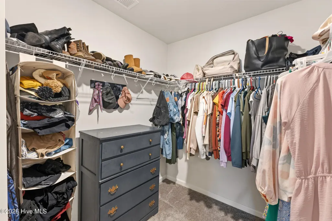
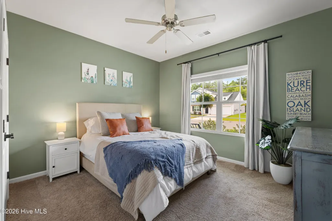
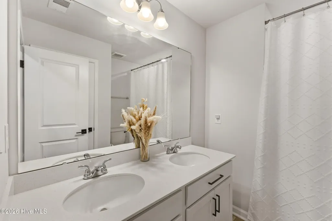
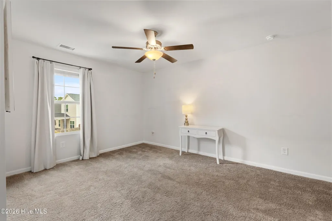
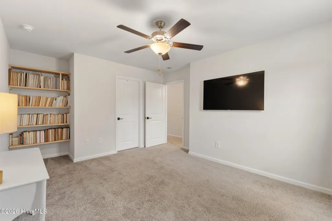
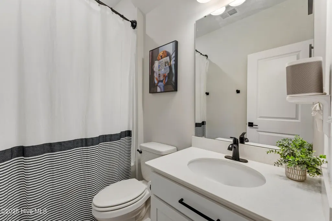
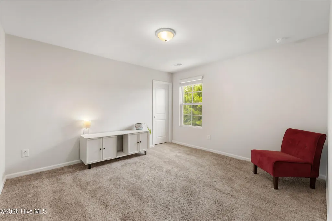
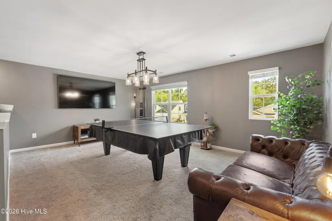
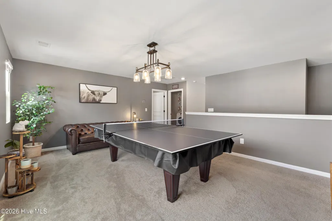
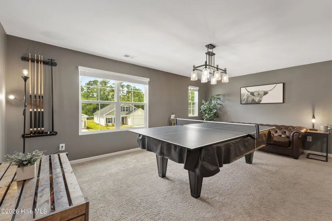
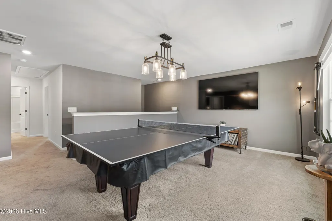
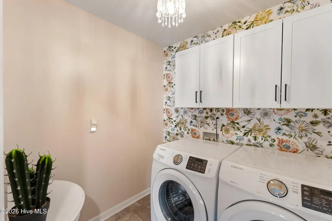
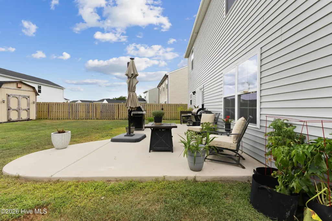
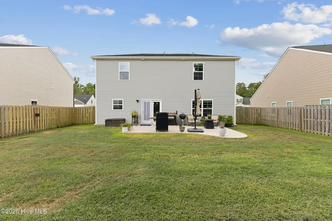
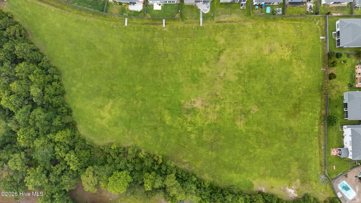
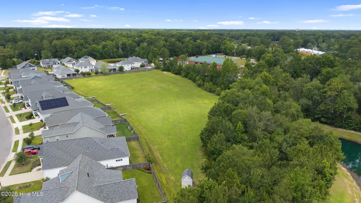
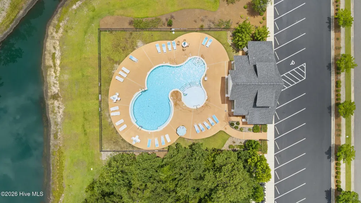
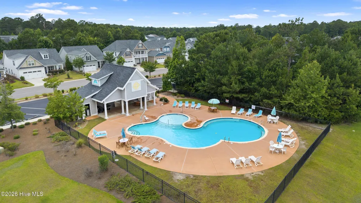
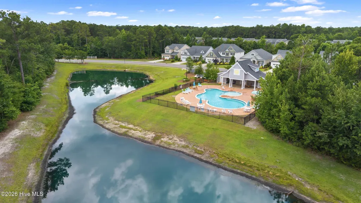
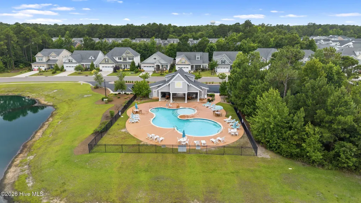
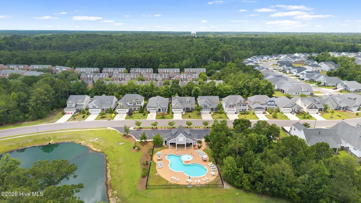
Nestled in the welcoming Parsons Mill community, where sidewalks invite evening strolls and neighbors gather at the community pool and clubhouse, this beautifully maintained two-story home offers 2,500 square feet with 4 bedrooms and 3 full bathrooms. From the moment you step inside, it's clear this home has been exceptionally cared for. The foyer makes a memorable first impression with classic Craftsman-style paneling, warm designer paint colors, and inviting spaces that instantly feel like home. The living room is anchored by a charming electric fireplace wrapped in shiplap, complete with a rustic wood beam mantel and cozy built-in seat. The kitchen offers white cabinetry, granite countertops, stainless steel appliances, a spacious pantry, and an oversized island that flows effortlessly into the dining area and living room. A first-floor bedroom and full bathroom provide the perfect setup for overnight guests, a home office, or multigenerational living. Upstairs, the spacious primary suite has not one, but two walk-in closets, along with an ensuite bathroom featuring dual vanities and a walk-in shower. Two additional bedrooms share another full bathroom, including one with a built-in bookshelf. The adorable dedicated laundry room is complete with built-in cabinetry, while the oversized loft offers endless flexibility as a playroom, media room, home gym, office, or second living space. Outside, the fully fenced backyard is ready for everything from weekend barbecues to backyard games. A generous patio provides plenty of room to relax or entertain, and the storage shed keeps lawn equipment and seasonal décor neatly tucked away. Living in Parsons Mill means enjoying beautiful green spaces, a gorgeous community pool, and clubhouse, all while being conveniently located just minutes from Wilmington International Airport, Historic Downtown Wilmington, shopping, dining, and everything the Cape Fear region has to offer.
| Elementary School | Middle School | High School |
|---|---|---|
| Castle Hayne Elementary School | Holly Shelter Middle School | Laney High School |
| Price History | |
|---|---|
| 6/26/2026 | Listed $475,000 |
| 7/7/2026 | 2$468,000 |
| 7/16/2026 | 2$460,000 |
| 8/4/2026 | 1$459,000 |
| 8/20/2026 | 1$455,000 |
| 9/11/2026 | 2$450,000 |
General Features
| Living Area | 2590.0 |
|---|---|
| Heating | Electric,Heat Pump |
| Cooling | Central Air |
| Utilities | Sewer Connected,Water Connected |
| Possession | Close Of Escrow,At Closing |
| Roof | Architectural Shingle |
| Appliances | Electric Oven,Built-In Microwave,Washer,Refrigerator,Dryer,Disposal,Dishwasher,ENERGY STAR Qualified Appliances |
| Zoning | R-10 |
| HOA Fee | 1020.0 |
| Garage Spaces | 2.0 |
| Patio/Porch Features | Covered,Porch |
| Security Features | Smoke Detector(s) |
| Construction Materials | Vinyl Siding,Wood Frame |
| Year Built | 2021 |
| View | See Remarks |
| Levels | Two |
| Property Subtype | Single Family Residence |
| Tax Year | 2025 |
| Taxes | 1622.64 |
| Parcel Number | R01800-007-243-000 |
| Waterfront Features | None |
| Assoc Fee Paid Per | Annually |
| County | New Hanover |
| Operating Expense | 0.0 |
| New Construction | No |
| Property Type | Residential |
| In City Limits? (Y/N) | No |
| Association Amenities | Community Pool,Maintenance Common Areas,Maintenance Roads,Management,Picnic Area,Sidewalks,Street Lights |
| HOA | Yes |
| Attached Garage | Yes |
| Energy Efficient | Lighting,Thermostat,LED Lighting |
| Subdivision Name | Parsons Mill |
| Garage Y/N | Yes |
| Total Rooms | 9 |
| Full Baths | 3 |
| Status | Active |
| Directions | From N College Rd,take exit 420 B to merge onto N College Rd. Turn Left onto Huntsman Ct into the community. Turn Left onto Parsons Mill Dr and the home is on your Right. |
| High School | Laney |
| City | Castle Hayne |
| Association Name | Premier Management |
| High School District | New Hanover |
| Lot Size Units | Acres |
| Lot Size Square Feet | 7405.0 |
| Carport Spaces | 0.0 |
| Carport Y/N | No |
| Elementary School | Castle Hayne |
| Property Attached Y/N | No |
| Land Lease Y/N | No |
| Home Warranty Y/N | No |
| Middle/Junior High School | Holly Shelter |
| Lease Considered Y/N | No |
| Virtual Tour | https://dl.dropboxusercontent.com/scl/fi/04m251zckau1rdbs0b5f1/Breezy-Unbranded.mp4?rlkey=hpkdj0kehib04cesz8a6t8980&raw=1 |
| Structure Type | Wood Frame,Stick Built |
| Living Area Units | Square Feet |
| Standard Status | Active |
| Tax Assessed Value | 428700 |
| Legal Description | Lot 66 Ph 3 Parsons Mill Child Of Split From R01800-007-055-000 |
Interior Features
| Interior Amenities | Walk-in Closet(s),High Ceilings,Entrance Foyer,Solid Surface,Ceiling Fan(s),Pantry,Walk-in Shower,Built-in Features,Walk-In Closet(s) |
|---|---|
| Flooring | LVT/LVP,Carpet,Vinyl |
| Water Heater | Electric |
| Master Bed Level | Non Primary Living Area |
| Total Stories | 2 |
| Basement (Y/N) | No |
| Air Conditioning Y/N | Yes |
| Heating Y/N | Yes |
| Fireplace Y/N | Yes |
| Laundry Features | Laundry Room |
| Total Bedrooms | 4 |
| Attic Features | None |
| Entry Level | 1 |
| Room Type | Living Room,Dining Room,Dining Area,Bedroom 2,Master Bedroom,Bedroom 3,Bedroom 4,Loft,Laundry |
| Total Baths | 3 |
| Living Area Range | 2400 - 2599 |
| SmokingYN | No |
Exterior Features
| Exterior Finish | Vinyl Siding |
|---|---|
| Fencing | Back Yard,Wood |
| Parking Features | Garage Faces Front,Garage Door Opener,Off Street,Paved |
| Water Source | Public |
| Total Parking | 2.0 |
| Lot Size Area | 0.17 |
| Foundation Details | Slab |
| Spa | No |
| Building Area Total | 2590.0 |
| Lot Dimensions | 71x120x51x127 |
| Lot Size Acres | 0.17 |
| Road Surface Type | Paved |
| Frontage Type | See Remarks |
| Waterfront Y/N | No |
| Road Frontage Type | Private Road,Paved |
| Crops Included Y/N | No |
| Horse Y/N | No |
Amenities
- Foreclosure
- Views
- Short Sale
- New Construction
- Adult 55+
- Lease To Own
- No HOA Fees
- Furnished
- Primary On Main
- Air Conditioning
- Seller Finance
- Green
- Fixer Upper
- Horse
- Golf
- Fireplace
- Deck
- Garage
- Basement
- Pool
Property vs Single Family Average in 28429
Price
Taxes
Year Built
Visits
 All information deemed reliable but not guaranteed. All properties are subject to prior sale, change or withdrawal. Neither listing broker(s) or information provider(s) shall be responsible for any typographical errors, misinformation, misprints and shall be held totally harmless. Listing(s) information is provided for consumer's personal, non-commercial use and may not be used for any purpose other than to identify prospective properties consumers may be interested in purchasing. The data relating
