
Open House Sun, Sep 13th 9:00 AM - 11:00 AM - Price Reduction - Primary on Main
Address
3110 Tottenham Court, Wilmington, NC
Price
$ 490,000
Property Attributes
- MLS#100586367
- TypeSingle Family
- Listing Status Active
- CountyNEW HANOVER
- CityWilmington
- AreaStratford Place
- NeighborhoodWilmington
- Zip28409
- StyleSingle Family Residence
- Year Built1988
- Taxes$ 2227
- Price$ 490,000
- Bedrooms4
- Full Bathrooms3
- Half Bathrooms0
- Sqr Footage1704
- Lot Size0.38 Acres
Data Source:
Cape Fear REALTORS® - NCRMLS
Property Description
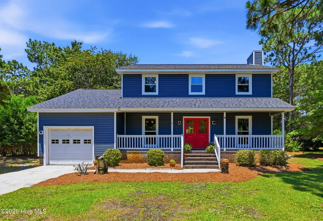
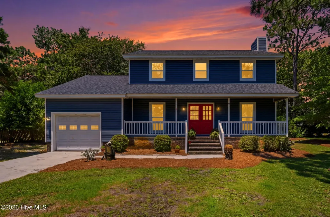
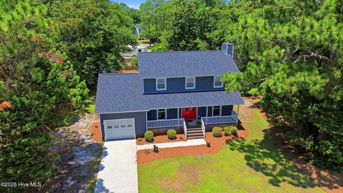
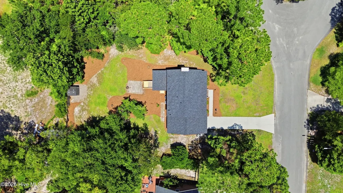
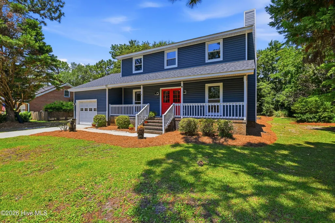
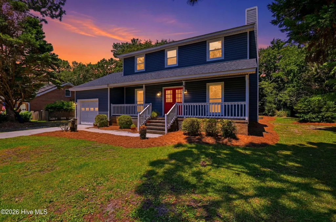
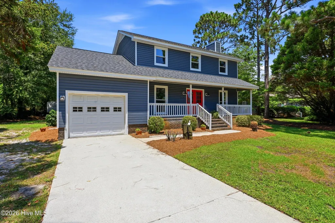
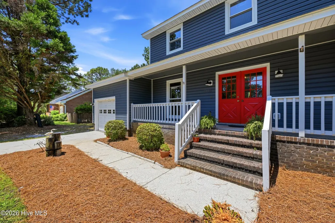
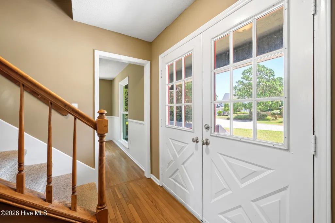
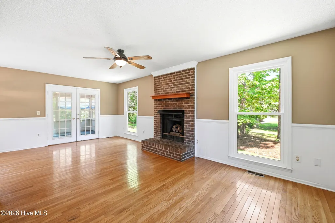
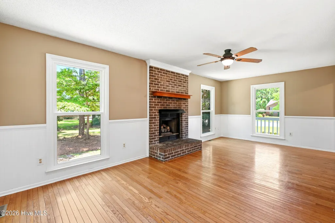
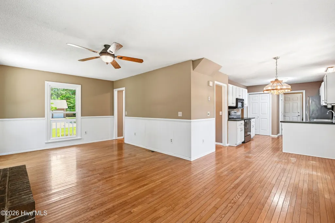
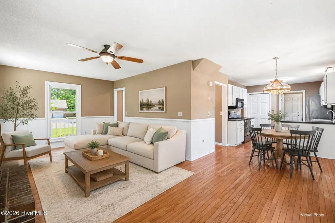
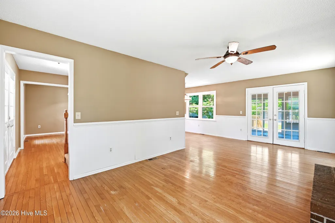
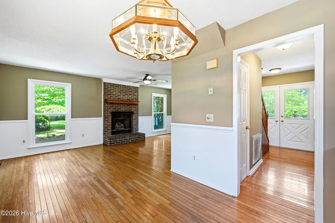
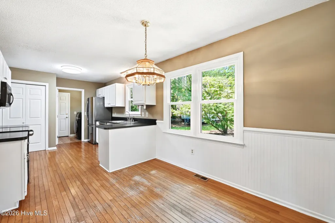
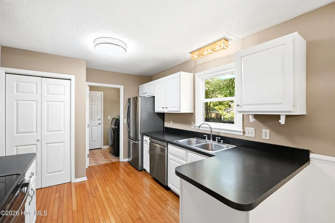
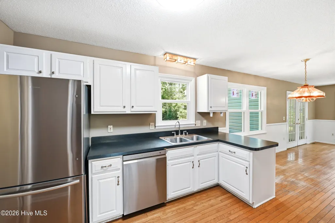
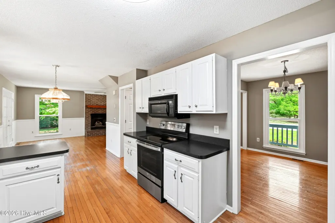
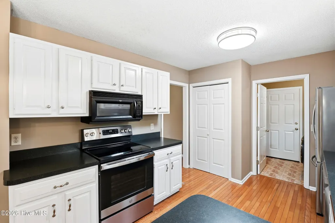
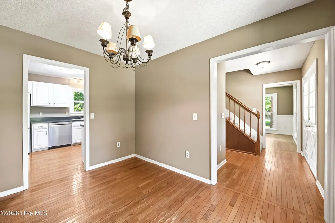
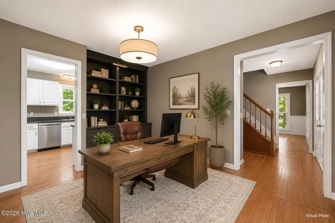
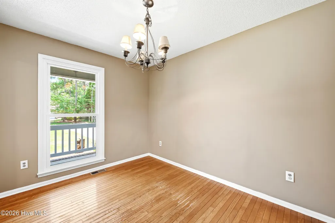
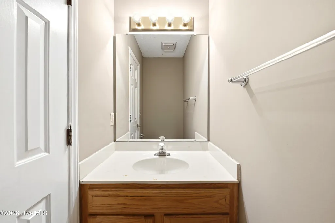
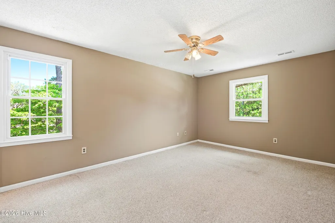
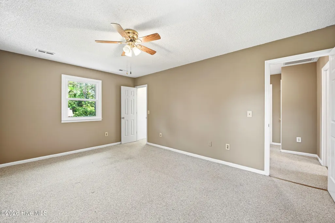
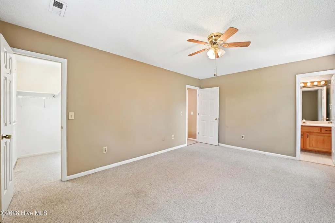
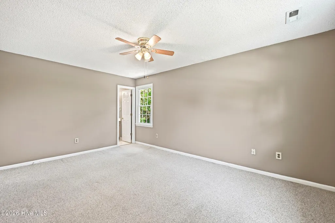
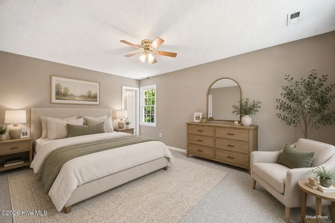
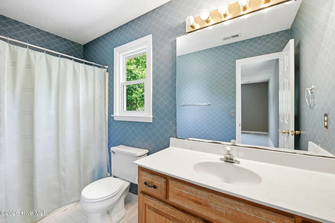
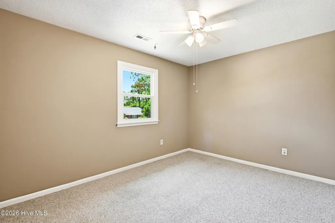
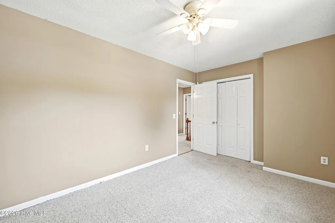
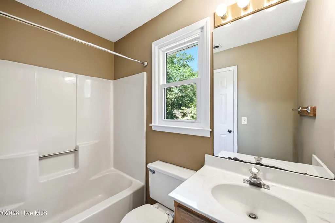
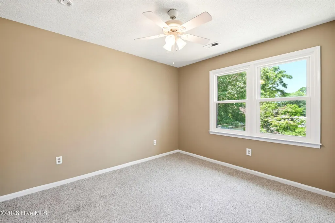
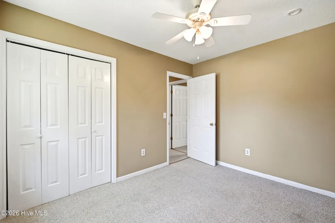
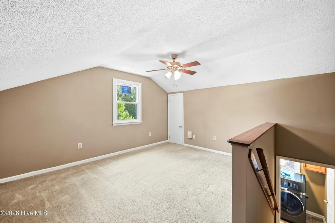
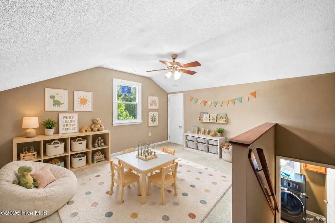
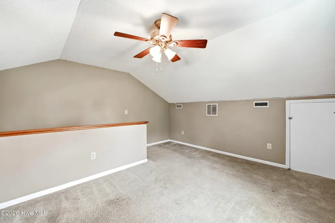
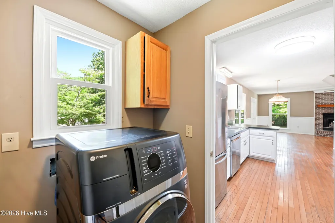
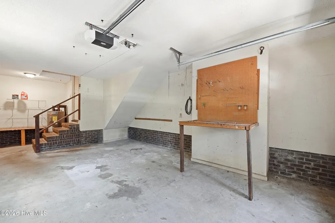
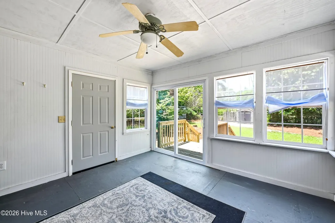
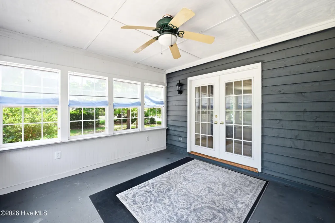
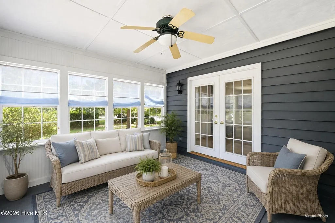
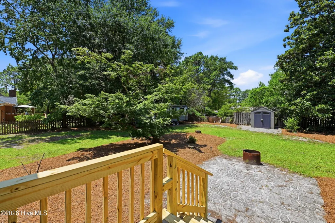
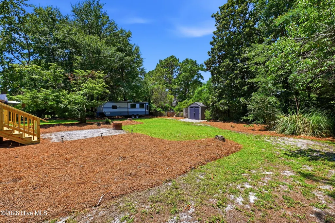
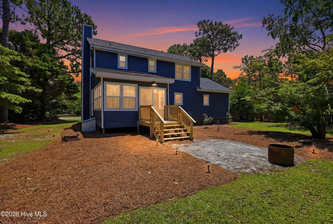
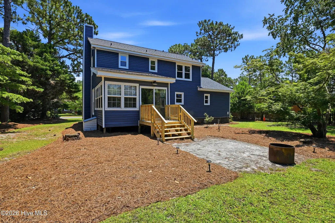
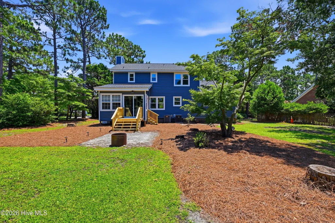
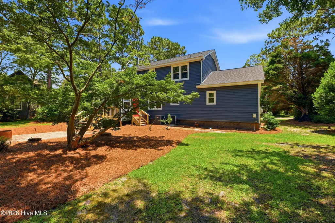
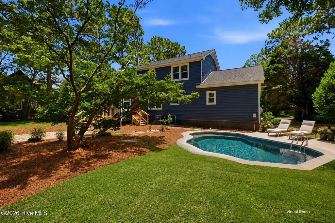
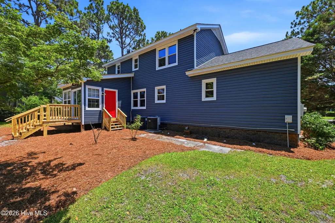
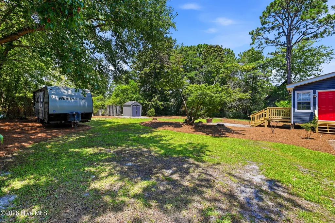
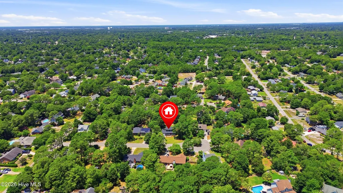
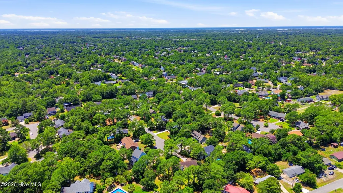
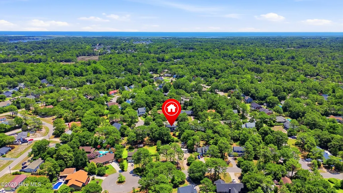
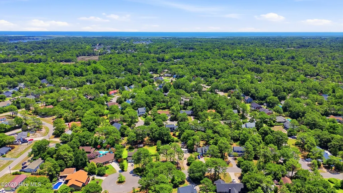
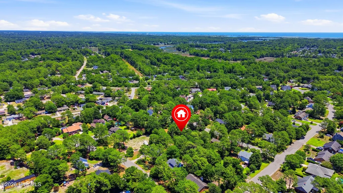
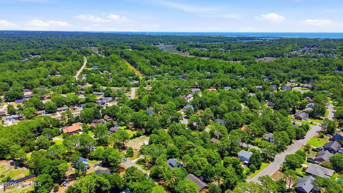
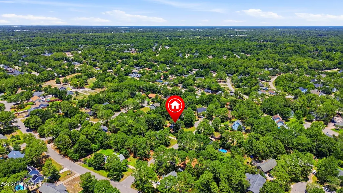
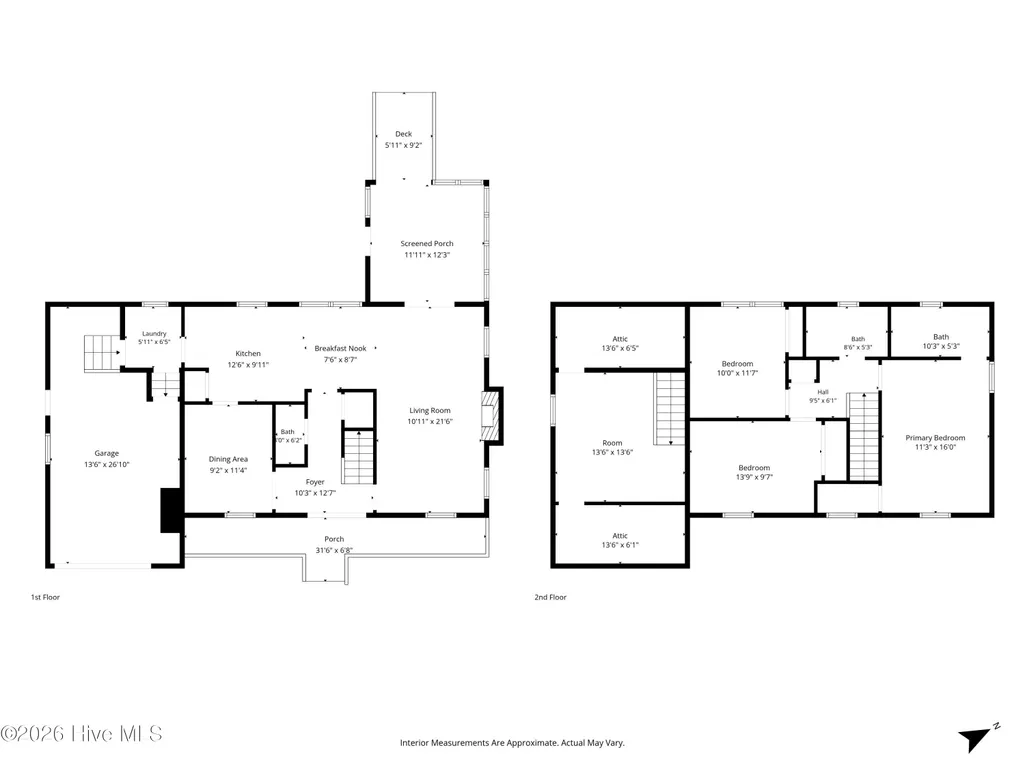
**Price reduced + motivated seller**. Situated along a quiet cul-de-sac along one of Stratford Place's most picturesque streets, this 3-bedroom, 2.5-bath home with a spacious bonus room sits on a beautifully landscaped .38-acre lot. Thoughtfully updated and move-in ready, you'll find NEW interior paint, NEW siding, NEW windows, roof replaced in 2025, newer HVAC systems, and an all-in-one washer and dryer that conveys with the home. The flexible floor plan offers comfortable everyday living with space for a home office, playroom, or media room. With the major improvements already complete, you'll have the freedom to update the few remaining cosmetic details over time. Fresh landscaping enhances the curb appeal, while a private irrigation well helps keep the yard looking its best. Tucked away on peaceful Tottenham Court, you'll enjoy the charm of an established neighborhood with no HOA, plus the convenience of nearby shopping, dining, and everyday essentials. Schedule your private showing today and enjoy the convenience of being just 15 minutes from Wrightsville Beach, 30 minutes from Carolina Beach, and only 10 minutes from Costco. *Select photos have been virtually rendered to help visualize staging/additions.*
| Elementary School | Middle School | High School |
|---|---|---|
| Holly Tree Elementary School | Roland Grise Middle School | Hoggard High School |
| Price History | |
|---|---|
| 7/3/2026 | Listed $510,000 |
| 8/13/2026 | 1$505,000 |
| 8/20/2026 | 3$490,000 |
General Features
| Living Area | 1704.0 |
|---|---|
| Heating | Electric,Forced Air |
| Cooling | Central Air |
| Utilities | Sewer Connected,Water Connected |
| Possession | Close Of Escrow,Negotiable,At Closing |
| Roof | Shingle |
| Appliances | Built-In Microwave,Disposal,Dishwasher |
| Zoning | R-15 |
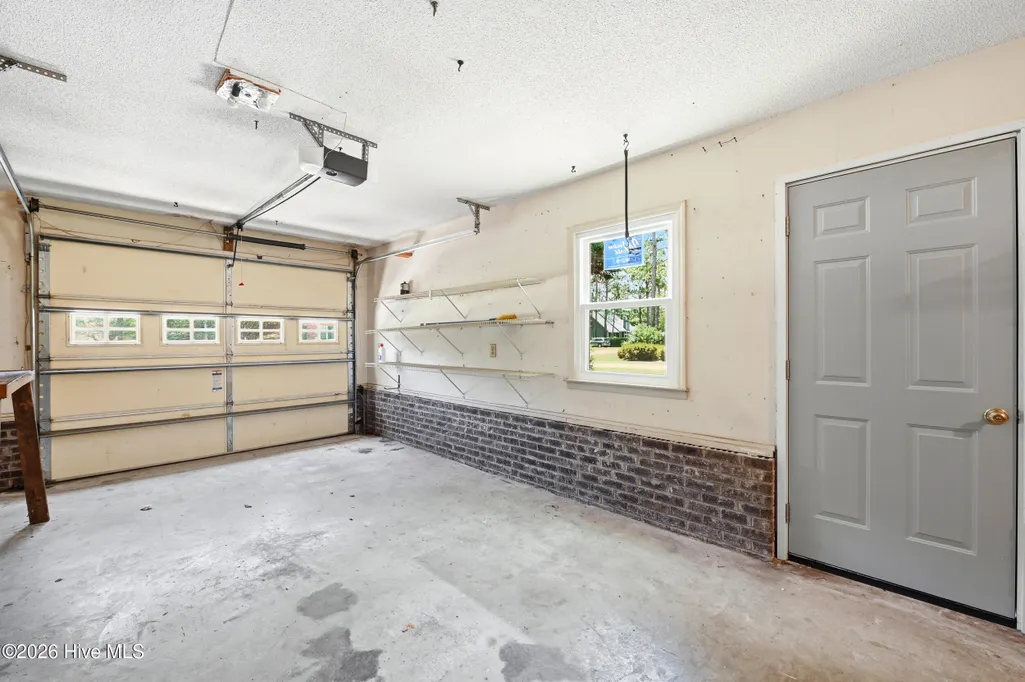
| Garage Spaces | 1.0 |
| Patio/Porch Features | Deck |
| Pool Features | None |
| Construction Materials | Vinyl Siding,Wood Frame |
| Year Built | 1988 |
| View | See Remarks |
| Levels | Two |
| Property Subtype | Single Family Residence |
| Tax Year | 2025 |
| Taxes | 2227.48 |
| Parcel Number | R06608-011-034-000 |
| HomeWarrantyAmount | 0.0 |
| County | New Hanover |
| Operating Expense | 0.0 |
| New Construction | No |
| Property Type | Residential |
| In City Limits? (Y/N) | Yes |
| Association Amenities | None |
| HOA | No |
| Attached Garage | Yes |
| Subdivision Name | Stratford Place |
| Garage Y/N | Yes |
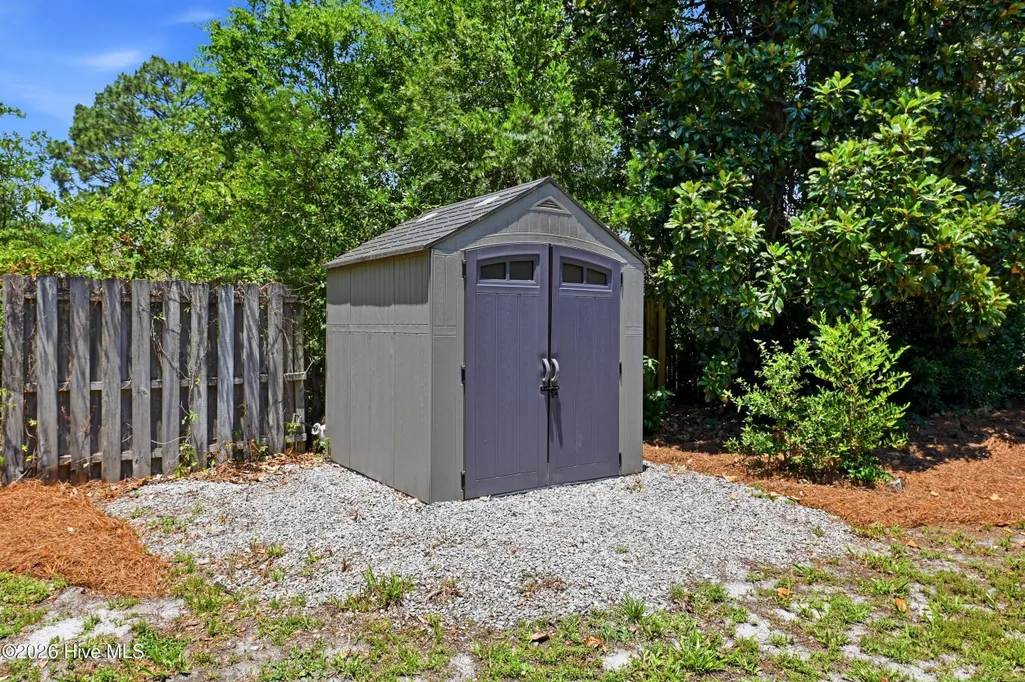
| Other Structures | Storage |
| Total Rooms | 8 |
| Full Baths | 3 |
| Status | Active |
| Directions | College Road,Left on Greenhowe,Left on Durbin,Right on Hampshire,Left on Tottenham |
| High School | Hoggard |
| City | Wilmington |
| High School District | New Hanover |
| Lot Size Units | Acres |
| Lot Size Square Feet | 16553.0 |
| Carport Spaces | 0.0 |
| Carport Y/N | No |
| Elementary School | Holly Tree |
| Property Attached Y/N | No |
| Land Lease Y/N | No |
| Home Warranty Y/N | Yes |
| Middle/Junior High School | Roland Grise |
| Property Condition | Completed |
| Lease Considered Y/N | No |
| Structure Type | Wood Frame,Stick Built |
| Living Area Units | Square Feet |
| Standard Status | Active |
| Tax Assessed Value | 378500 |
| Tax Lot | 44 |
| Legal Description | LT 44 STRATFORD PLACE II |
Interior Features
| Interior Amenities | Entrance Foyer,Mud Room,Ceiling Fan(s),Eat-in Kitchen |
|---|---|
| Basement | None |
| Flooring | Carpet,Tile,Wood |
| Water Heater | Electric |
| Total Fireplaces | 1 |
| Master Bed Level | Non Primary Living Area |
| Total Stories | 2 |
| Basement (Y/N) | No |
| Air Conditioning Y/N | Yes |
| Heating Y/N | Yes |
| Fireplace Y/N | Yes |
| Total Bedrooms | 4 |
| Attic Features | Eave Storage |
| Entry Level | 1 |
| Room Type | Dining Area,Living Room,Bonus Room,Sunroom,Master Bedroom,Bedroom 1,Bedroom 2,Laundry |
| Unit Type | 4 Bedroom Or More |
| Total Baths | 3 |
| Living Area Range | 1600 - 1799 |
| SmokingYN | No |
Exterior Features
| Exterior Amenities | Irrigation System |
|---|---|
| Exterior Finish | Vinyl Siding |
| Fencing | Partial |
| Parking Features | Garage Faces Front,Paved |
| Lot Features | Irregular Lot |
| Water Source | Public |
| Total Parking | 1.0 |
| Lot Size Area | 0.38 |
| Foundation Details | Crawl Space |
| Spa | No |
| Building Area Total | 1704.0 |
| Lot Dimensions | 72 x 316 x 106 x 291 |
| Lot Size Acres | 0.38 |
| Road Surface Type | Paved |
| Frontage Type | See Remarks |
| Waterfront Y/N | No |
| Road Frontage Type | Maintained,Paved |
| Crops Included Y/N | No |
| Horse Y/N | No |
Amenities
- Foreclosure
- Views
- Short Sale
- New Construction
- Adult 55+
- Lease To Own
- No HOA Fees
- Furnished
- Primary On Main
- Air Conditioning
- Seller Finance
- Green
- Fixer Upper
- Horse
- Golf
- Fireplace
- Deck
- Garage
- Basement
- Pool
Property vs Single Family Average in 28409
Price
Taxes
Year Built
Visits
 All information deemed reliable but not guaranteed. All properties are subject to prior sale, change or withdrawal. Neither listing broker(s) or information provider(s) shall be responsible for any typographical errors, misinformation, misprints and shall be held totally harmless. Listing(s) information is provided for consumer's personal, non-commercial use and may not be used for any purpose other than to identify prospective properties consumers may be interested in purchasing. The data relating
