
Primary on Main
Address
7412 Ridgeview Place, Wilmington, NC
Price
$ 350,000
Property Attributes
- MLS#100588549
- TypeSingle Family
- Listing Status Active
- CountyNEW HANOVER
- CityWilmington
- AreaRock Port
- NeighborhoodWilmington
- Zip28411
- StyleSingle Family Residence
- Year Built1994
- Taxes$ 1165
- Price$ 350,000
- Bedrooms2
- Full Bathrooms2
- Half Bathrooms0
- Sqr Footage1110
- Lot Size0.16 Acres
Data Source:
Cape Fear REALTORS® - NCRMLS
Property Description
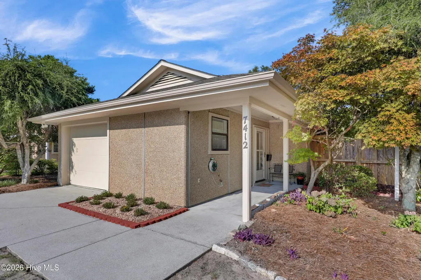
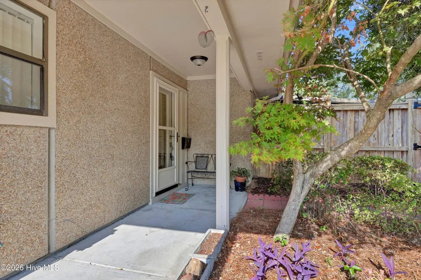
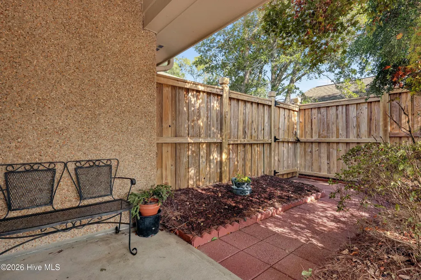
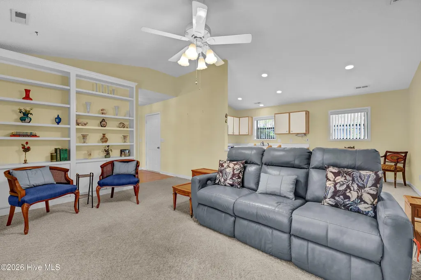
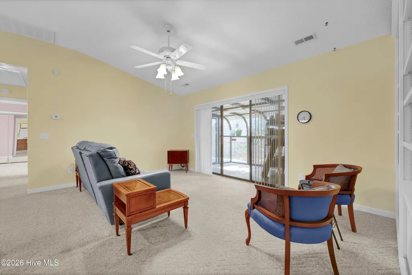
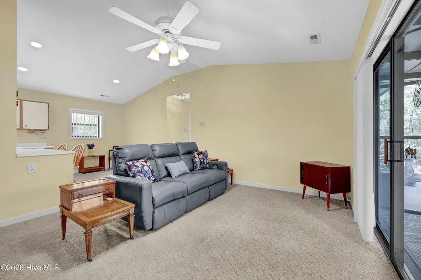
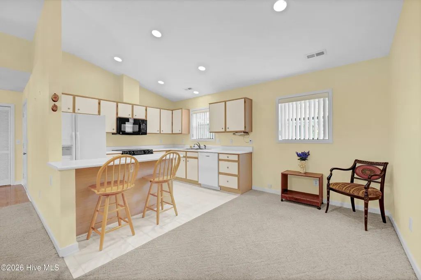
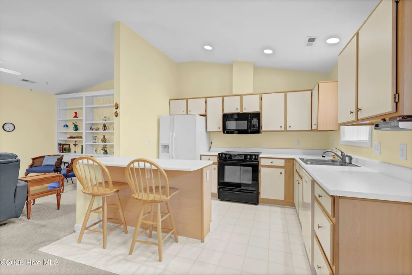
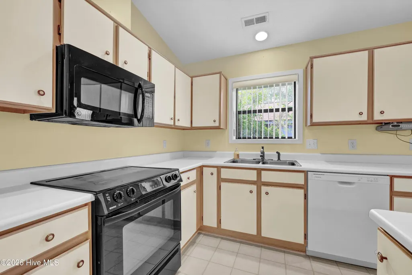
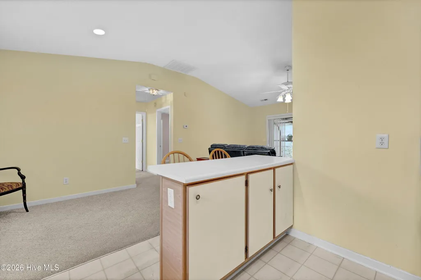
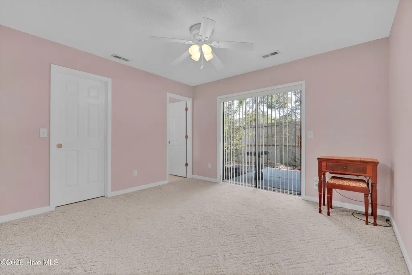
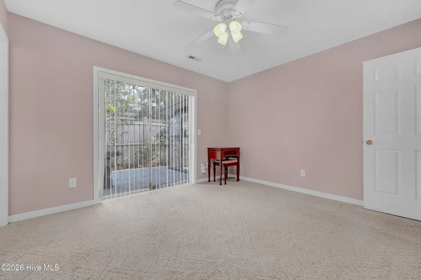
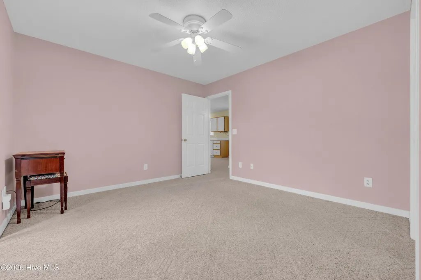
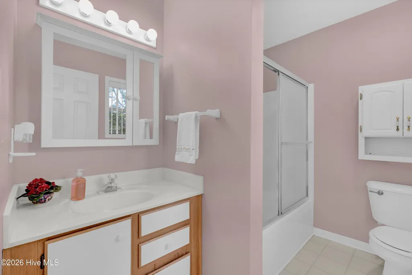
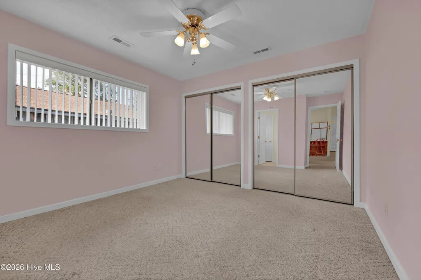
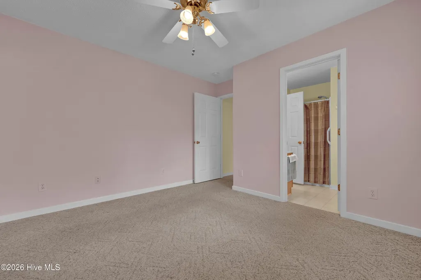
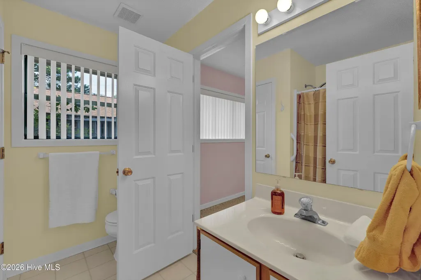
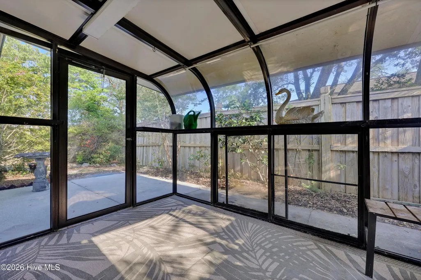
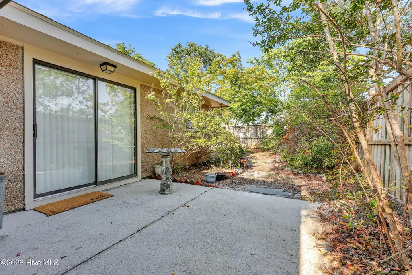
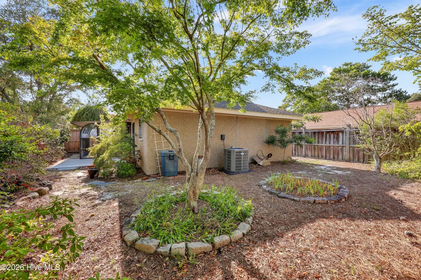
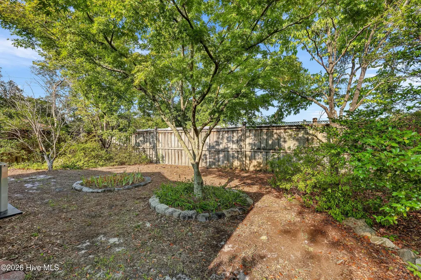
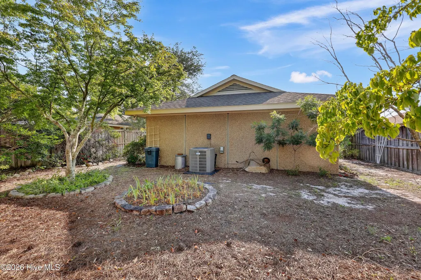
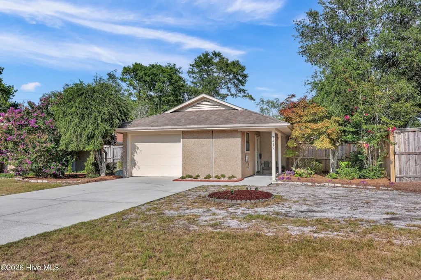
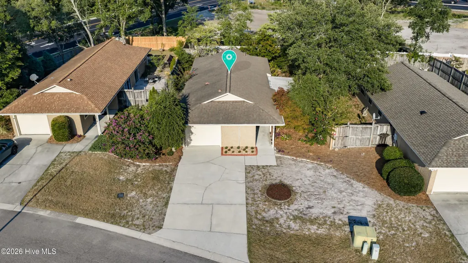
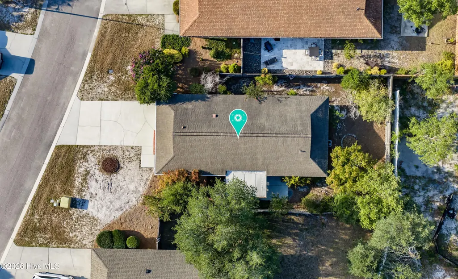
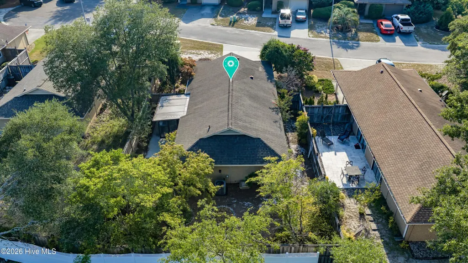
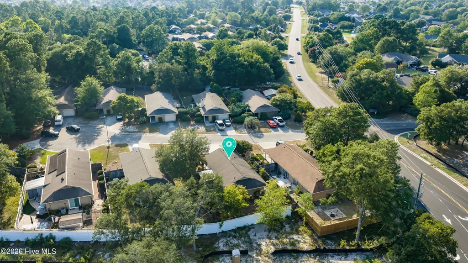
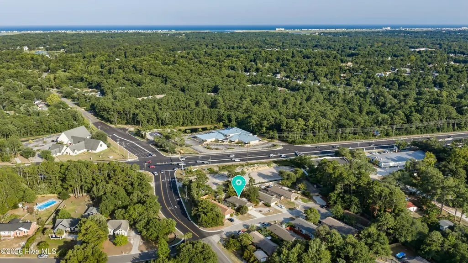
Charming 2-bedroom, 2-bath patio home in one of Ogden's most desirable neighborhoods! This low-maintenance home features a bright, open floor plan that seamlessly connects the kitchen, dining area, and living room, creating an inviting space that's perfect for both everyday living and entertaining. Home boasts vaulted ceilings, custom built-in bookshelves in the living room, a whole-home water softener, and a spacious one-car garage with an oversized storage area. The beautiful solarium, accessible directly from the living room, provides the perfect place to enjoy your morning coffee, unwind with a good book, or simply take in the natural light year-round. Situated on a quiet cul-de-sac, this home also offers a private, fenced backyard with a wood privacy fence for added comfort and seclusion. Low HOA dues help make ownership even more affordable while maintaining the neighborhood's appeal. Conveniently located just minutes from shopping, grocery stores, restaurants, and the Wilmington Bypass, you'll also be only a short drive from the pristine beaches of Wrightsville Beach, making it easy to enjoy the best of coastal living!
| Elementary School | Middle School | High School |
|---|---|---|
| Porters Neck Elementary School | Holly Shelter Middle School | Laney High School |
| Price History | |
|---|---|
| 7/13/2026 | Listed $350,000 |
General Features
| Living Area | 1110.0 |
|---|---|
| Heating | Electric,Forced Air |
| Cooling | Central Air |
| Utilities | Sewer Connected,Water Connected,Cable High Speed,Fiber Optic |
| Possession | Close Of Escrow,At Closing |
| Roof | Shingle |
| Appliances | Built-In Microwave,Water Softener,Washer,Refrigerator,Range,Ice Maker,Dryer,Dishwasher |
| Zoning | R-15 |
| HOA Fee | 1152.0 |
| Garage Spaces | 1.0 |
| Patio/Porch Features | Covered,Patio,Front Porch |
| Pool Features | None |
| Construction Materials | Stone,Wood Frame |
| Pets Allowed | Yes |
| Year Built | 1994 |
| View | See Remarks |
| Levels | One |
| Property Subtype | Single Family Residence |
| Tax Year | 2025 |
| Taxes | 1165.78 |
| Parcel Number | R03618-012-002-000 |
| Assoc Fee Paid Per | Annually |
| County | New Hanover |
| Operating Expense | 0.0 |
| New Construction | No |
| Property Type | Residential |
| In City Limits? (Y/N) | No |
| Association Amenities | Maintenance Common Areas,Maintenance Grounds,Management,Master Insure |
| HOA | Yes |
| Attached Garage | Yes |
| Subdivision Name | Rock Port |
| Garage Y/N | Yes |
| Full Baths | 2 |
| Status | Active |
| Directions | From Market St proceed West on Torchwood Blvd. Left on Ridgeview Pl to address on left. |
| High School | Laney |
| City | Wilmington |
| Association Name | Rock Port HOA |
| High School District | New Hanover |
| Lot Size Units | Acres |
| Lot Size Square Feet | 6861.0 |
| Carport Spaces | 0.0 |
| Carport Y/N | No |
| Elementary School | Porters Neck |
| Property Attached Y/N | No |
| Land Lease Y/N | No |
| Home Warranty Y/N | No |
| Middle/Junior High School | Holly Shelter |
| Lease Considered Y/N | No |
| Structure Type | Wood Frame,Stick Built |
| Living Area Units | Square Feet |
| Standard Status | Active |
| Tax Assessed Value | 308000 |
| Tax Lot | 3448 |
| Legal Description | LT 2 SEC 1 ROCKPORT AT WEST BAY ESTATES |
Interior Features
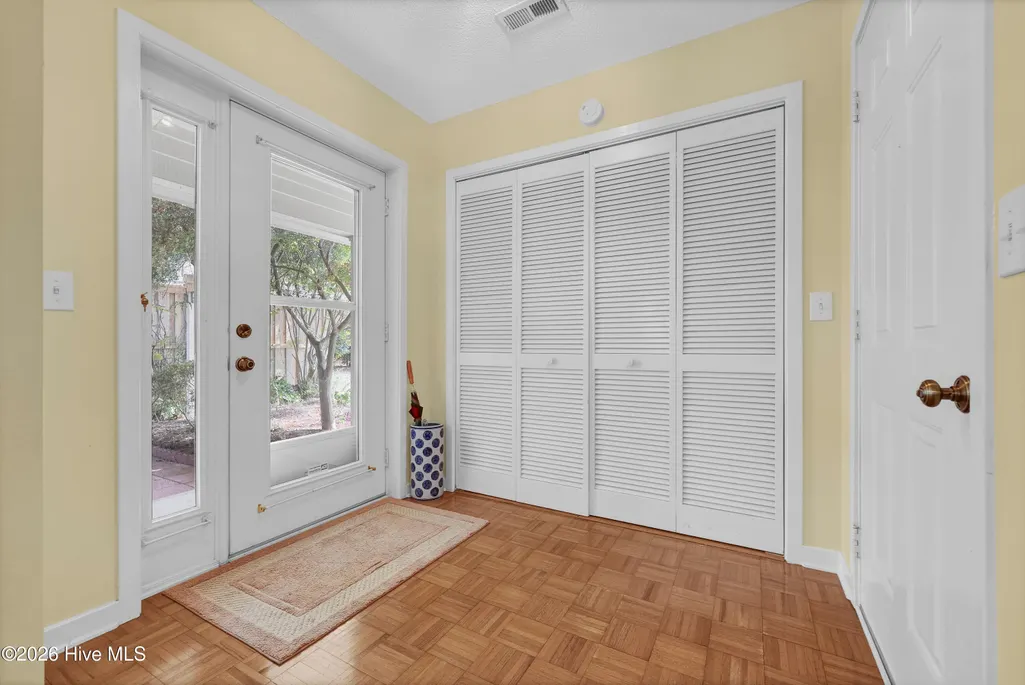
| Interior Amenities | Walk-in Closet(s),Vaulted Ceiling(s),Entrance Foyer,Ceiling Fan(s),Blinds/Shades,Walk-In Closet(s) |
|---|---|
| Basement | None |
| Flooring | Carpet,Vinyl,Wood |
| Furnished Y/N | Unfurnished |
| Water Heater | Electric |
| Master Bed Level | Primary Living Area |
| Total Stories | 1 |
| Basement (Y/N) | No |
| Air Conditioning Y/N | Yes |
| Heating Y/N | Yes |
| Fireplace Y/N | No |
| Total Bedrooms | 2 |
| Attic Features | Floored - Partial,Scuttle |
| Entry Level | 1 |
| Total Baths | 2 |
| Living Area Range | 1000 - 1199 |
| SmokingYN | No |
Exterior Features
| Exterior Amenities | Irrigation System |
|---|---|
| Exterior Finish | Stone |
| Fencing | Back Yard,Wood |
| Parking Features | Garage Faces Front,Concrete,Garage Door Opener,Paved,Garage |
| Lot Features | Cul-De-Sac |
| Water Source | Public |
| Total Parking | 1.0 |
| Lot Size Area | 0.16 |
| Foundation Details | Slab |
| Spa | No |
| Building Area Total | 1110.0 |
| Lot Dimensions | Irregular |
| Lot Size Acres | 0.16 |
| Road Surface Type | Paved |
| Frontage Type | See Remarks |
| Waterfront Y/N | No |
| Road Frontage Type | Maintained,Paved |
| Crops Included Y/N | No |
| Horse Y/N | No |
Amenities
- Foreclosure
- Views
- Short Sale
- New Construction
- Adult 55+
- Lease To Own
- No HOA Fees
- Furnished
- Primary On Main
- Air Conditioning
- Seller Finance
- Green
- Fixer Upper
- Horse
- Golf
- Fireplace
- Deck
- Garage
- Basement
- Pool
Property vs Single Family Average in 28411
Price
Taxes
Year Built
Visits
 All information deemed reliable but not guaranteed. All properties are subject to prior sale, change or withdrawal. Neither listing broker(s) or information provider(s) shall be responsible for any typographical errors, misinformation, misprints and shall be held totally harmless. Listing(s) information is provided for consumer's personal, non-commercial use and may not be used for any purpose other than to identify prospective properties consumers may be interested in purchasing. The data relating
