
Open House Sun, Sep 13th 1:00 PM - 3:00 PM - Price Reduction - Primary on Main
Address
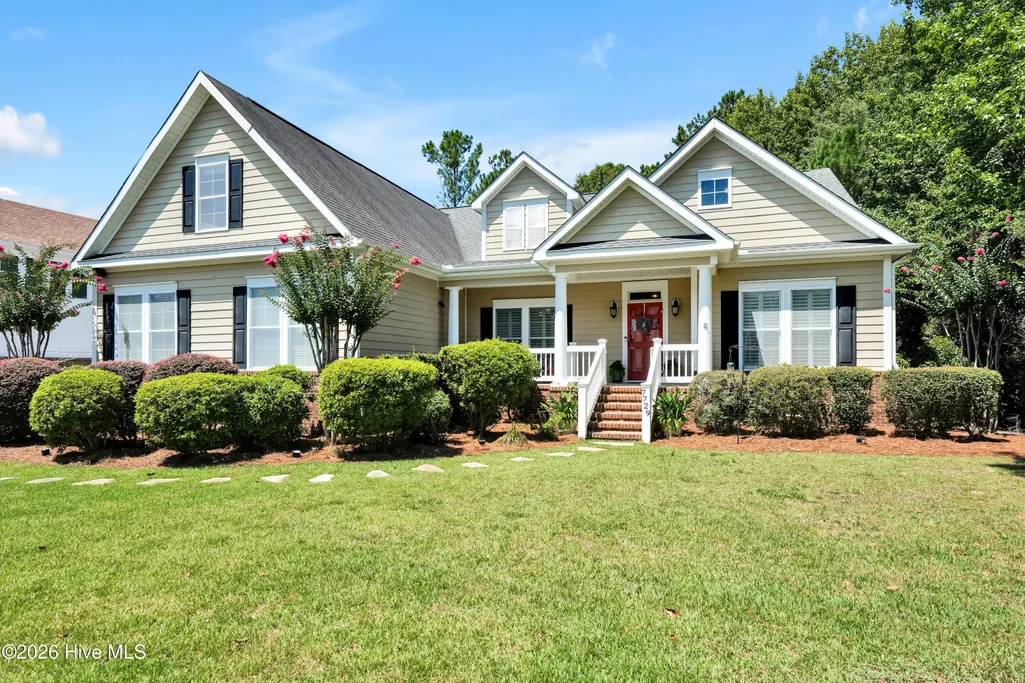
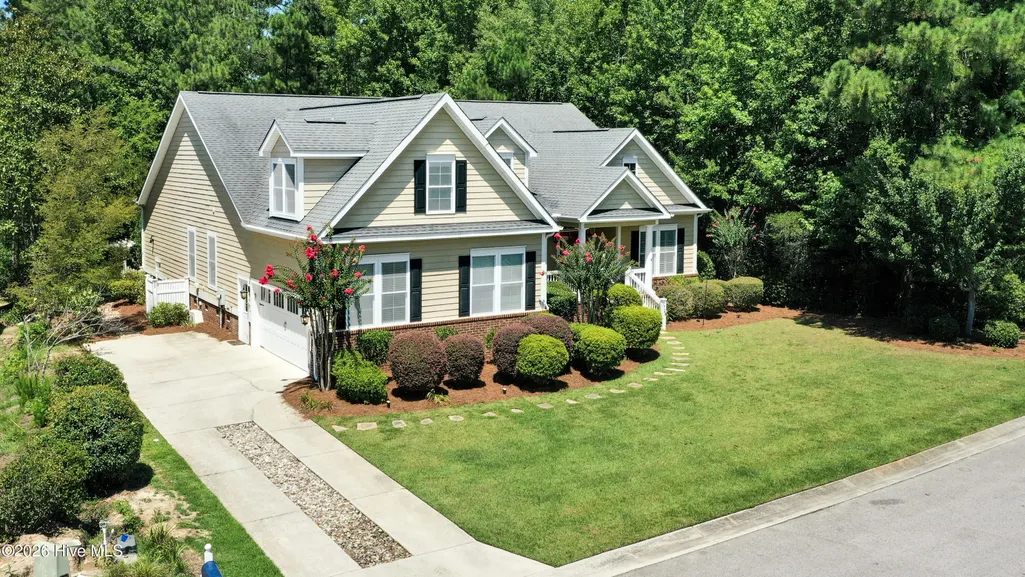
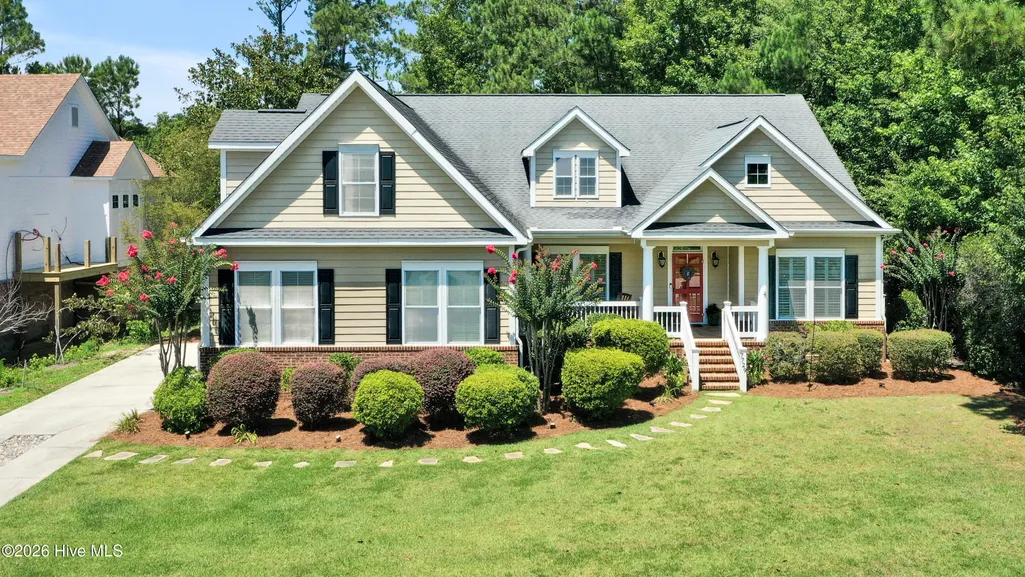
7729 Bonaventure Drive, Wilmington, NC
Price
$ 949,000
Property Attributes
- MLS#100589580
- TypeSingle Family
- Listing Status Active
- CountyNEW HANOVER
- CityWilmington
- AreaMarsh Oaks
- NeighborhoodWilmington
- Zip28411
- StyleSingle Family Residence
- Year Built2013
- Taxes$ 3339
- Price$ 949,000
- Bedrooms4
- Full Bathrooms4
- Half Bathrooms0
- Sqr Footage3144
- Lot Size0.37 Acres
Data Source:
Cape Fear REALTORS® - NCRMLS
Property Description
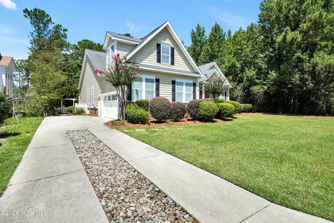
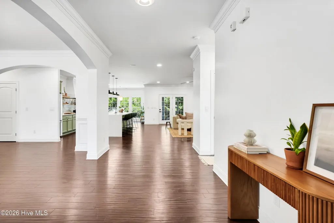
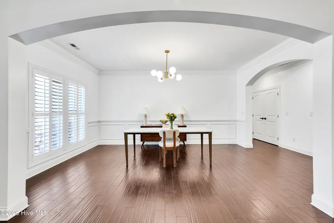
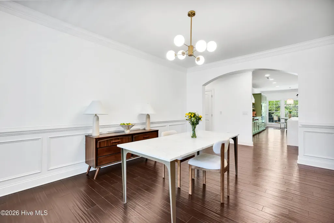
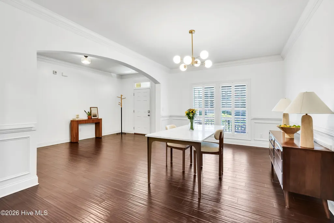
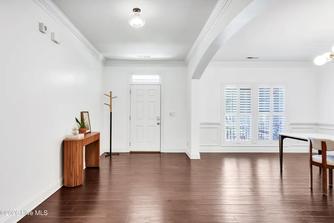
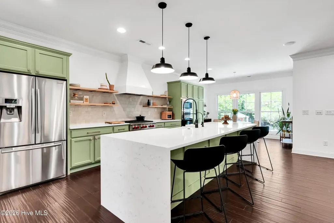
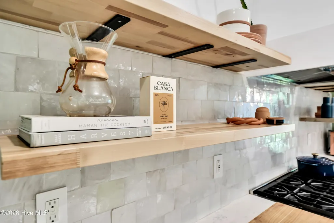
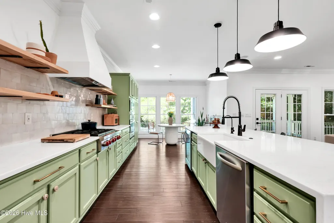
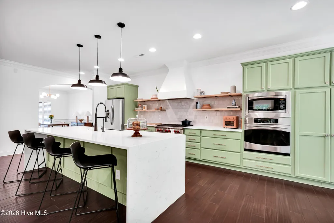
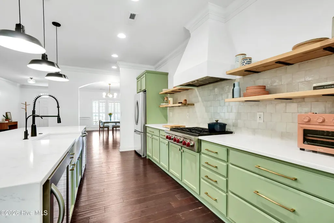
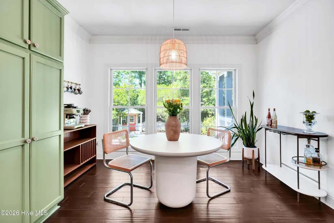
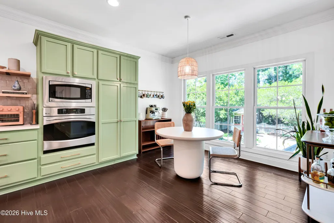
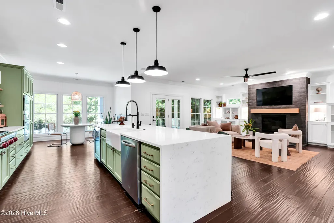
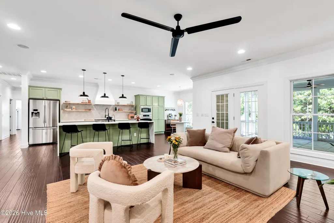
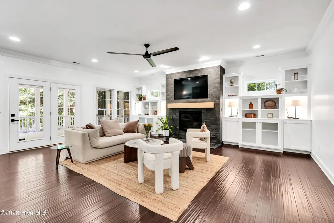
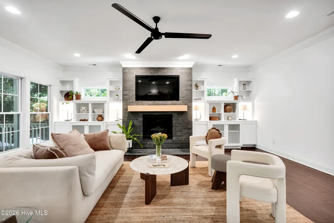
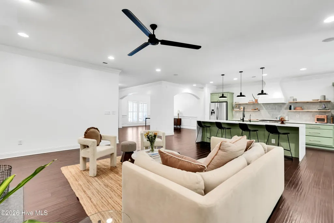
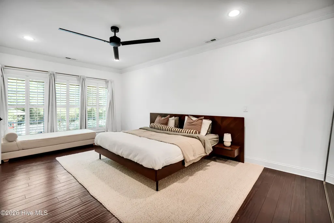
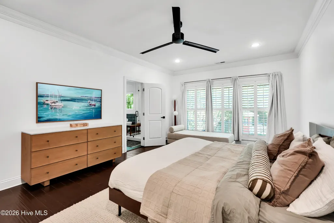
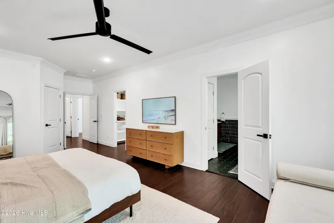
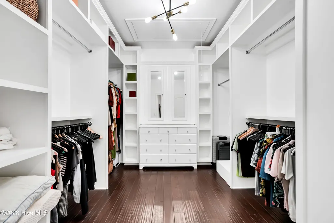
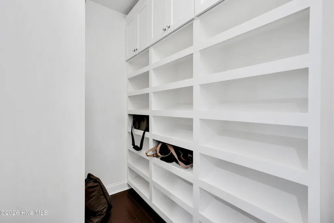
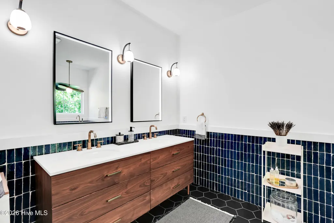
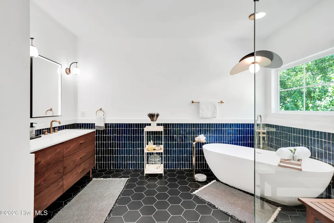
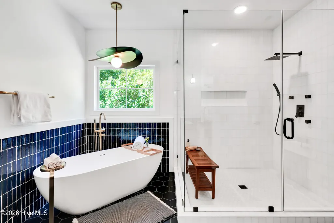
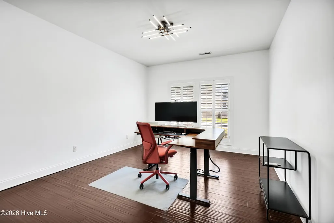
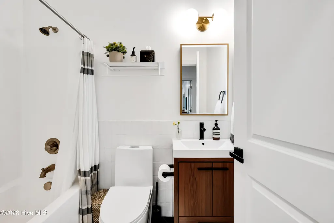
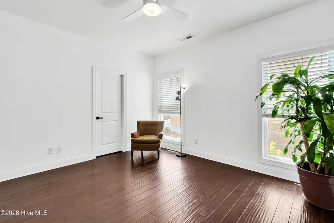
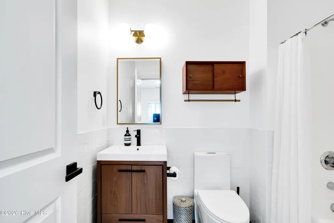
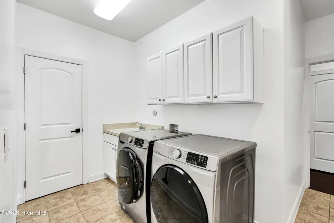
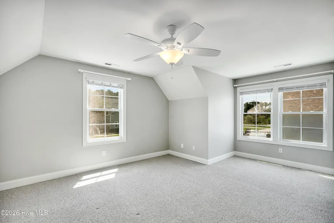
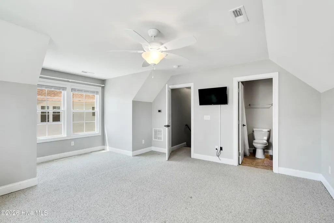
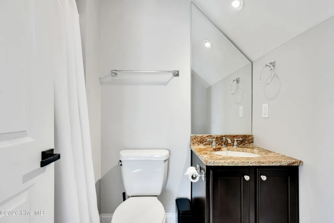
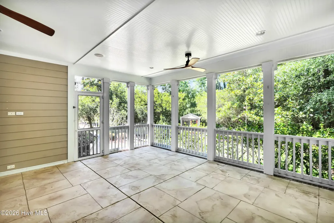
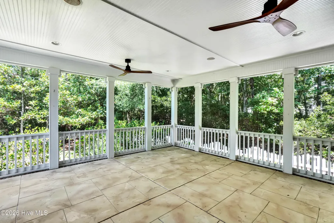
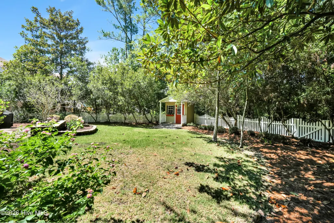
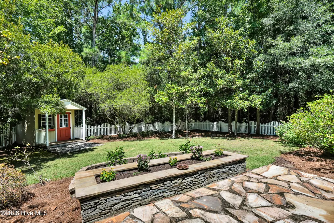
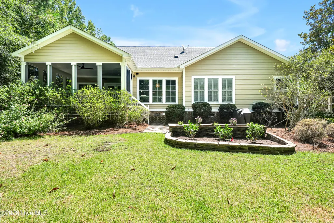
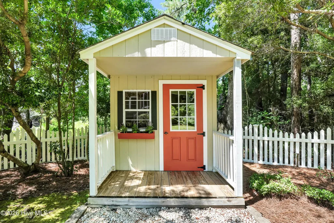
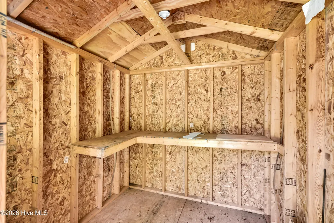
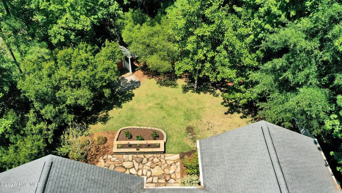
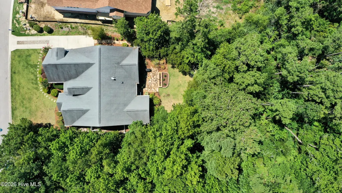
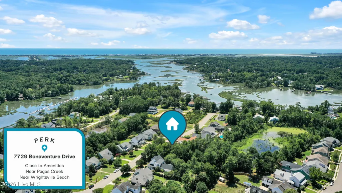
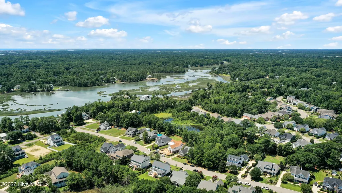
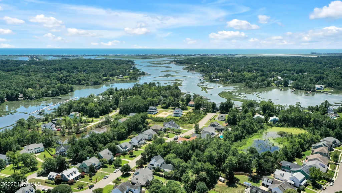
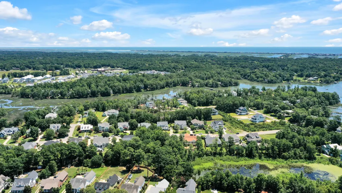
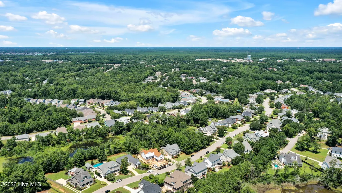
Beautifully renovated home in the highly desirable Marsh Oaks community, known for its mature landscaping, community amenities, and welcoming neighborhood feel. Situated on a private, wooded, fenced lot, this 4 BR, 4 BA home offers an exceptional open floorplan, custom finishes, and thoughtful upgrades throughout. The gourmet kitchen is the centerpiece of the home, featuring a 10-ft island perfect for entertaining, Wolf 6-burner gas range with commercial vent system, Zellige tile backsplash, reverse osmosis system, stainless appliances, large walk-in pantry, and custom cookware cabinet. The living area includes a newly updated fireplace and flows seamlessly to the oversized screened porch with full outdoor living space and flagstone patio overlooking serene wooded grounds. The first-floor primary suite is a true retreat with a large custom walk-in closet, dedicated shoe closet, built-in jewelry cabinet, dual vanities, soaking tub, and dual shower system. Two guest bedrooms and two full baths are also located on the main level. A private staircase leads to the expansive bonus room/4th bedroom with its own full bath--ideal for guests, multigenerational living, or a private office suite. Outside, enjoy beautifully landscaped grounds with perennial gardens, roses, stone-raised herb beds, and a charming garden shed. SMART home features, EV hookup, and full renovations to three bathrooms, the kitchen, and the fireplace add modern convenience to timeless style. This home conveys with several valuable extras, including the kitchen refrigerator, wine refrigerator, washer, dryer, and the outdoor storage shed. All listed items remain with the home except Ring doorbell and security cameras. Residents of Marsh Oaks enjoy a community pool, clubhouse, tennis courts, playground, and tree-lined sidewalks--making this home the perfect blend of privacy, elegance, and neighborhood living in one of Wilmington's most sought-after communities.
| Elementary School | Middle School | High School |
|---|---|---|
| Porters Neck Elementary School | Holly Shelter Middle School | Laney High School |
| Price History | |
|---|---|
| 7/17/2026 | Listed $975,000 |
| 8/18/2026 | 3$949,000 |
General Features
| Living Area | 3144.0 |
|---|---|
| Heating | Electric,Forced Air |
| Cooling | Central Air |
| Utilities | Sewer Available,Water Available |
| Possession | Close Of Escrow,At Closing |
| Roof | Composition |
| Appliances | Gas Cooktop,Built-In Microwave,Washer,Refrigerator,Dryer,Disposal,Dishwasher |
| Zoning | R-15 |
| HOA Fee | 660.0 |
| Garage Spaces | 2.0 |
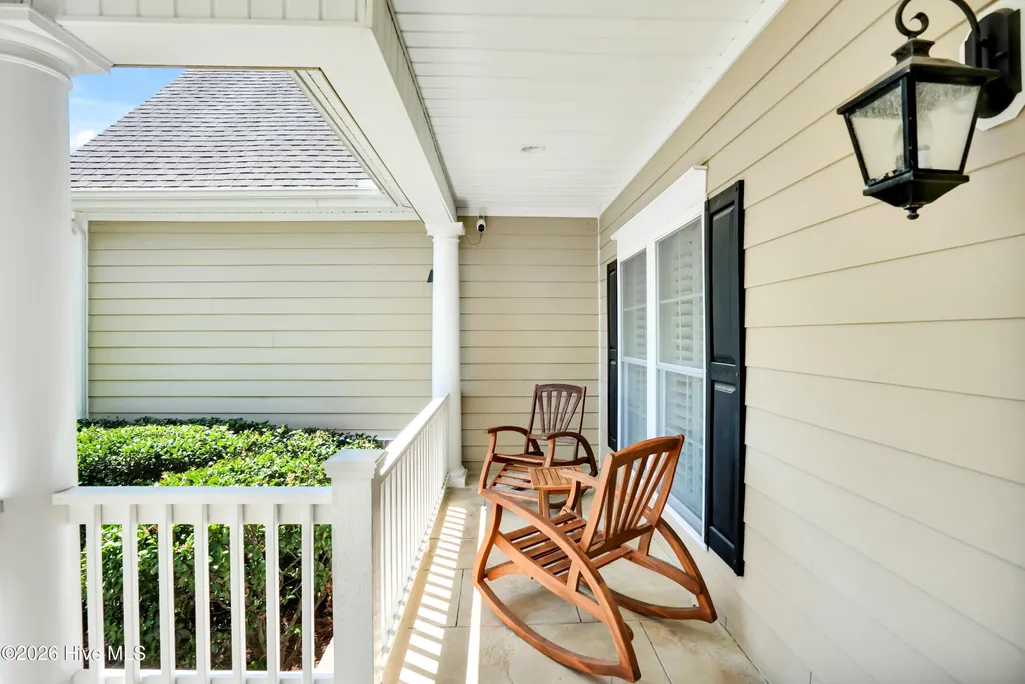
| Patio/Porch Features | Porch,Screened,Front Porch |
| Construction Materials | Wood Siding,Wood Frame |
| Year Built | 2013 |
| View | See Remarks |
| Levels | One and One Half |
| Property Subtype | Single Family Residence |
| Tax Year | 2026 |
| Taxes | 3339.13 |
| Parcel Number | R03600-005-359-000 |
| Assoc Fee Paid Per | Annually |
| County | New Hanover |
| Operating Expense | 0.0 |
| New Construction | No |
| Property Type | Residential |
| In City Limits? (Y/N) | Yes |
| Association Amenities | Clubhouse,Community Pool,Playground,Tennis Court(s) |
| HOA | Yes |
| Attached Garage | Yes |
| Energy Efficient | Lighting,Thermostat,LED Lighting |
| Subdivision Name | Marsh Oaks |
| Garage Y/N | Yes |
| Total Rooms | 8 |
| Full Baths | 4 |
| Status | Active |
| Directions | Take Market Street/US-17 N toward Porters Neck. Continue past Ogden and turn left onto Marsh Oaks Drive. Follow Marsh Oaks Drive through the neighborhood,then turn right onto Bonaventure Drive. Conti |
| High School | Laney |
| City | Wilmington |
| Association Name | HOA 1 Mgmt Company |
| High School District | New Hanover |
| Lot Size Units | Acres |
| Lot Size Square Feet | 15943.0 |
| Carport Spaces | 0.0 |
| Carport Y/N | No |
| Elementary School | Porters Neck |
| Property Attached Y/N | No |
| Land Lease Y/N | No |
| Home Warranty Y/N | No |
| Middle/Junior High School | Holly Shelter |
| Property Condition | Completed |
| Lease Considered Y/N | No |
| Virtual Tour | https://player.vimeo.com/video/1210781669?h=f4e4b664aa&badge=0&autopause=0&player_id=0&app_id=58479 |
| Structure Type | Wood Frame,Stick Built |
| Living Area Units | Square Feet |
| Standard Status | Active |
| Tax Assessed Value | 882200 |
| Tax Lot | 628 Sec 11-C |
| Legal Description | Lot 628 Sec 11-C Marsh Oaks Child of Split From R03600-005-096-000 |
Interior Features
| Interior Amenities | Walk-in Closet(s),Walk-in Shower,Gas Log,Walk-In Closet(s) |
|---|---|
| Basement | None |
| Flooring | Carpet,Tile,Wood |
| Furnished Y/N | Unfurnished |
| Water Heater | Electric |
| Total Fireplaces | 1 |
| Fireplace Features | Gas Log |
| Master Bed Level | Primary Living Area |
| Total Stories | 2 |
| Basement (Y/N) | No |
| Air Conditioning Y/N | Yes |
| Heating Y/N | Yes |
| Fireplace Y/N | Yes |
| Laundry Features | Dryer Hookup,Washer Hookup,Laundry Room |
| Total Bedrooms | 4 |
| Attic Features | Pull-Down Stairs |
| Entry Level | 1 |
| Room Type | Bedroom 1,Bedroom 2,Master Bedroom,Bonus Room,Dining Room,Great Room,Dining Area,Other |
| Unit Type | 4 Bedroom Or More |
| Total Baths | 4 |
| Living Area Range | 3000 - 3499 |
| SmokingYN | No |
Exterior Features
| Exterior Finish | Wood Siding |
|---|---|
| Fencing | Back Yard,Wood |
| Parking Features | Garage Faces Side,Attached,Paved,Garage |
| Lot Features | Shopping Nearby |
| Water Source | Public |
| Total Parking | 2.0 |
| Lot Size Area | 0.37 |
| Foundation Details | Crawl Space |
| Spa | No |
| Building Area Total | 3144.0 |
| Lot Dimensions | 89x189x72x205 |
| Lot Size Acres | 0.37 |
| Frontage Type | See Remarks |
| Waterfront Y/N | No |
| Road Frontage Type | City Street,State Road |
| Crops Included Y/N | No |
| Horse Y/N | No |
Amenities
- Foreclosure
- Views
- Short Sale
- New Construction
- Adult 55+
- Lease To Own
- No HOA Fees
- Furnished
- Primary On Main
- Air Conditioning
- Seller Finance
- Green
- Fixer Upper
- Horse
- Golf
- Fireplace
- Deck
- Garage
- Basement
- Pool
Property vs Single Family Average in 28411
Price
Taxes
Year Built
Visits
 All information deemed reliable but not guaranteed. All properties are subject to prior sale, change or withdrawal. Neither listing broker(s) or information provider(s) shall be responsible for any typographical errors, misinformation, misprints and shall be held totally harmless. Listing(s) information is provided for consumer's personal, non-commercial use and may not be used for any purpose other than to identify prospective properties consumers may be interested in purchasing. The data relating
