
Price Reduction - Waterfront - Primary on Main
Address
116 River Drive, Southport, NC
Price
$ 3,449,000
Property Attributes
- MLS#100591038
- TypeSingle Family
- Listing Status Active
- CountyBRUNSWICK
- CitySouthport
- AreaCape Fear River Heights
- NeighborhoodSouthport
- Zip28461
- StyleSingle Family Residence
- Year Built1956
- Taxes$ 9467
- Price$ 3,449,000
- Bedrooms3
- Full Bathrooms2
- Half Bathrooms0
- Sqr Footage1900
- Lot Size1.16 Acres
Data Source:
Cape Fear REALTORS® - NCRMLS
Property Description
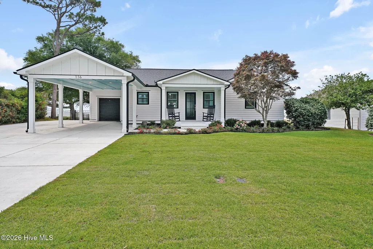
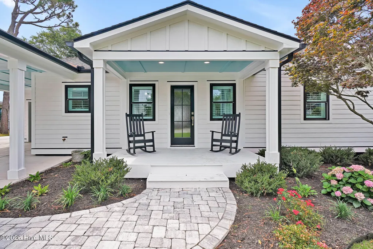
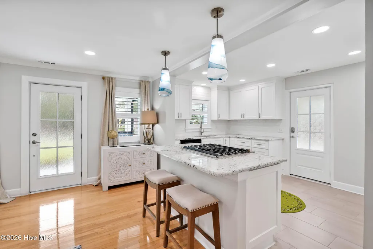
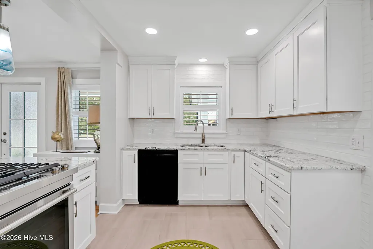
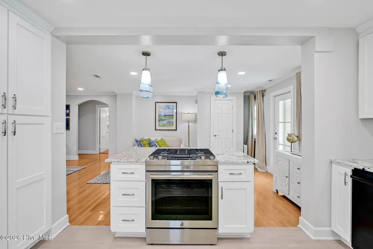
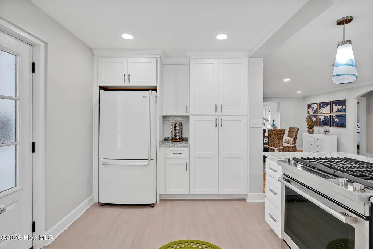
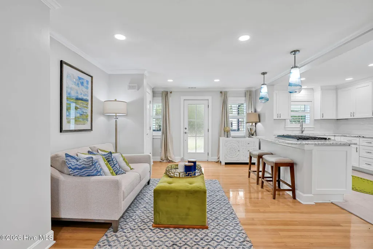
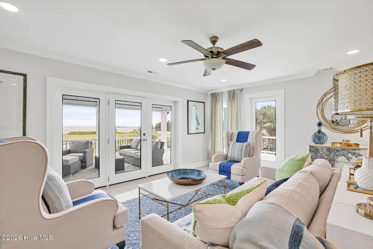
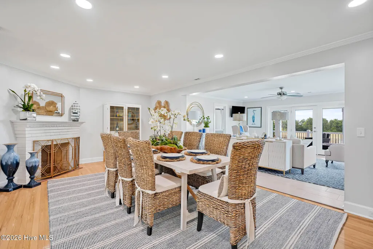
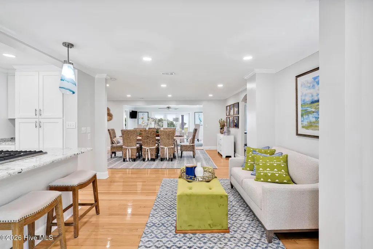
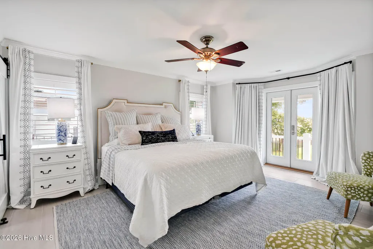
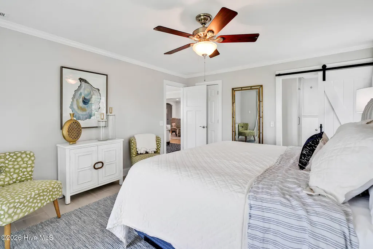
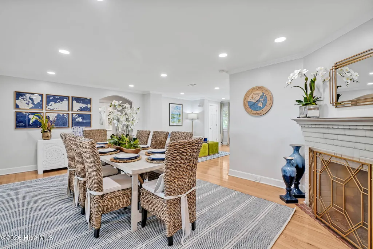
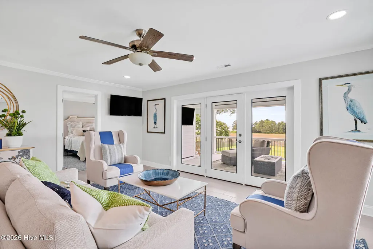
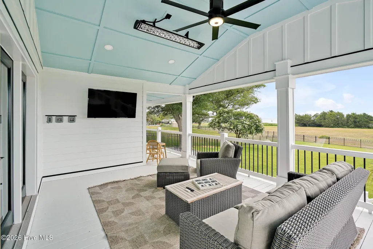
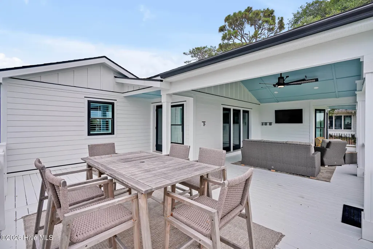
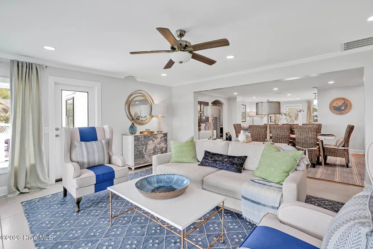
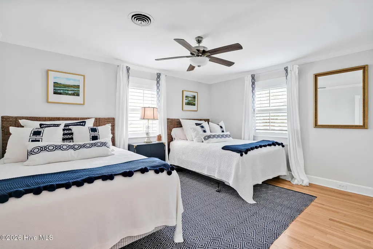
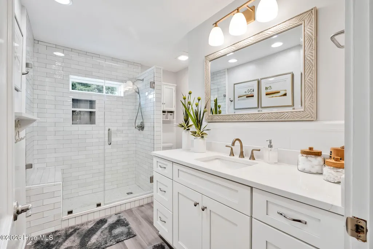
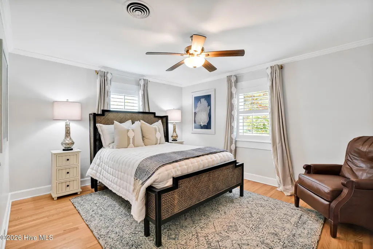
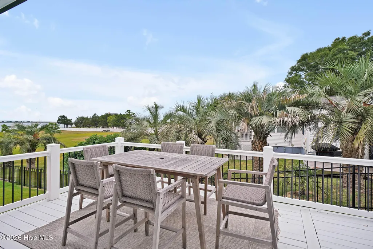
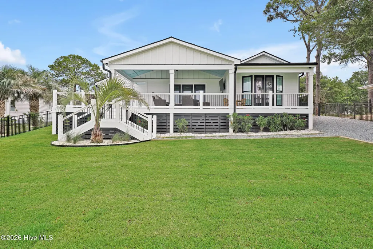
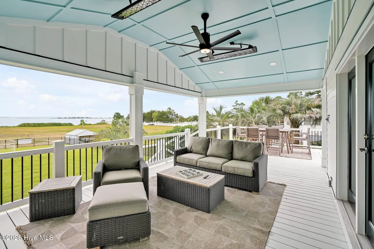
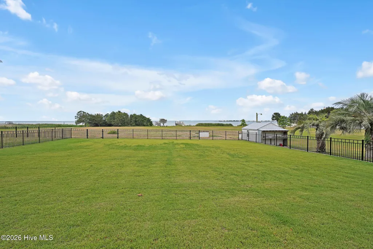
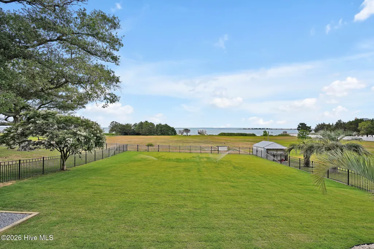
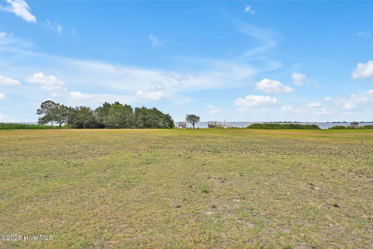
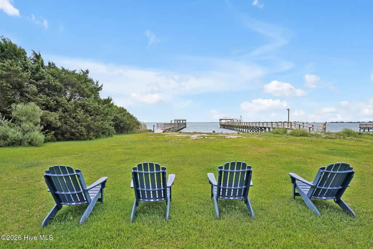
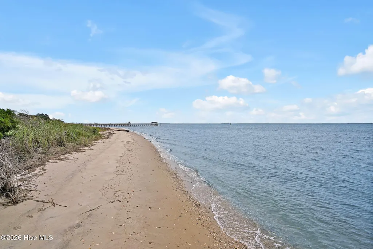
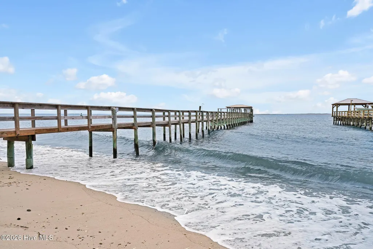
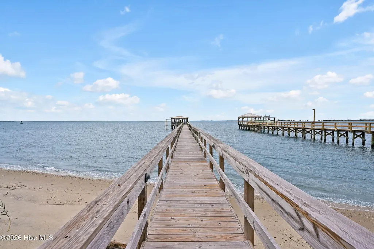
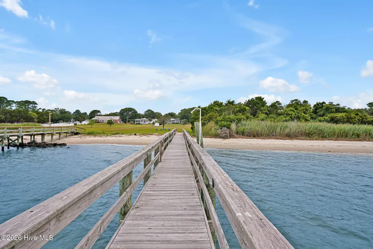
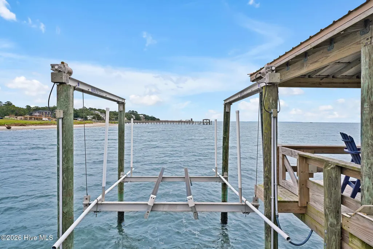
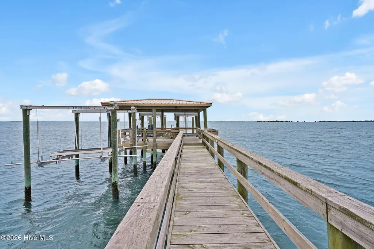
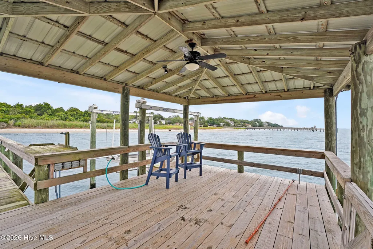
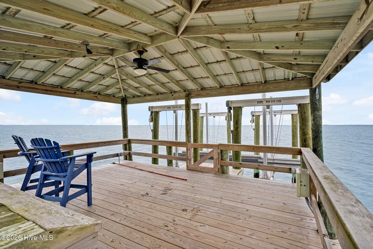
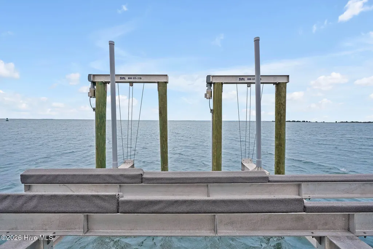
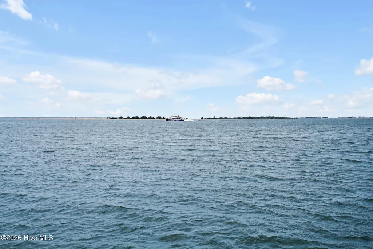
There are so few places on the Cape Fear where history, location, and true waterfront living converge. Originally built in the 1950s by legendary local builder Boyd Moore, 116 River Drive offers a front-row seat to the river, where cargo ships pass, sunrises hit the water and life naturally slows down to match the tide. Set on over an acre of prime riverfront, the property is tailored for anyone who truly appreciates the coastal outdoors. Step out on your private dock and enjoy an afternoon drink under the shade, but water below or drop a line in for dinner. Two Boat Lifts, a 30,000 lb and 10,000lb stand ready to cradle your maritime fleet, one switch decides the day. Will it be a day offshore or a smooth Intracoastal run for an evening dinner with friends and family? Your very own stretch of private beach and a massive, open yard where you can enjoy one of the very best views North Carolina has to offer. Inside, a complete 2024 renovation thoughtfully modernizes the home while preserving its original character. The 1,901-square-foot floor plan features an open concept kitchen with living spaces designed for effortless entertaining. Classic hardwood floors throughout, and a cozy fireplace adds to the living experience. The master bedroom retains its original floor-length windows, framing unobstructed views across the water. Properties like this are irreplaceable, meant to be enjoyed for generations, combining authentic local provenance, modern updates, and unmatched deep-water ocean access. High on an ancient dune, minutes from downtown Southport, this is a rare piece of the river. Contact us for more information.
| Elementary School | Middle School | High School |
|---|---|---|
| Southport Elementary School | South Brunswick Middle School | South Brunswick High School |
| Price History | |
|---|---|
| 7/23/2026 | Listed $3,499,000 |
| 8/24/2026 | 2$3,449,000 |
General Features
| Living Area | 1900.0 |
|---|---|
| Heating | Propane,Fireplace(s),Heat Pump |
| Cooling | Central Air |
| Utilities | Sewer Available,Water Available |
| Possession | Close Of Escrow,At Closing |
| Roof | Architectural Shingle,Shingle |
| Appliances | Gas Oven,Down Draft,Washer,Refrigerator,Ice Maker,Dryer,Disposal,Dishwasher,Generator |
| Zoning | Sp-R-10 |
| Patio/Porch Features | Covered,Deck,Porch |
| Pool Features | None |
| Construction Materials | Composition,Concrete |
| Year Built | 1956 |
| View | ICW |
| Levels | One |
| Property Subtype | Single Family Residence |
| Tax Year | 2025 |
| Taxes | 9467.96 |
| Parcel Number | 238ga018 |
| Waterfront Features | Pier,Boat Lift,Deeded Waterfront,Water Depth 4+ |
| Accessibility | None |
| County | Brunswick |
| Operating Expense | 0.0 |
| New Construction | No |
| Property Type | Residential |
| In City Limits? (Y/N) | Yes |
| HOA | No |
| Attached Garage | Yes |
| Subdivision Name | Cape Fear River Heights |
| Garage Y/N | No |
| Total Rooms | 7 |
| Full Baths | 2 |
| Status | Active |
| Directions | Moore street to River Dirve,home is on the right. |
| High School | South Brunswick |
| City | Southport |
| High School District | Brunswick County Schools |
| Lot Size Units | Acres |
| Lot Size Square Feet | 50530.0 |
| Carport Spaces | 1.0 |
| Carport Y/N | No |
| Elementary School | Southport |
| Property Attached Y/N | No |
| Land Lease Y/N | No |
| Home Warranty Y/N | No |
| Middle/Junior High School | South Brunswick |
| Lease Considered Y/N | No |
| Structure Type | Stick Built |
| Living Area Units | Square Feet |
| Standard Status | Active |
| Tax Assessed Value | 1339300 |
| Tax Lot | 28-29 |
| Legal Description | L-28-29 & P/O 30 B-2 Cf Rvr Hgts Plat 3/32 |
Interior Features
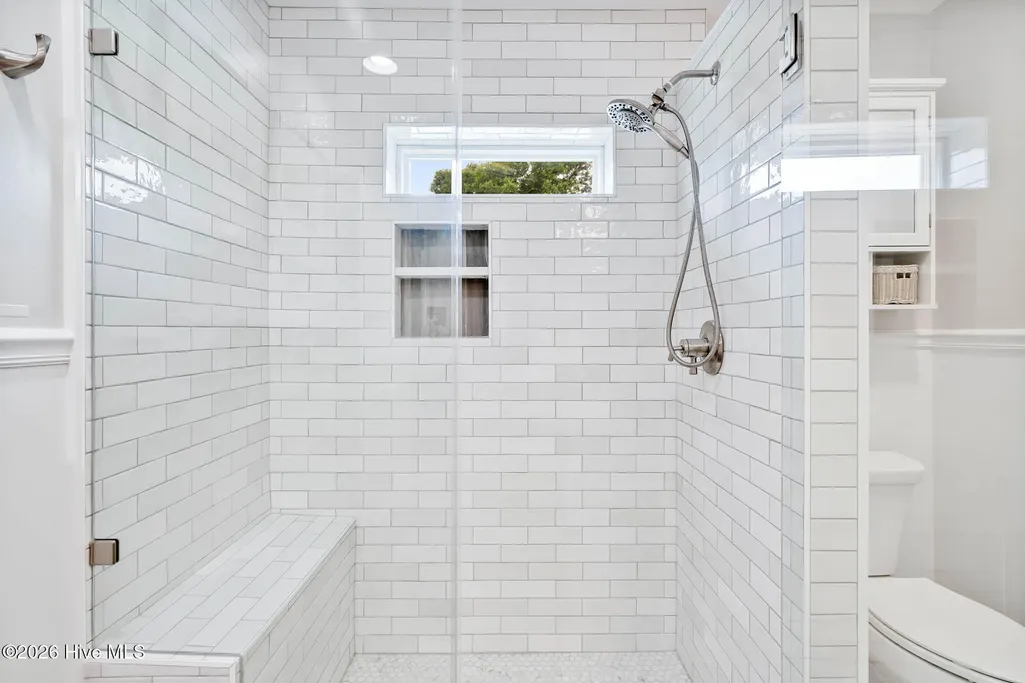
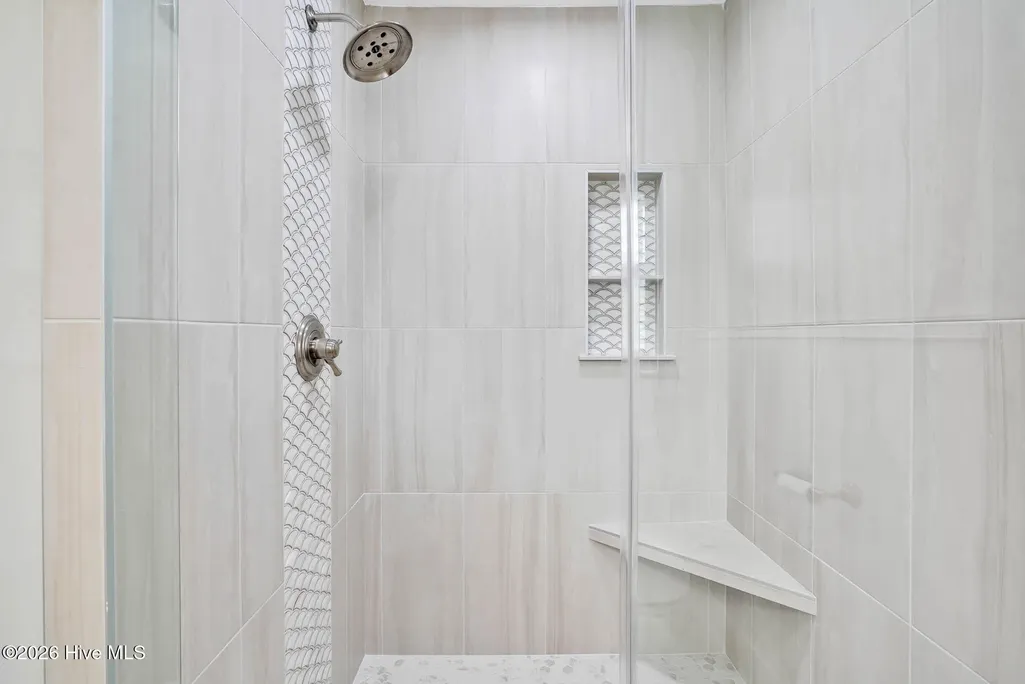
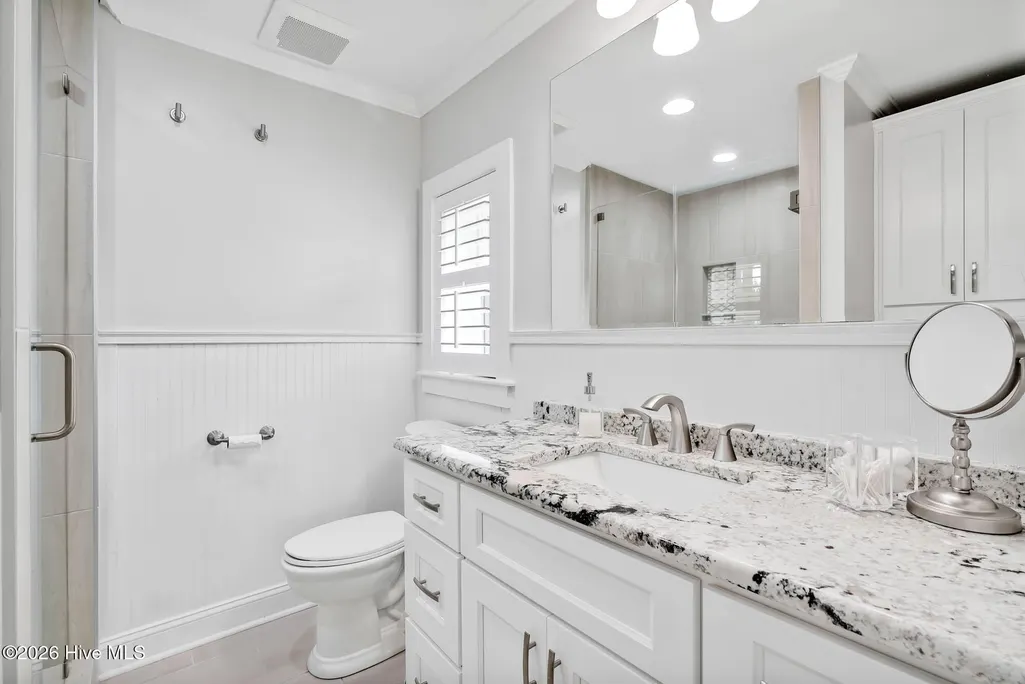
| Interior Amenities | Master Downstairs,Walk-in Closet(s),Kitchen Island,Ceiling Fan(s),Furnished,Pantry,Walk-in Shower,Blinds/Shades,Walk-In Closet(s) |
|---|---|
| Basement | None |
| Flooring | Tile,Wood |
| Furnished Y/N | Negotiable |
| Water Heater | Propane |
| Total Fireplaces | 1 |
| Master Bed Level | Primary Living Area |
| Total Stories | 1 |
| Basement (Y/N) | No |
| Air Conditioning Y/N | Yes |
| Heating Y/N | Yes |
| Fireplace Y/N | Yes |
| Laundry Features | Dryer Hookup,Washer Hookup,In Garage |
| Total Bedrooms | 3 |
| Attic Features | Access Only |
| Entry Level | 1 |
| Room Type | Master Bedroom,Bedroom 2,Bedroom 3,Family Room,Dining Room,Living Room,Dining Area |
| Unit Type | 3 Bedroom |
| Total Baths | 2 |
| Living Area Range | 1800 - 1999 |
| SmokingYN | No |
Exterior Features
| Exterior Amenities | Irrigation System |
|---|---|
| Exterior Finish | Composition |
| Fencing | Back Yard |
| Parking Features | Garage Faces Front,Golf Cart Parking,Attached,Covered,Concrete |
| Lot Features | Open Lot,Level,Boat Dock,Boat Lift,Deeded Waterfront,Pier,Water Depth 4+ |
| Water Source | Public |
| Total Parking | 0.0 |
| Lot Size Area | 1.16 |
| Foundation Details | Block |
| Spa | No |
| Building Area Total | 1900.0 |
| Lot Dimensions | 72 x 682 x 75 x 701 |
| Lot Size Acres | 1.16 |
| Road Surface Type | Paved |
| Frontage Type | ICW Front |
| Waterfront Y/N | Yes |
| Road Frontage Type | Maintained,City Street,State Road,Paved |
| Other Equipment | Generator |
| Crops Included Y/N | No |
| Horse Y/N | No |
Amenities
- Foreclosure
- Views
- Short Sale
- New Construction
- Adult 55+
- Lease To Own
- No HOA Fees
- Furnished
- Primary On Main
- Air Conditioning
- Seller Finance
- Green
- Fixer Upper
- Horse
- Golf
- Fireplace
- Deck
- Garage
- Basement
- Pool
Property vs Single Family Average in 28461
Price
Taxes
Year Built
Visits
 All information deemed reliable but not guaranteed. All properties are subject to prior sale, change or withdrawal. Neither listing broker(s) or information provider(s) shall be responsible for any typographical errors, misinformation, misprints and shall be held totally harmless. Listing(s) information is provided for consumer's personal, non-commercial use and may not be used for any purpose other than to identify prospective properties consumers may be interested in purchasing. The data relating
