
Waterfront - Primary on Main
Address
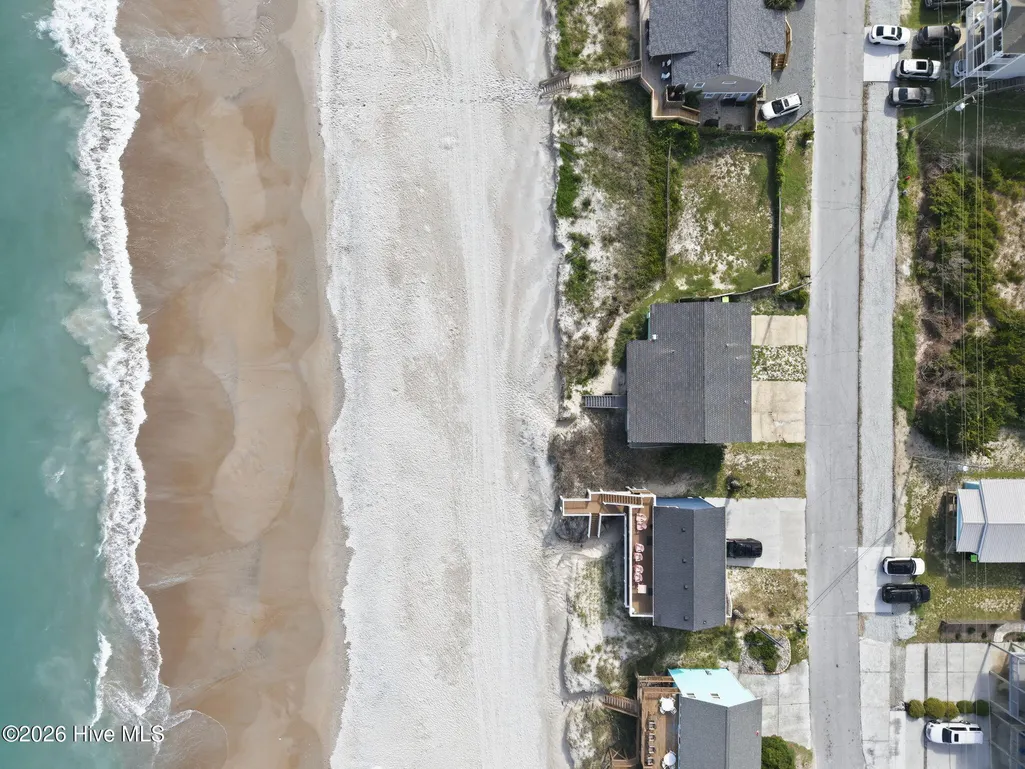
616 N Shore Drive, Surf City, NC
Price
$ 1,700,000
Property Attributes
- MLS#100598707
- TypeSingle Family
- Listing Status Active
- CountyPENDER
- CitySurf City
- AreaSurf City #
- NeighborhoodSurf City
- Zip28445
- StyleSingle Family Residence
- Year Built1957
- Taxes$ 10084
- Price$ 1,700,000
- Bedrooms6
- Full Bathrooms2
- Half Bathrooms0
- Sqr Footage2558
- Lot Size0.4 Acres
Data Source:
Cape Fear REALTORS® - NCRMLS
Property Description
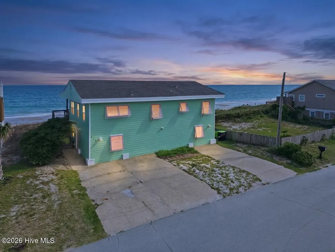
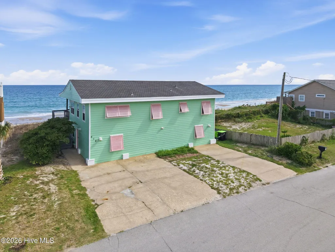
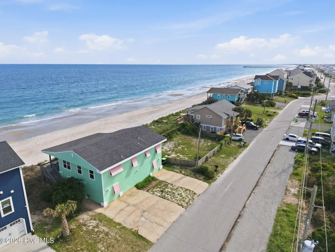
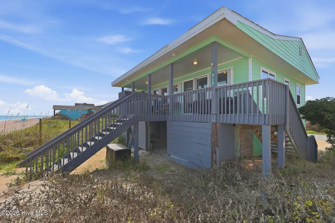
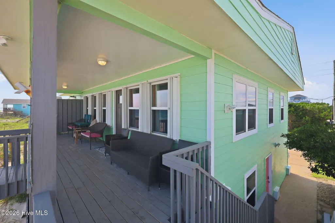
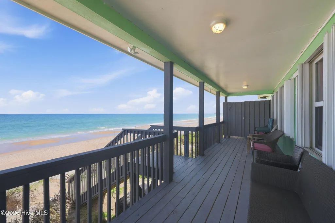
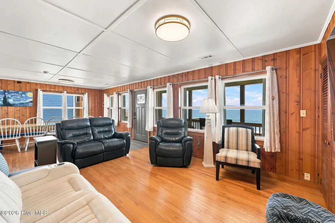
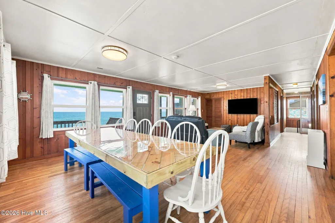
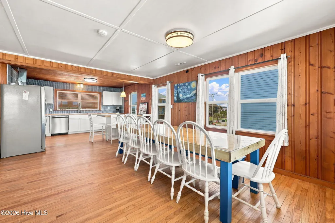
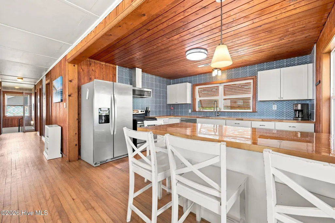
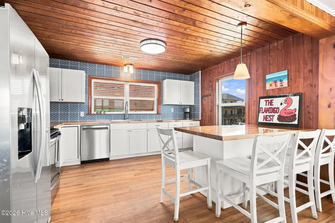
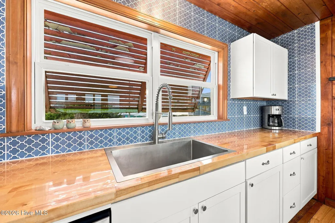
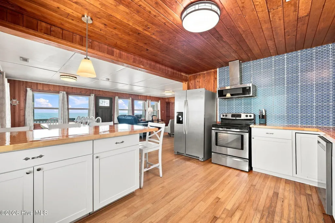
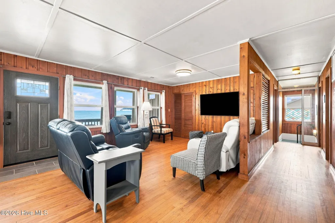
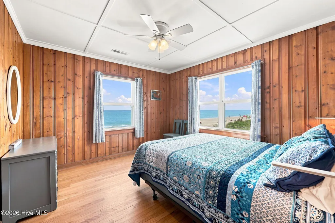
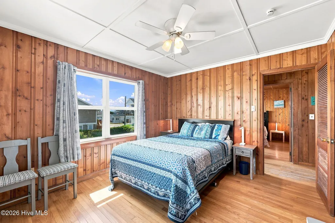
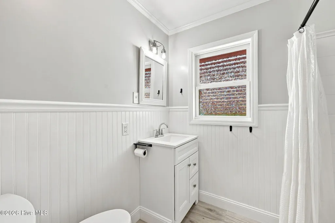
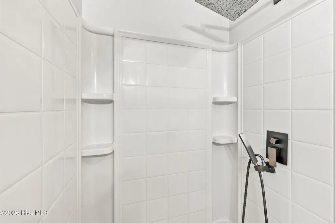
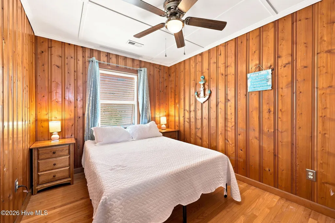
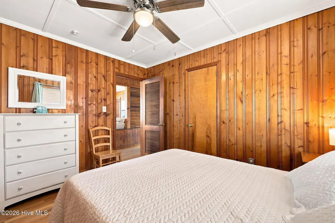
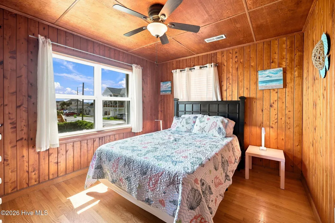
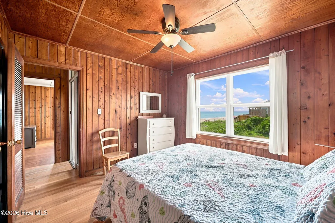
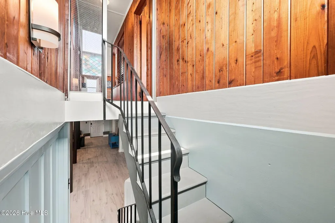
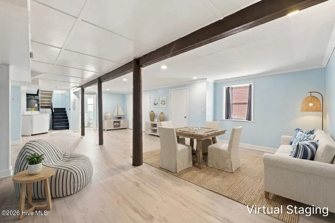
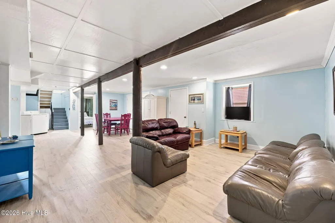
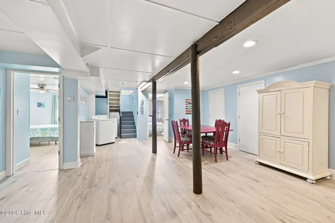
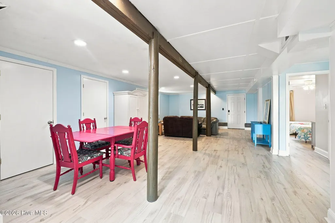
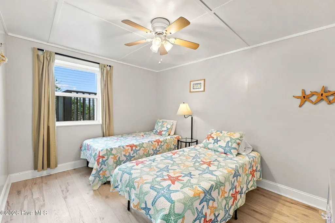
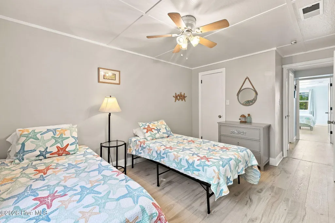
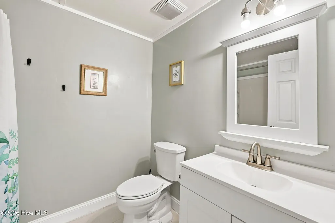
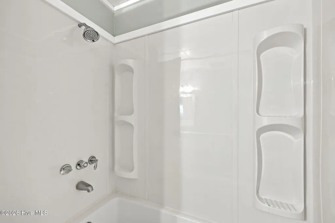
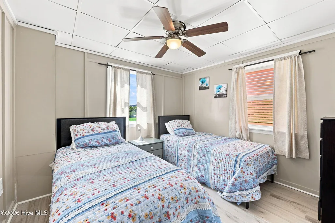
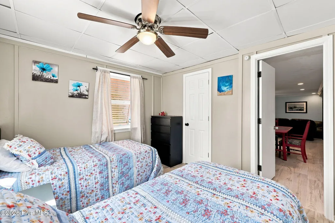
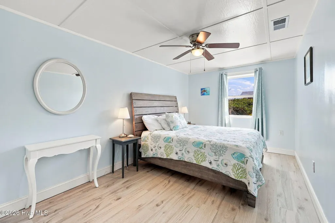
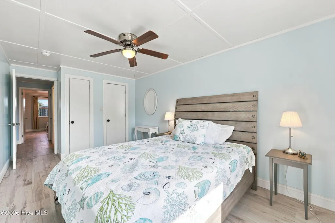
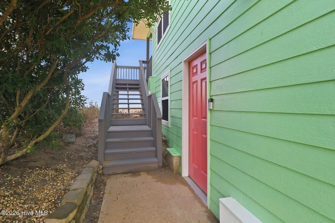
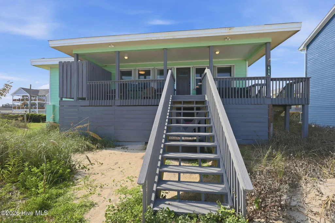
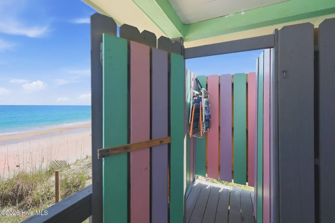
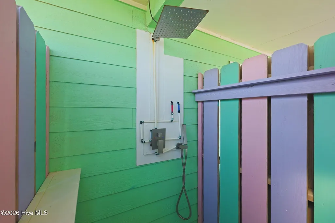
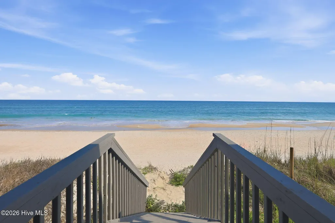
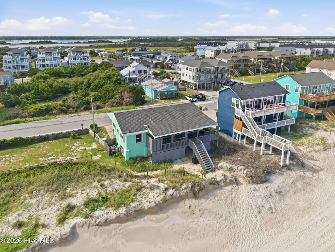
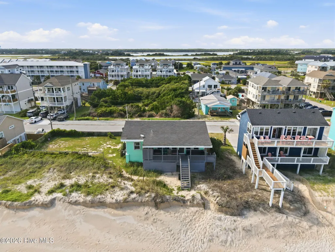
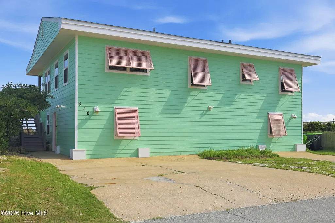
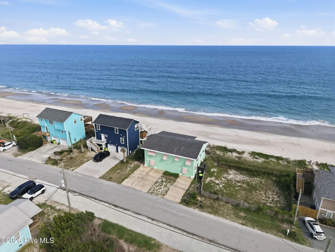
Few properties capture the history and character of Topsail Island quite like 616 N Shore Drive. Built in 1957 and positioned directly along the Atlantic Ocean in the heart of Surf City, this quintessential beach cottage offers a rare combination of old-school coastal charm, an exceptionally versatile layout, and a setting that is becoming increasingly difficult to replicate. Adding to its uniqueness, two former 60-foot-wide oceanfront lots have been recombined into one expansive homesite, creating an uncommon stretch of beachfront ownership and possibilities that extend well beyond the walls of the cottage. True to its roots, the cottage maintains the simple, unmistakable character of an earlier era on Topsail Island while incorporating thoughtful improvements designed for life along the coast. Hardie siding wraps the exterior, accented by classic Bimini-style shutters along the street side and protective hurricane shutters facing the ocean. Along the oceanfront, a spacious covered porch stretches across the front of the home, preserving the timeless connection between cottage and coastline. Just beyond, the dunes give way to the shoreline and Atlantic beyond. Inside, the home's 1957 character takes center stage. Rich knotty pine walls and 2.25-inch hardwood floors run throughout much of the main living areas, creating the warmth and authenticity of a classic Topsail beach cottage, while a wall of oceanfront windows keeps the Atlantic firmly in view. The living and dining areas flow naturally together, with plenty of room for everyone to gather while enjoying the ocean as a constant backdrop. The adjoining kitchen blends seamlessly into the home's original character while offering thoughtful updates for today's use. A tongue-and-groove wood ceiling continues the cottage aesthetic overhead, complemented by butcher block countertops, a tiled backsplash, white cabinetry, and a six-foot pendant-lit eat-in bar. A large single-basin stainless steel sink sits beneath an impressive six-foot window, bringing abundant natural light into the space. Three bedrooms complete the main level, including an oceanfront bedroom where multiple windows frame sweeping views of the beach and Atlantic beyond. A full guest bath has been refreshed with LVP flooring, beadboard accents, a quartz-topped single vanity, fiberglass walk-in shower, and nearby linen storage. Downstairs, the home opens into an unexpectedly spacious ground-level living area, adding tremendous flexibility for larger groups and extended stays. LVP flooring runs throughout much of the level, while the open central gathering space offers ample room for entertaining, recreation, or simply spreading out while still enjoying the home together. Three additional guest rooms provide comfortable accommodations for family and visitors, while a second full bath serves the downstairs with a shower/tub combination and a conveniently located laundry area adds everyday practicality. A second full bath serves the downstairs with a shower/tub combination, while a conveniently located laundry area adds everyday practicality. Outside, the setting takes center stage. A spacious covered oceanfront porch stretches across the length of the home, creating a front-row seat to the Atlantic and an inviting place to start the morning, unwind after a day on the sand, or simply enjoy the sights and sounds of the ocean. From the porch, private stairs lead directly across the dunes to the beach, putting the shoreline just steps from the door. A thoughtfully enclosed hot-and-cold outdoor shower is conveniently positioned on the oceanfront deck, making the transition from beach to home effortless. Beyond the immediate oceanfront setting, the property offers something increasingly difficult to find along Topsail Island: space. The homesite encompasses approximately 0.40 acre. Formerly configured as two separate lots, the property was recombined into a single homesite, creating an exceptionally oceanfront footprint with added flexibility for a future pool, expanded outdoor living, recreation, or other permitted improvements. Adding to the property's long-term appeal, Surf City and the U.S. Army Corps of Engineers have executed the Project Partnership Agreement for the area's planned beach nourishment project. With this stretch of shoreline included within the project area, the initiative provides an encouraging outlook for a wider, healthier beach and adds another compelling dimension to this already distinctive oceanfront property. With the Atlantic just beyond the front porch, accommodations spread across two levels, generous gathering spaces, and the beach quite literally at your doorstep, 616 North Shore Drive captures what generations have loved about Surf City, a place built around long beach days, full houses, and time spent together.
| Elementary School | Middle School | High School |
|---|---|---|
| Surf City Elementary School | Surf City Middle School | Topsail High School |
| Price History | |
|---|---|
| 8/25/2026 | Listed $1,700,000 |
General Features
| Living Area | 2558.0 |
|---|---|
| Heating | Heat Pump,Electric |
| Cooling | Heat Pump |
| Utilities | Sewer Connected,Water Connected |
| Possession | Close Of Escrow,Subject To Tenant Rights,At Closing |
| Roof | Shingle |
| Zoning | INCORP |
| Patio/Porch Features | Covered,Porch |
| Construction Materials | Block,Fiber Cement,Wood Frame |
| Year Built | 1957 |
| View | Ocean |
| Levels | Two |
| Supplement | oceanfront footprint with added flexibility for a future pool,expanded outdoor living,recreation,or other permitted improvements. Adding to the property's long-term appeal,Surf City and the U.S. Arm |
| Property Subtype | Single Family Residence |
| Tax Year | 2025 |
| Taxes | 10084.74 |
| Parcel Number | 4245-11-9256-0000 |
| Waterfront Features | Deeded Beach Access |
| County | Pender |
| Operating Expense | 0.0 |
| New Construction | No |
| Property Type | Residential |
| In City Limits? (Y/N) | Yes |
| HOA | No |
| Attached Garage | No |
| Subdivision Name | Surf City # |
| Garage Y/N | No |
| Total Rooms | 10 |
| Full Baths | 2 |
| Status | Active |
| Directions | Cross high rise bridge into Surf City Take second exit north. Turn onto ocean front road and continue north. Home is ocean front |
| High School | Topsail |
| City | Surf City |
| Lot Size Units | Acres |
| Lot Size Square Feet | 17424.0 |
| Carport Spaces | 0.0 |
| Carport Y/N | No |
| Elementary School | Surf City |
| Property Attached Y/N | No |
| Land Lease Y/N | No |
| Home Warranty Y/N | No |
| Middle/Junior High School | Surf City |
| Lease Considered Y/N | No |
| Virtual Tour | https://www.zillow.com/view-imx/92ba0fd9-ef50-4138-9bfd-7bf814f2af7d?wl=true&setAttribution=mls&initialViewType=pano |
| Structure Type | Wood Frame,Stick Built |
| Living Area Units | Square Feet |
| Standard Status | Active |
| Tax Assessed Value | 741525 |
| Virtual Tour | https://www.zillow.com/view-imx/92ba0fd9-ef50-4138-9bfd-7bf814f2af7d?initialViewType=pano |
| Legal Description | New Lot 15 Pb 67/85 Recomb Matthew & Jennifer Seferyn |
Interior Features
| Interior Amenities | Ceiling Fan(s),Walk-in Shower,Blinds/Shades |
|---|---|
| Flooring | Tile,Wood |
| Water Heater | Electric |
| Master Bed Level | Primary Living Area |
| Total Stories | 2 |
| Basement (Y/N) | No |
| Air Conditioning Y/N | No |
| Heating Y/N | Yes |
| Fireplace Y/N | No |
| Total Bedrooms | 6 |
| Entry Level | 2 |
| Room Type | Bedroom 1,Bedroom 2,Bedroom 3,Bedroom 4,Bedroom 5,Bedroom 6,Dining Area,Dining Room,Living Room,Family Room |
| Total Baths | 2 |
| Living Area Range | 2400 - 2599 |
| SmokingYN | No |
Exterior Features
| Exterior Finish | Block,Fiber Cement |
|---|---|
| Fencing | Wood |
| Parking Features | Paved |
| Lot Features | Deeded Beach Access,Ocean Side |
| Water Source | Public |
| Total Parking | 0.0 |
| Lot Size Area | 0.4 |
| Foundation Details | Other,Slab,Pilings |
| Spa | No |
| Building Area Total | 2558.0 |
| Lot Dimensions | 122 x 148 x 119 x 145 |
| Lot Size Acres | 0.4 |
| Road Surface Type | Paved |
| Frontage Type | Oceanfront |
| Waterfront Y/N | Yes |
| Road Frontage Type | City Street,State Road,Paved |
| Crops Included Y/N | No |
| Horse Y/N | No |
Amenities
- Foreclosure
- Views
- Short Sale
- New Construction
- Adult 55+
- Lease To Own
- No HOA Fees
- Furnished
- Primary On Main
- Air Conditioning
- Seller Finance
- Green
- Fixer Upper
- Horse
- Golf
- Fireplace
- Deck
- Garage
- Basement
- Pool
Property vs Single Family Average in 28445
Price
Taxes
Year Built
Visits
 All information deemed reliable but not guaranteed. All properties are subject to prior sale, change or withdrawal. Neither listing broker(s) or information provider(s) shall be responsible for any typographical errors, misinformation, misprints and shall be held totally harmless. Listing(s) information is provided for consumer's personal, non-commercial use and may not be used for any purpose other than to identify prospective properties consumers may be interested in purchasing. The data relating
