
Golf Course - Primary on Main
Address
1103 Sea Bourne Way, Sunset Beach, NC
Price
$ 525,000
Property Attributes
- MLS#100600303
- TypeSingle Family
- Listing Status Active
- CountyBRUNSWICK
- CitySunset Beach
- AreaCape Side
- NeighborhoodSunset Beach
- Zip28468
- StyleSingle Family Residence
- Year Built2021
- Taxes$ 2426
- Price$ 525,000
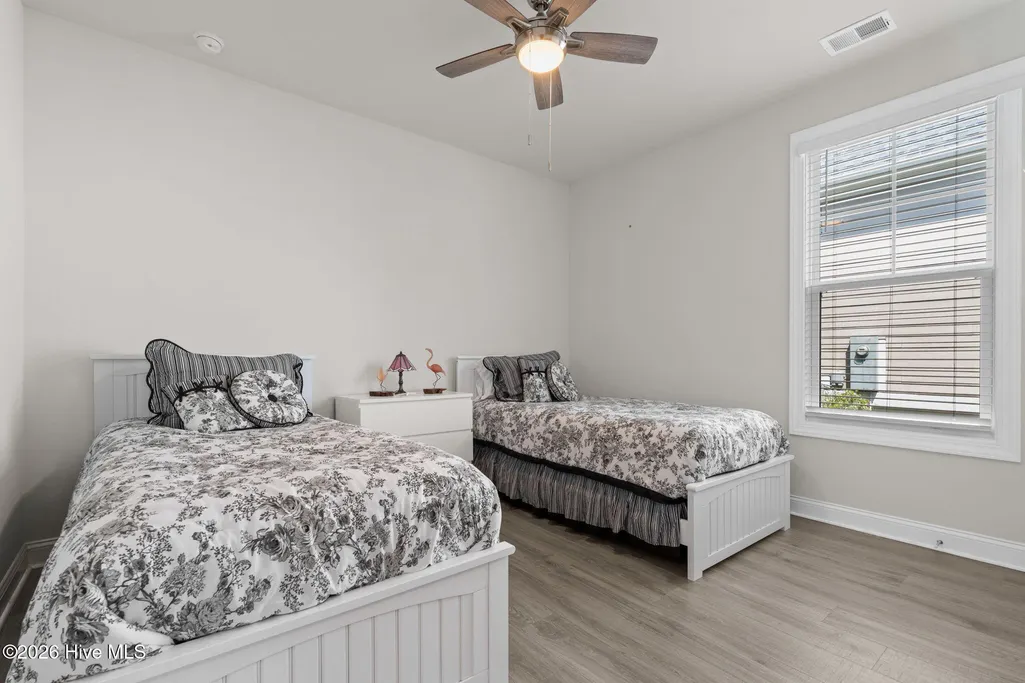
- Bedrooms3
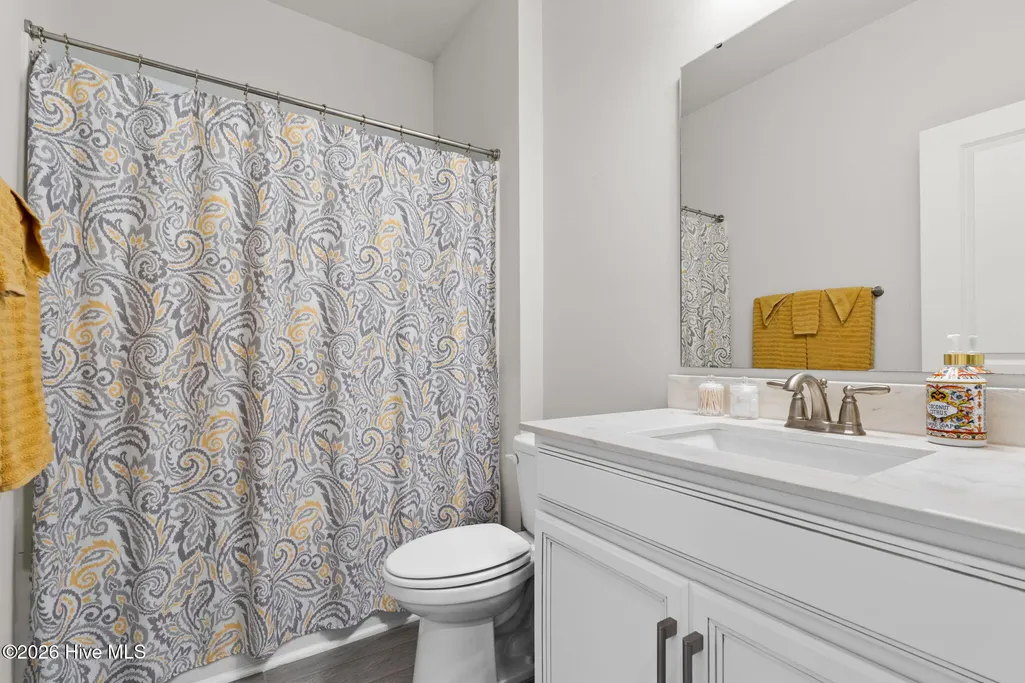
- Full Bathrooms2
- Half Bathrooms0
- Sqr Footage2238
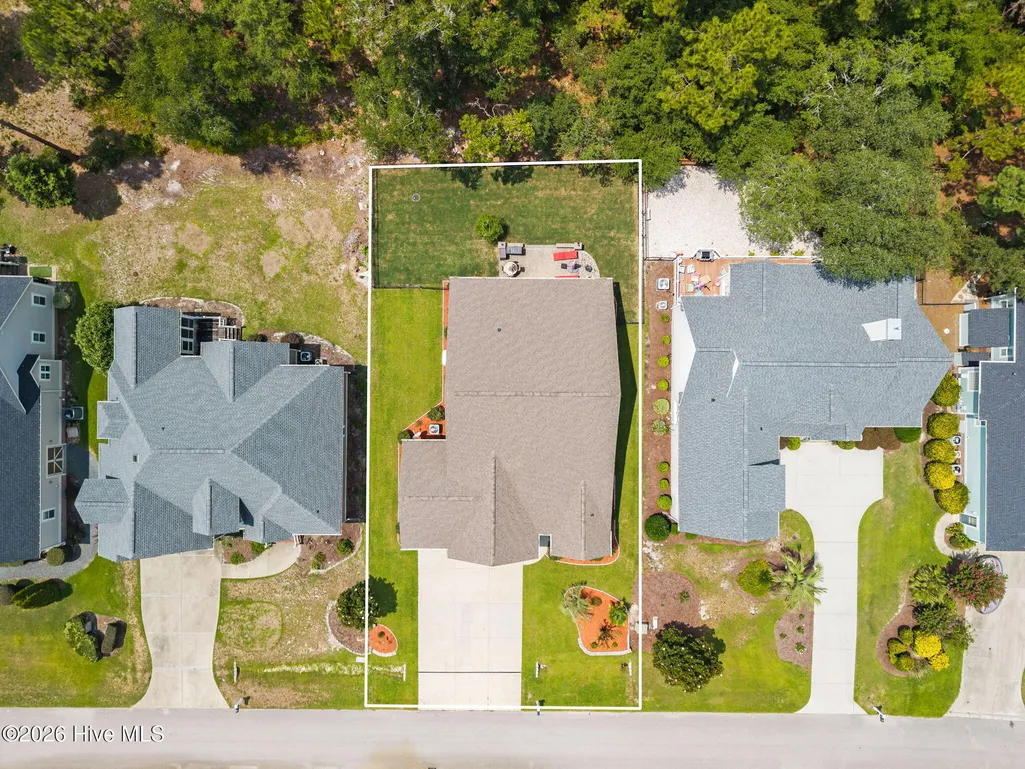
- Lot Size0.22 Acres
Data Source:
Cape Fear REALTORS® - NCRMLS
Property Description
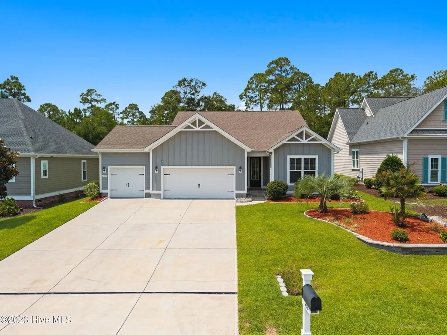
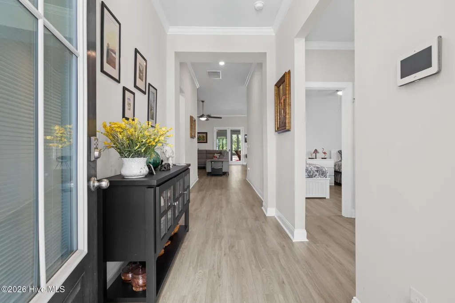
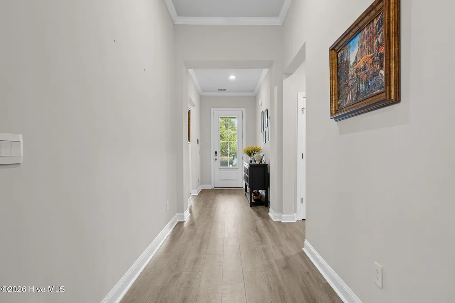
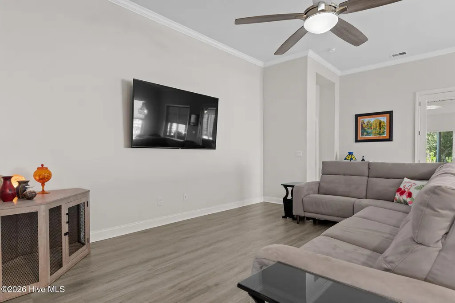
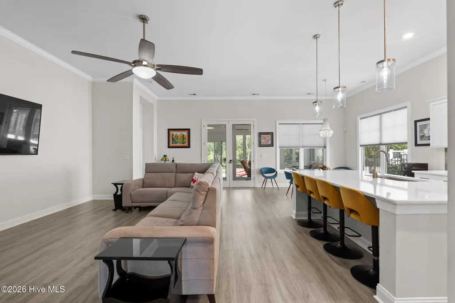
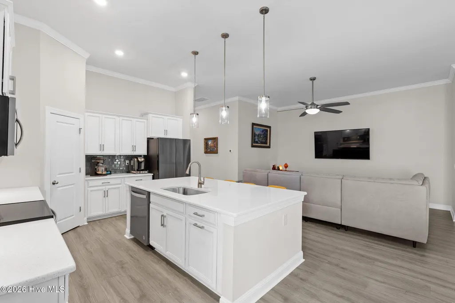
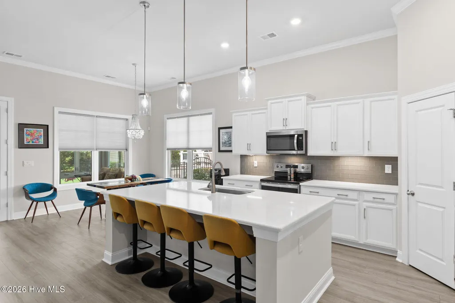
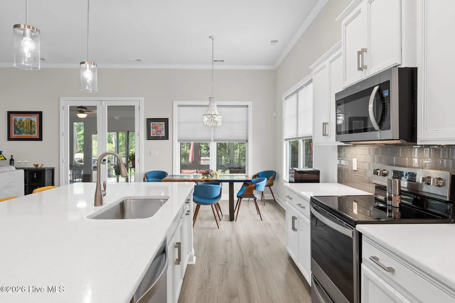
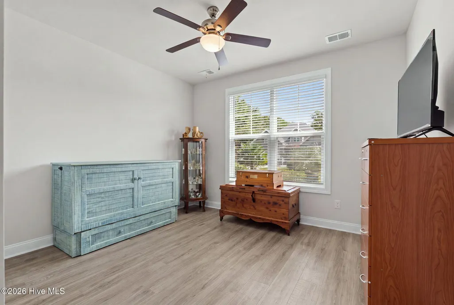
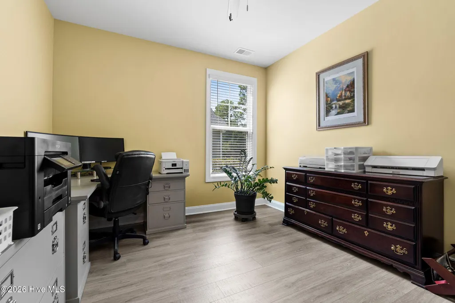
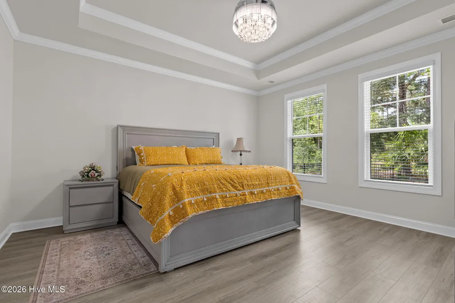
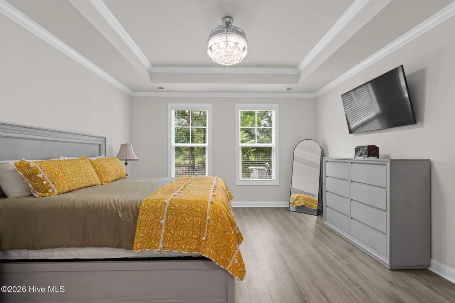
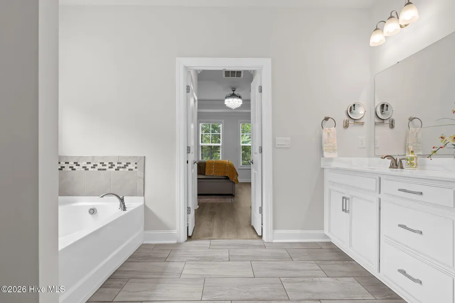
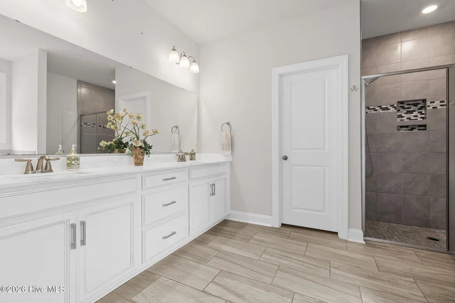
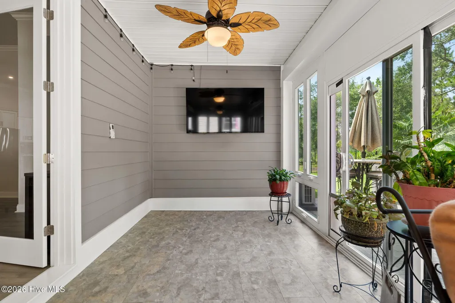
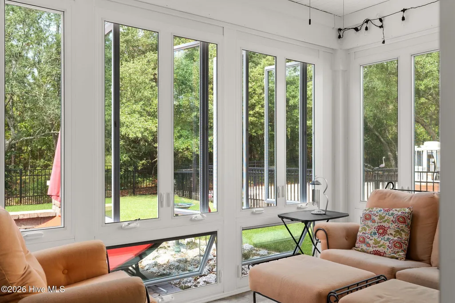
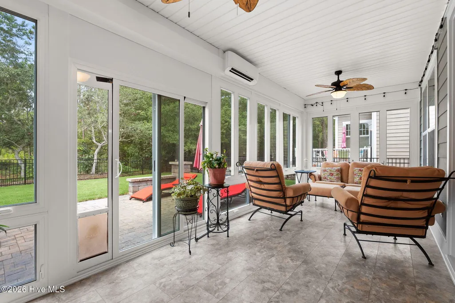
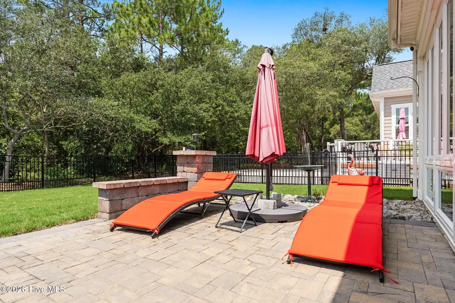
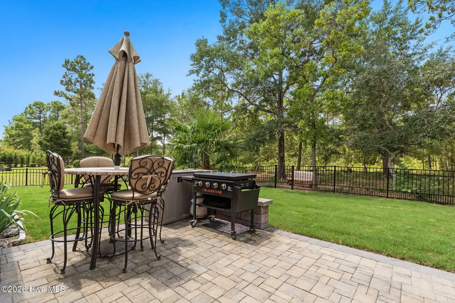
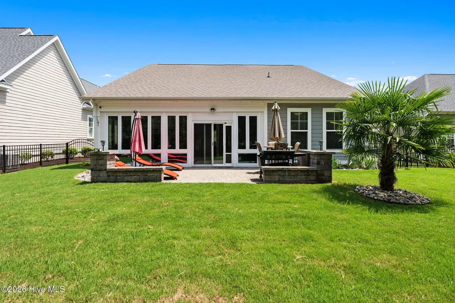
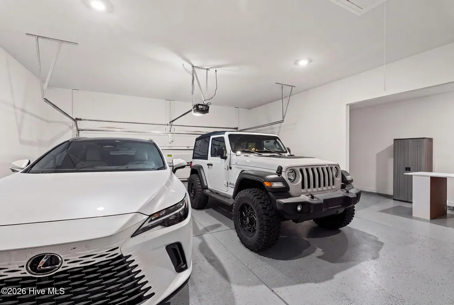
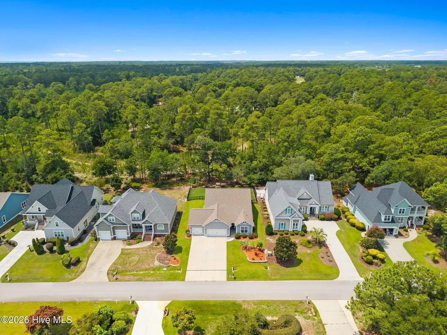
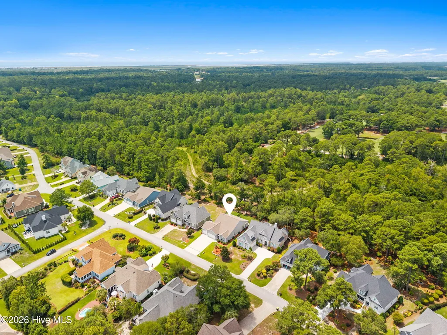
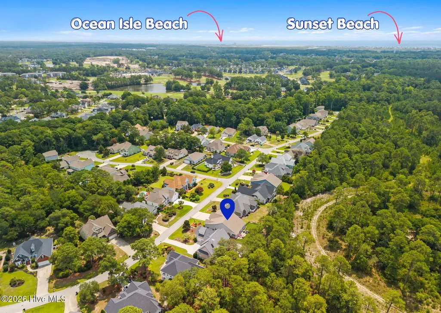
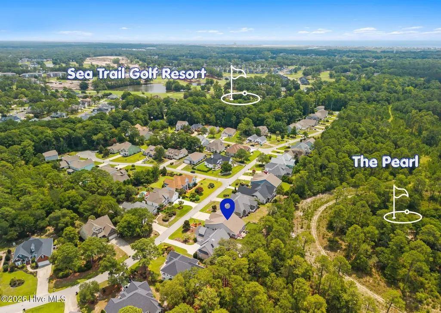
Coastal convenience meets golf course living in this single-level home, where the beach and some of the best fairways around are practically in the backyard. This easy-flowing home offers comfort and versatility throughout. A highlight of the layout is the inviting all-season room, equipped with its own dedicated mini-split system, ideal for morning coffee or winding down after a day in the sun. A unique mini garage also features a mini-split and currently serves as a climate-controlled crafting space, though it adapts easily to any hobby or use. Outside, manicured landscaping frames the property with a fresh, welcoming feel. Set in the quiet Cape Side neighborhood, this home puts you central to some of the finest coastal recreation on the East Coast. Mornings can be spent on the fairways of The Thistle, The Pearl, Sea Trail, Oyster Bay, or Sandpiper, with afternoons on the nearby sands of Sunset Beach or Ocean Isle Beach. Downtown Calabash offers well-known local seafood, and a quick drive on Highway 17 opens up an evening in Wilmington or Myrtle Beach. Practical peace of mind comes built in with a whole-house Generac generator and home surge protection. Combined with low HOA fees, this property offers an accessible layout suited for a primary residence, a seasonal golf getaway, or a secondary home close to the state line.
| Elementary School | Middle School | High School |
|---|---|---|
| Jessie Mae Monroe Elementary | Shallotte Middle | West Brunswick High School |
| Price History | |
|---|---|
| 9/1/2026 | Listed $525,000 |
General Features
| Living Area | 2238.0 |
|---|---|
| Heating | Electric,Heat Pump |
| Cooling | Central Air,Ceiling Fan(s) |
| Utilities | Sewer Connected,Water Connected |
| Possession | Close Of Escrow,At Closing |
| Roof | Architectural Shingle |
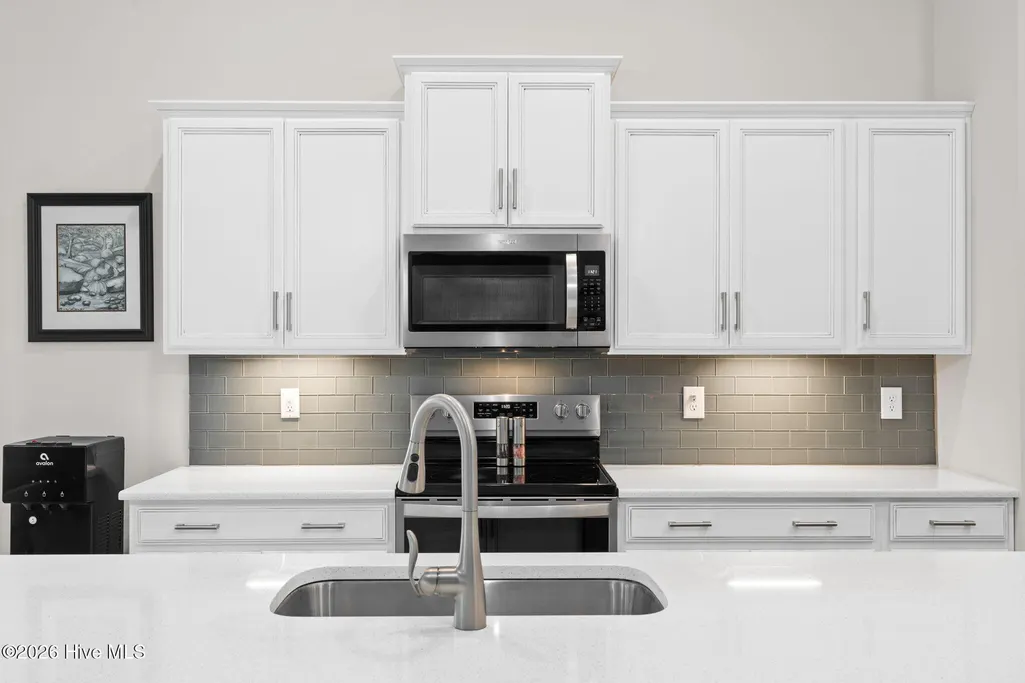
| Appliances | Built-In Microwave,Refrigerator,Range,Dishwasher |
| Zoning | Sb-Mr-3 |
| HOA Fee | 364.0 |
| Garage Spaces | 3.0 |
| Patio/Porch Features | Patio |
| Security Features | Smoke Detector(s) |
| Construction Materials | Fiber Cement,Wood Frame |
| Year Built | 2021 |
| View | See Remarks |
| Levels | One |
| Property Subtype | Single Family Residence |
| Tax Year | 2025 |
| Taxes | 2426.97 |
| Parcel Number | 241eb013 |
| Assoc Fee Paid Per | Annually |
| County | Brunswick |
| Operating Expense | 0.0 |
| New Construction | No |
| Property Type | Residential |
| In City Limits? (Y/N) | Yes |
| Association Amenities | Maintenance Common Areas |
| HOA | Yes |
| Attached Garage | Yes |
| Subdivision Name | Cape Side |
| Garage Y/N | Yes |
| Total Rooms | 7 |
| Full Baths | 2 |
| Status | Active |
| Directions | From Calabash,follow Old Georgetown Rd. to Cape Side turn right onto Cape Side Wynd. Take a right on Sea Bourne Way. Home will be on the right. |
| High School | West Brunswick |
| City | Sunset Beach |
| Association Name | Cape Side |
| High School District | Brunswick County Schools |
| Lot Size Units | Acres |
| Lot Size Square Feet | 9583.0 |
| Carport Spaces | 0.0 |
| Carport Y/N | No |
| Elementary School | Jessie Mae Monroe Elementary |
| Property Attached Y/N | No |
| Land Lease Y/N | No |
| Home Warranty Y/N | No |
| Middle/Junior High School | Shallotte Middle |
| Property Condition | Completed |
| Lease Considered Y/N | No |
| Virtual Tour | https://www.zillow.com/view-imx/25e92e7a-afb2-473a-b4f8-ad18e1f0da00?wl=true&setAttribution=mls&initialViewType=pano |
| Structure Type | Wood Frame,Stick Built |
| Living Area Units | Square Feet |
| Standard Status | Active |
| Tax Assessed Value | 443620 |
| Legal Description | L-13 S-1 Cape Side Plat 24/116 |
Interior Features
| Interior Amenities | Walk-in Closet(s),Tray Ceiling(s),High Ceilings,Entrance Foyer,Whole-Home Generator,Kitchen Island,Ceiling Fan(s),Pantry,Blinds/Shades,Walk-In Closet(s) |
|---|---|
| Basement | None |
| Flooring | LVT/LVP |
| Water Heater | Electric |
| Master Bed Level | Primary Living Area |
| Total Stories | 1 |
| Basement (Y/N) | No |
| Air Conditioning Y/N | Yes |
| Heating Y/N | Yes |
| Fireplace Y/N | No |
| Laundry Features | Dryer Hookup,Washer Hookup,Laundry Room |
| Total Bedrooms | 3 |
| Entry Level | 1 |
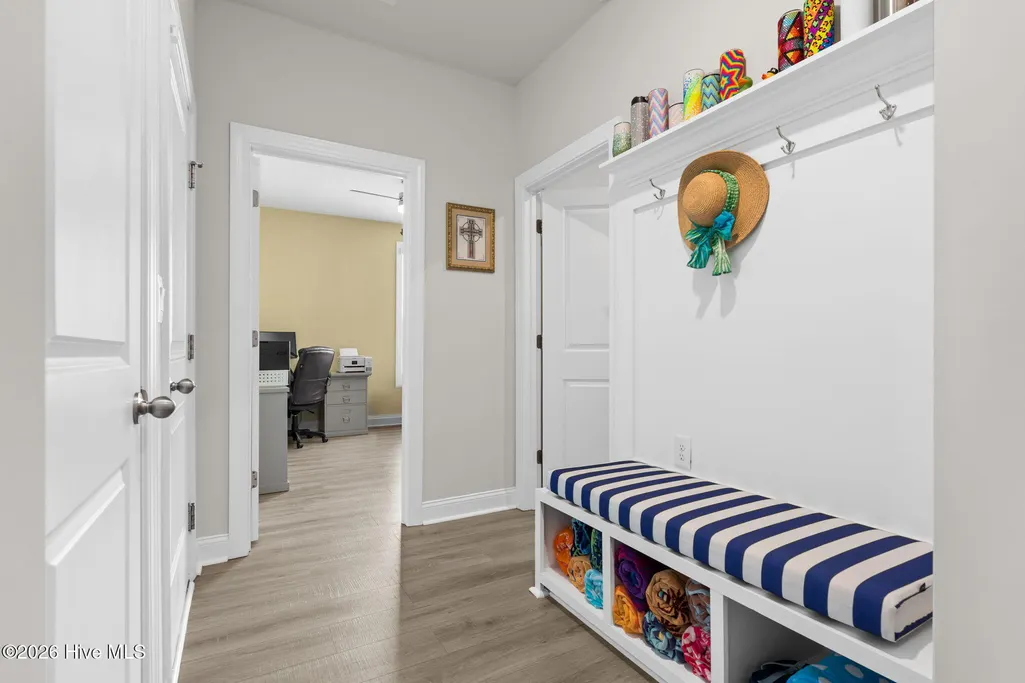
| Room Type | Living Room,Bedroom 1,Bedroom 2,Master Bedroom,Office,Laundry,Dining Area |
| Total Baths | 2 |
| Living Area Range | 2200 - 2399 |
| SmokingYN | No |
Exterior Features
| Exterior Finish | Fiber Cement |
|---|---|
| Fencing | Back Yard |
| Parking Features | Garage Faces Front,Garage Door Opener,On Site |
| Lot Features | Landscaped,Sprinklers in Front,Sprinklers in Rear |
| Water Source | Public |
| Total Parking | 3.0 |
| Lot Size Area | 0.22 |
| Foundation Details | Slab |
| Spa | No |
| Building Area Total | 2238.0 |
| Lot Dimensions | 75x130 |
| Lot Size Acres | 0.22 |
| Road Surface Type | Paved |
| Frontage Type | See Remarks |
| Waterfront Y/N | No |
| Road Frontage Type | Private Road,Paved |
| Crops Included Y/N | No |
| Horse Y/N | No |
Amenities
- Foreclosure
- Views
- Short Sale
- New Construction
- Adult 55+
- Lease To Own
- No HOA Fees
- Furnished
- Primary On Main
- Air Conditioning
- Seller Finance
- Green
- Fixer Upper
- Horse
- Golf
- Fireplace
- Deck
- Garage
- Basement
- Pool
Property vs Single Family Average in 28468
Price
Taxes
Year Built
Visits
 All information deemed reliable but not guaranteed. All properties are subject to prior sale, change or withdrawal. Neither listing broker(s) or information provider(s) shall be responsible for any typographical errors, misinformation, misprints and shall be held totally harmless. Listing(s) information is provided for consumer's personal, non-commercial use and may not be used for any purpose other than to identify prospective properties consumers may be interested in purchasing. The data relating
