
Primary on Main
Address
122 Progress Drive, Burgaw, NC
Price
$ 425,000
Property Attributes
- MLS#100601950
- TypeSingle Family
- Listing Status Active
- CountyPENDER
- CityBurgaw
- AreaNot In Subdivision
- NeighborhoodBurgaw
- Zip28425
- StylePatio
- Year Built2020
- Taxes$ 2310
- Price$ 425,000
- Bedrooms2
- Full Bathrooms2
- Half Bathrooms0
- Sqr Footage962
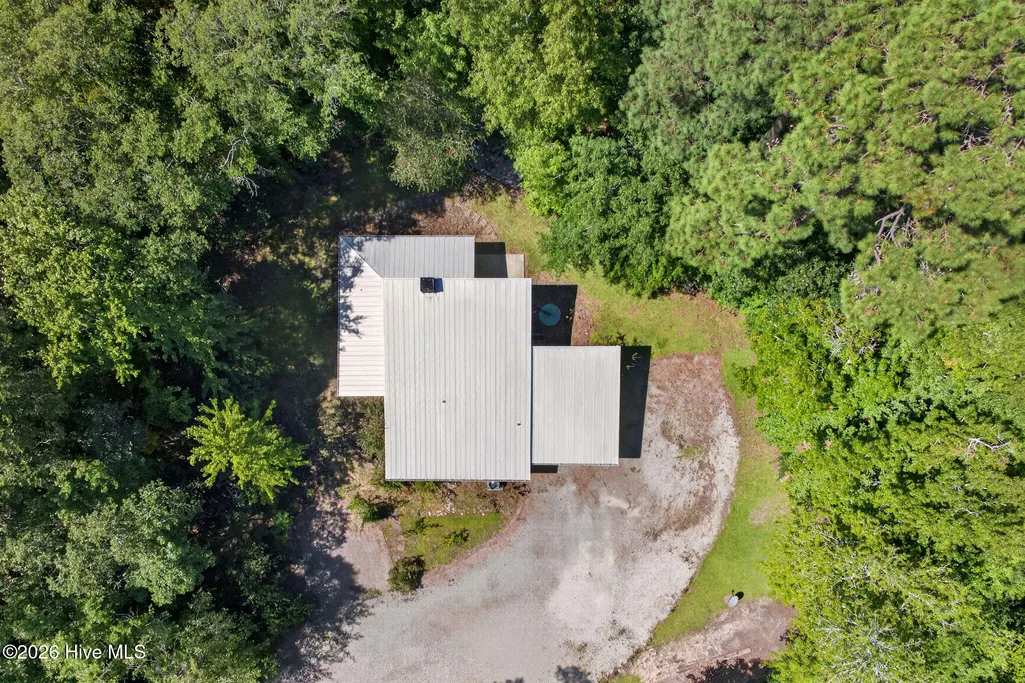
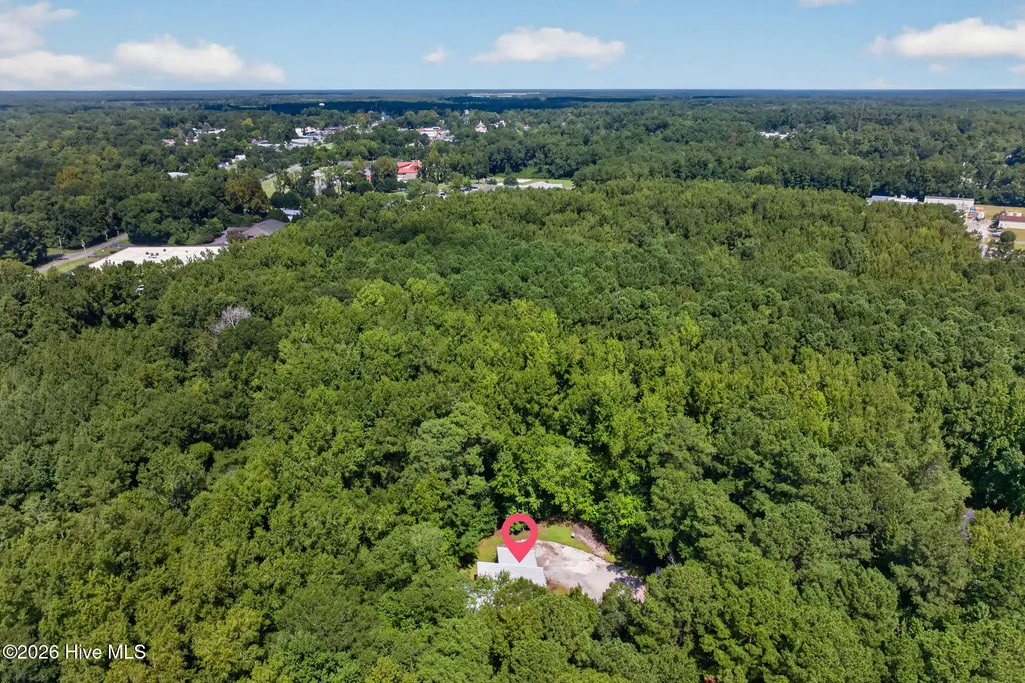
- Lot Size3.56 Acres
Data Source:
Cape Fear REALTORS® - NCRMLS
Property Description
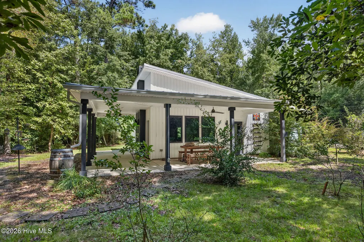
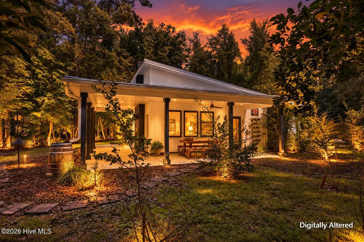
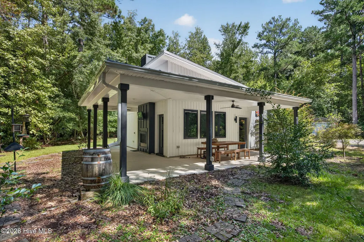
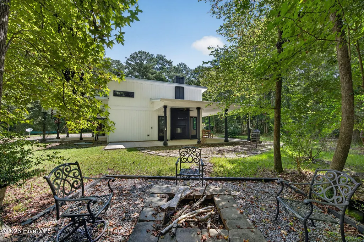
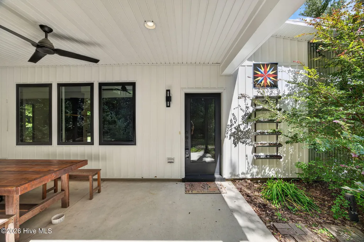
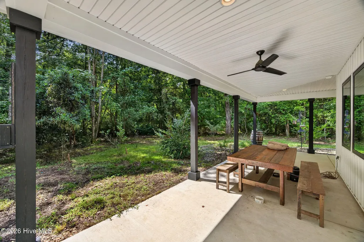
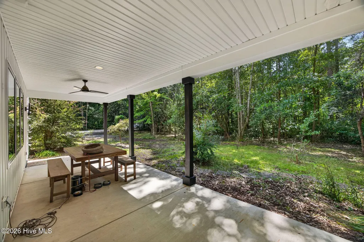
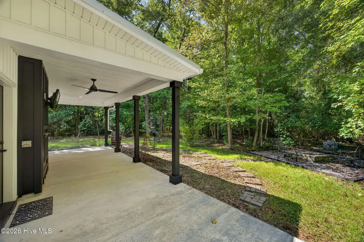
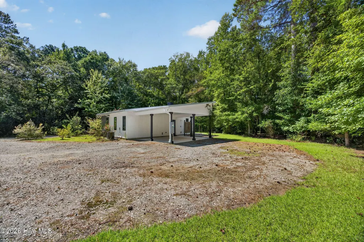
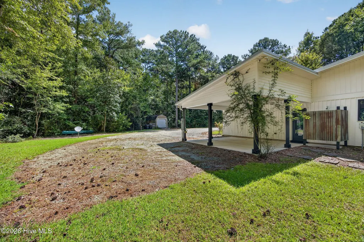
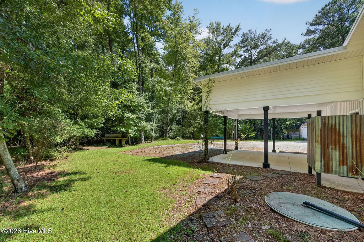
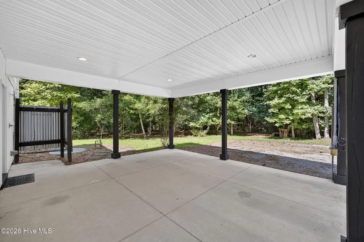
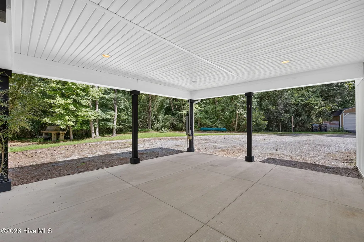
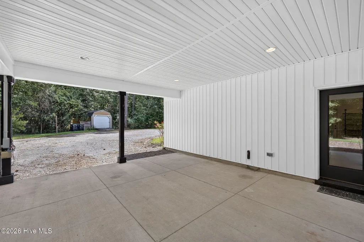
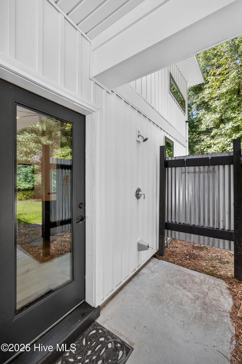
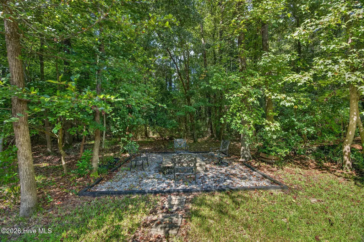
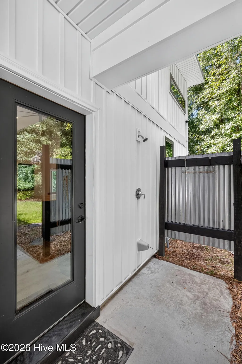
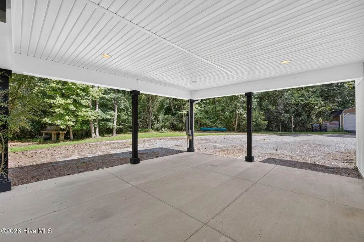
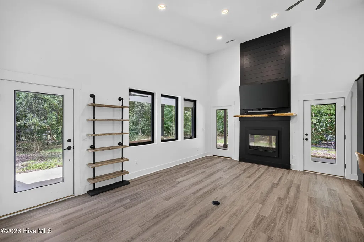
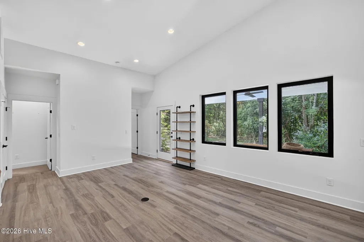
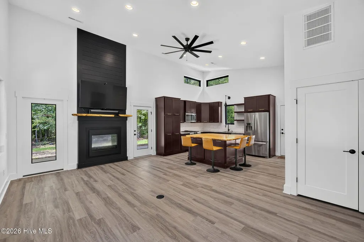
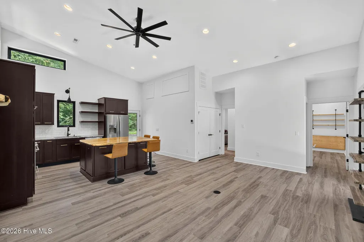
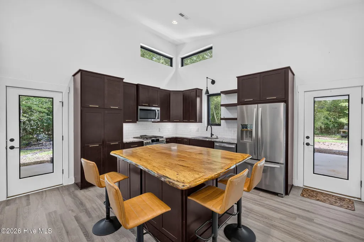
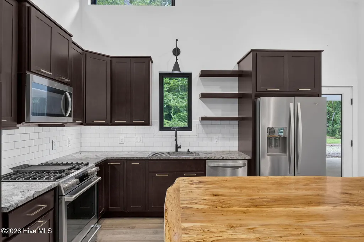
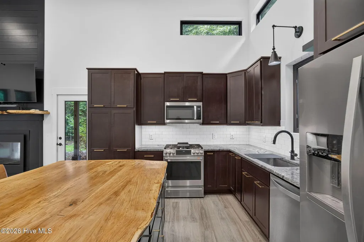
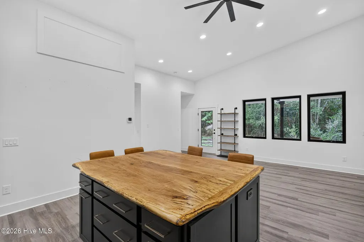
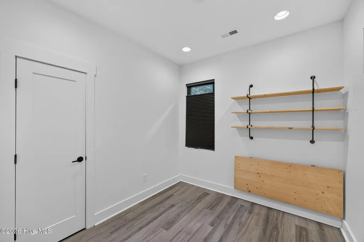
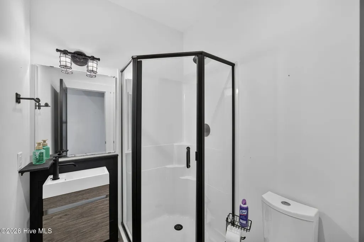
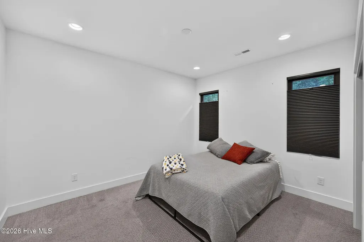
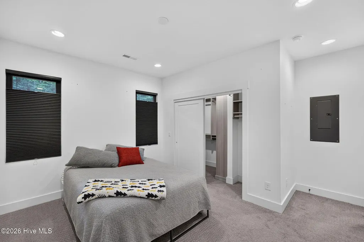
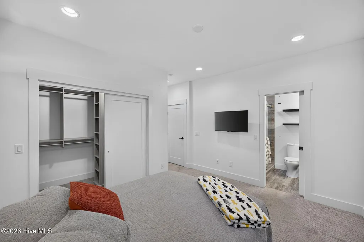
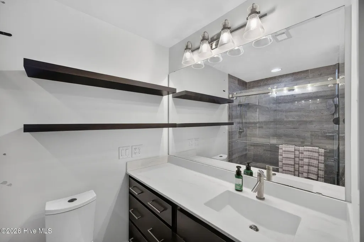
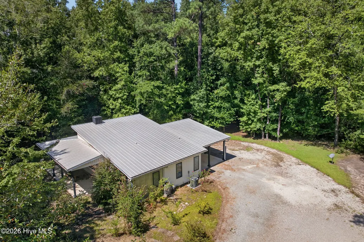
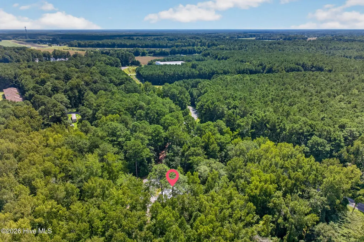
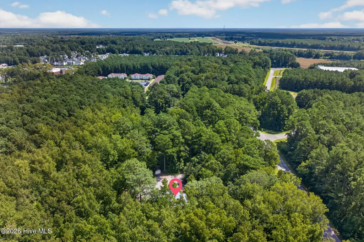
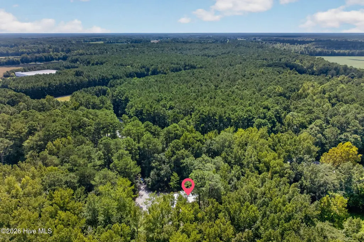
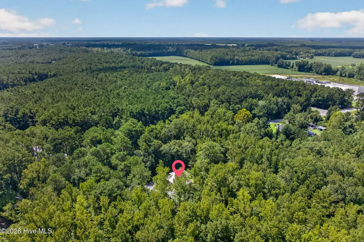
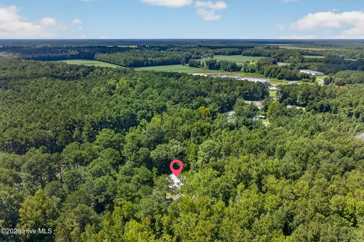
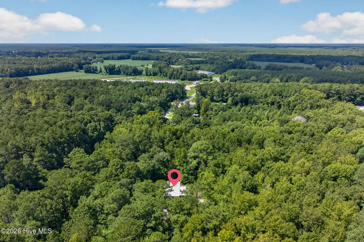
Downsize the square footage--not the lifestyle. This one-of-a-kind, custom-designed home offers 3.6 private acres within the town limits of Burgaw, combining peaceful country-like living with the ability to walk or bike into town. Thoughtfully designed for efficient, comfortable living without sacrificing quality, this 2-bedroom, 2-bath home embraces the outdoors at every turn. Large crank-out casement windows fill the home with natural light and create a seamless connection to the surrounding property, while the covered wraparound porch invites you to slow down, entertain, and enjoy the abundant birds, deer and turkey that frequent this quiet setting. A stunning see-through natural gas fireplace warms both the living room and covered patio, and a custom live-edge island and matching mantel anchor the home's warm, distinctive interior. Designed with aging in place in mind, the single-level home features no interior thresholds and walk-in showers. Additional features include an outdoor shower, outdoor TV mount, metal roof, two-car carport, generator-ready connection, natural gas range and water heater, plus a 12' x 20' storage building with a 50-amp power connection. With 3.6 acres, there's room for the next owner to garden, create, expand or simply preserve the privacy. Quiet, efficient and wonderfully connected to both nature and town--this is small-footprint living done exceptionally well.
| Elementary School | Middle School | High School |
|---|---|---|
| Burgaw Elementary School | Burgaw Middle School | Pender High |
| Price History | |
|---|---|
| 9/8/2026 | Listed $425,000 |
General Features
| Living Area | 962.0 |
|---|---|
| Heating | Heat Pump,Fireplace(s),Electric,Natural Gas |
| Cooling | Central Air,Ceiling Fan(s),Heat Pump |
| Utilities | Cable Available,Natural Gas Connected,Sewer Connected,Water Connected |
| Possession | Close Of Escrow,At Closing |
| Roof | Metal |
| Appliances | Gas Oven,Washer,Refrigerator,Ice Maker,Dryer,Dishwasher,Tankless Water Heater,Gas Range |
| Zoning | INCORP |
| Patio/Porch Features | Covered,Porch,Wrap Around,Front Porch |
| Architectural Style | Patio |
| Pool Features | None |
| Construction Materials | Vinyl Siding,Wood Frame |
| Year Built | 2020 |
| View | See Remarks |
| Levels | One |
| Property Subtype | Single Family Residence |
| Tax Year | 2025 |
| Taxes | 2310.33 |
| Parcel Number | 3228-49-7009-0000 |
| Waterfront Features | None |
| Accessibility | None |
| County | Pender |
| Operating Expense | 0.0 |
| New Construction | No |
| Property Type | Residential |
| In City Limits? (Y/N) | Yes |
| HOA | No |
| Attached Garage | No |
| Subdivision Name | Not In Subdivision |
| Garage Y/N | No |
| Other Structures | Outbuilding |
| Total Rooms | 4 |
| Full Baths | 2 |
| Status | Active |
| Directions | I 40 to exit 398 Burgaw turn left take hiwgway 53 into Burgaw go left on East Bridgers Street left on North Walker right on E Wilmington Street and left on South Dickerson Street. Take left On Progr |
| High School | Pender High |
| City | Burgaw |
| Lot Size Units | Acres |
| Lot Size Square Feet | 155074.0 |
| Carport Spaces | 2.0 |
| Carport Y/N | No |
| Green Building Verification Type | None |
| Elementary School | Burgaw Elementary School |
| Property Attached Y/N | Yes |
| Land Lease Y/N | No |
| Home Warranty Y/N | No |
| Middle/Junior High School | Burgaw |
| Property Condition | Completed |
| Lease Considered Y/N | No |
| Structure Type | Wood Frame,Stick Built |
| Living Area Units | Square Feet |
| Standard Status | Active |
| Tax Assessed Value | 161562 |
| Legal Description | Track 2-C-1 PB 64/42 3.564A more or less Akira and Jessica Swencki Survey |
Interior Features
| Interior Amenities | Walk-in Closet(s),High Ceilings,Solid Surface,Kitchen Island,Ceiling Fan(s),Pantry,Walk-in Shower,Blinds/Shades,Eat-in Kitchen,Walk-In Closet(s) |
|---|---|
| Flooring | LVT/LVP,Carpet |
| Water Heater | Natural Gas |
| Master Bed Level | Primary Living Area |
| Total Stories | 1 |
| Basement (Y/N) | No |
| Air Conditioning Y/N | Yes |
| Heating Y/N | Yes |
| Window Features | Thermal Windows |
| Fireplace Y/N | Yes |
| Laundry Features | Dryer Hookup,Washer Hookup,Laundry Closet |
| Total Bedrooms | 2 |
| Attic Features | Scuttle |
| Entry Level | 1 |
| Room Type | Living Room,Dining Area,Master Bedroom,Bedroom 2 |
| Total Baths | 2 |
| Living Area Range | 800 - 999 |
| SmokingYN | No |
Exterior Features
| Exterior Amenities | Outdoor Shower,Gas Log,Thermal Doors |
|---|---|
| Exterior Finish | Vinyl Siding |
| Fencing | None |
| Parking Features | Attached Carport |
| Lot Features | Wooded,Cleared,Irregular Lot,Landscaped,Secluded,Shopping Nearby |
| Water Source | Public |
| Total Parking | 0.0 |
| Lot Size Area | 3.56 |
| Foundation Details | Slab |
| Spa | No |
| Building Area Total | 962.0 |
| Lot Dimensions | IIrregular |
| Lot Size Acres | 3.56 |
| Frontage Type | See Remarks |
| Waterfront Y/N | No |
| Door Features | Thermal Doors |
| Road Frontage Type | City Street,State Road,Unpaved |
| Crops Included Y/N | No |
| Horse Y/N | No |
Amenities
- Foreclosure
- Views
- Short Sale
- New Construction
- Adult 55+
- Lease To Own
- No HOA Fees
- Furnished
- Primary On Main
- Air Conditioning
- Seller Finance
- Green
- Fixer Upper
- Horse
- Golf
- Fireplace
- Deck
- Garage
- Basement
- Pool
Property vs Single Family Average in 28425
Price
Taxes
Year Built
Visits
 All information deemed reliable but not guaranteed. All properties are subject to prior sale, change or withdrawal. Neither listing broker(s) or information provider(s) shall be responsible for any typographical errors, misinformation, misprints and shall be held totally harmless. Listing(s) information is provided for consumer's personal, non-commercial use and may not be used for any purpose other than to identify prospective properties consumers may be interested in purchasing. The data relating
