
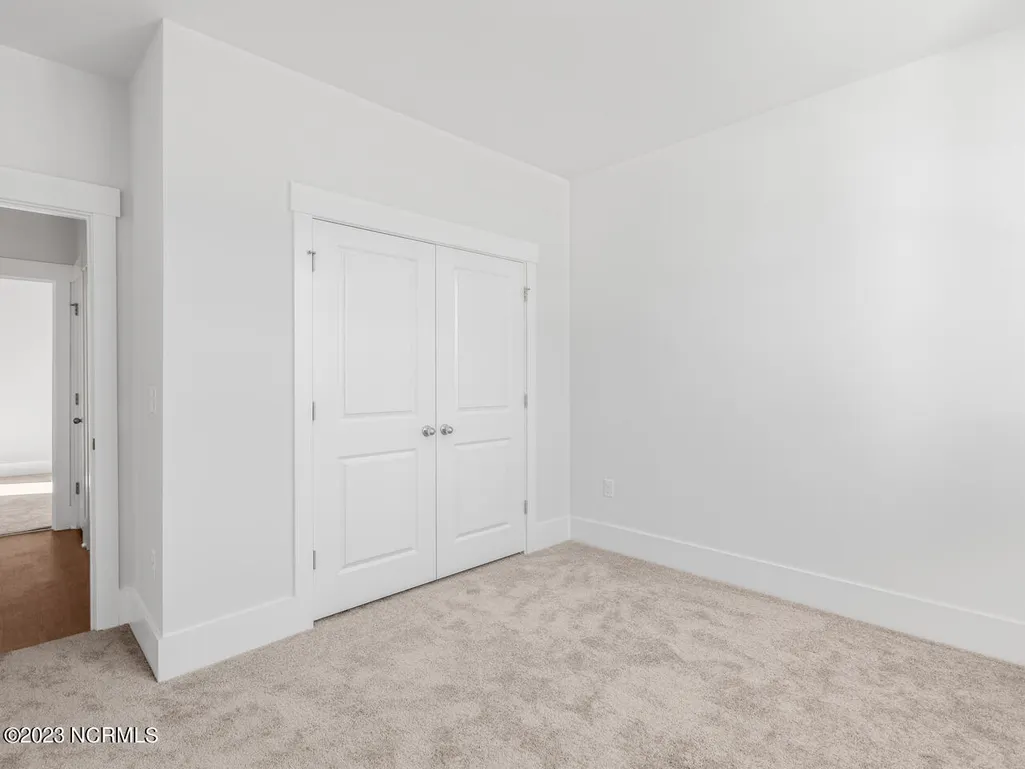
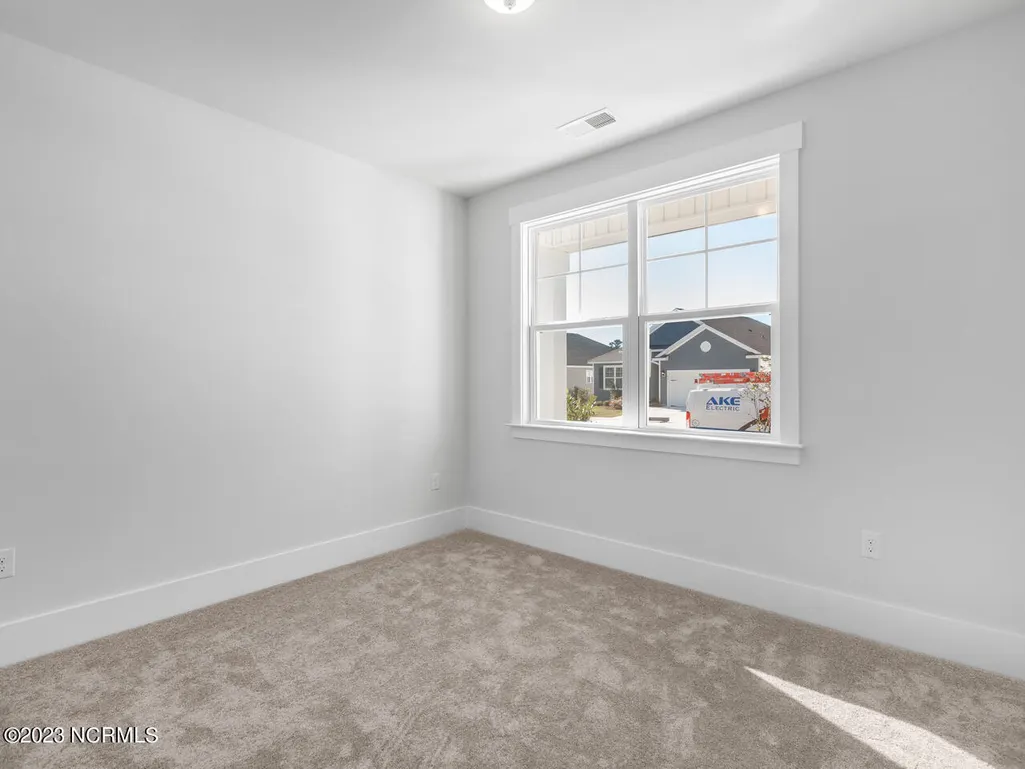
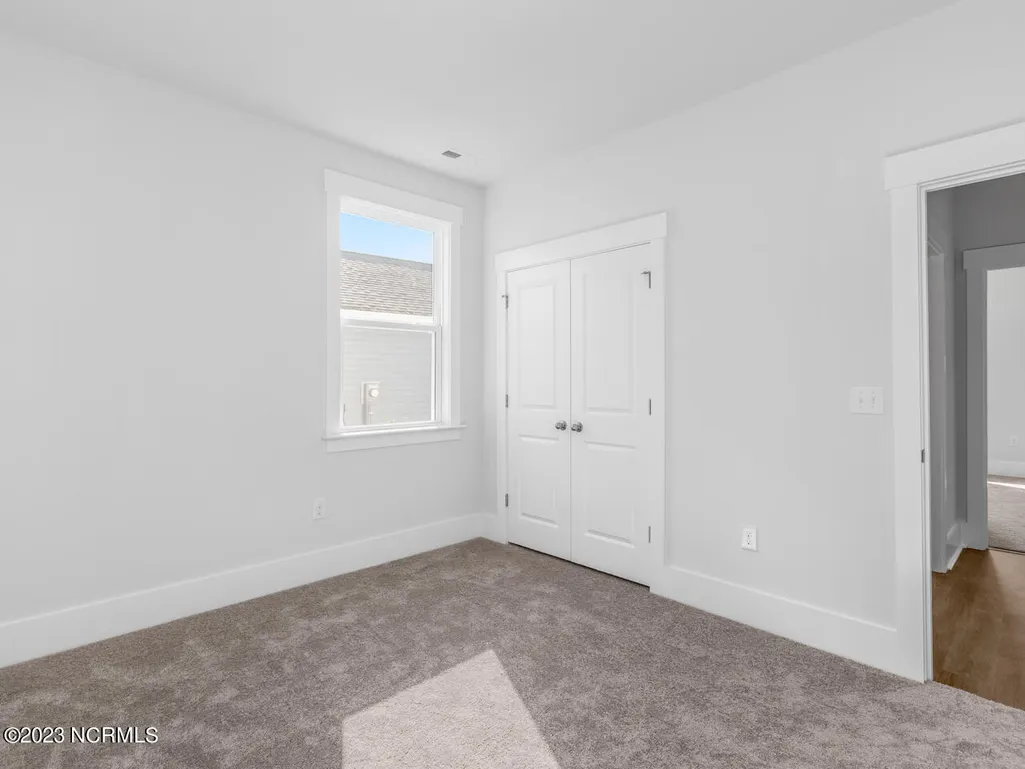
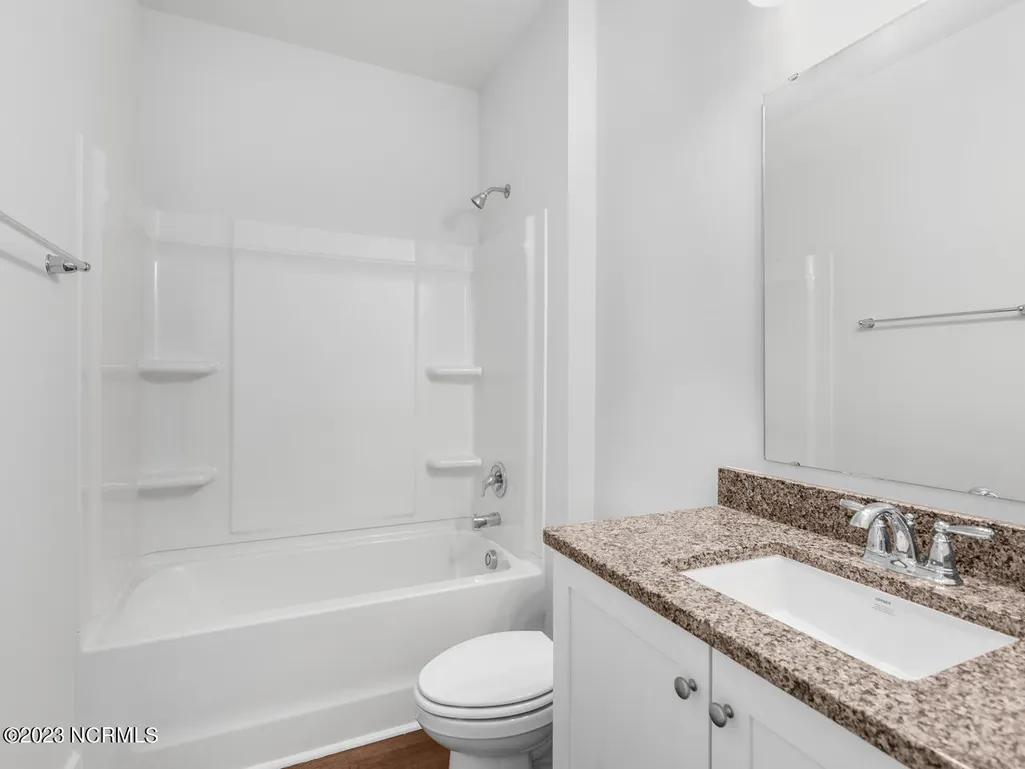
New Construction - Primary on Main - Eco Friendly


Address
2008 Willowleaf Drive # Lot 001, Leland, NC
Price
$ 414,990
Property Attributes
- MLS#100603395
- TypeSingle Family
- Listing Status Active
- CountyBRUNSWICK
- CityLeland
- AreaGrayson Park
- NeighborhoodLeland
- Zip28451
- StyleSingle Family Residence
- Year Built2023
- Price$ 414,990
- Bedrooms4
- Full Bathrooms2
- Half Bathrooms0
- Sqr Footage1983
- Lot Size0.17 Acres
Data Source:
Cape Fear REALTORS® - NCRMLS
Property Description
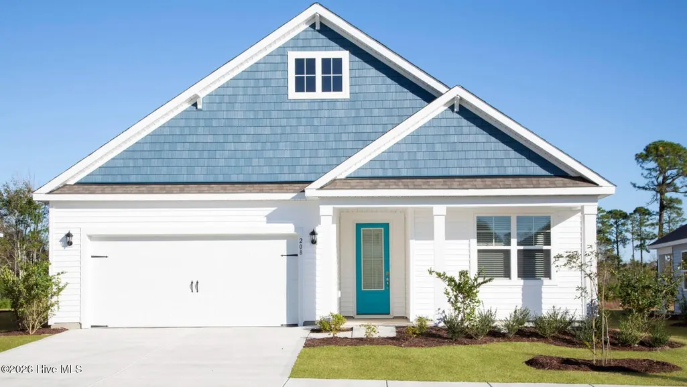
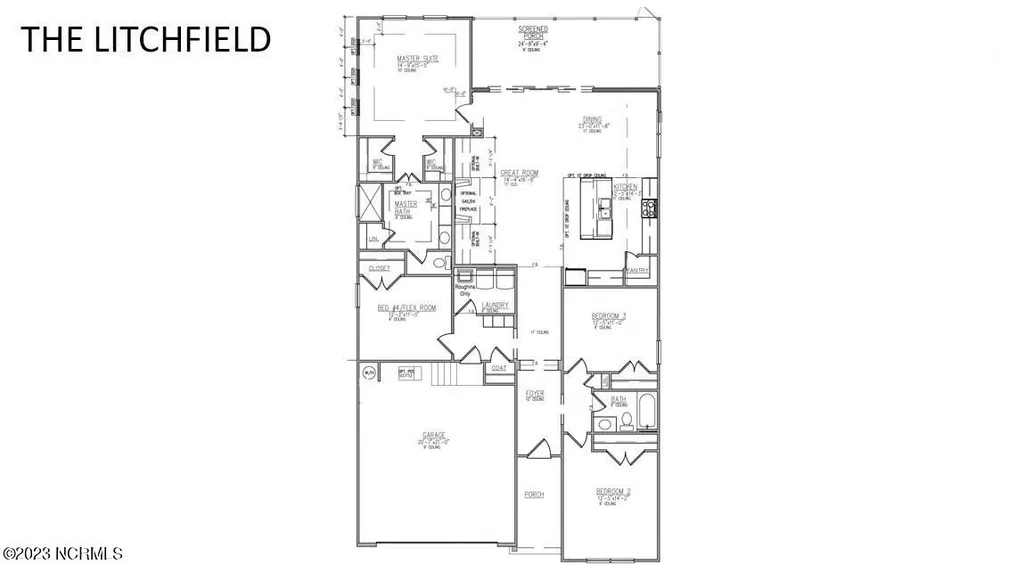
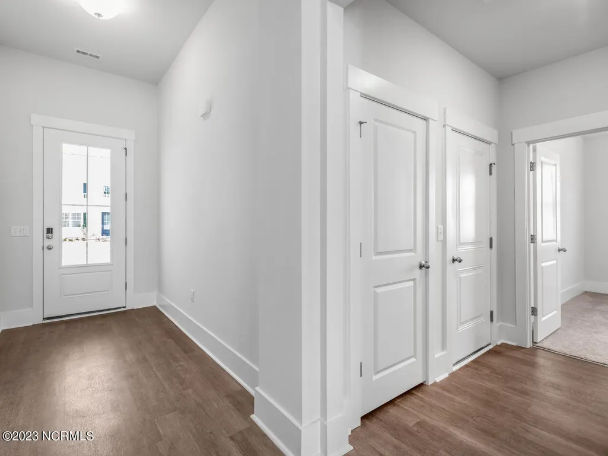
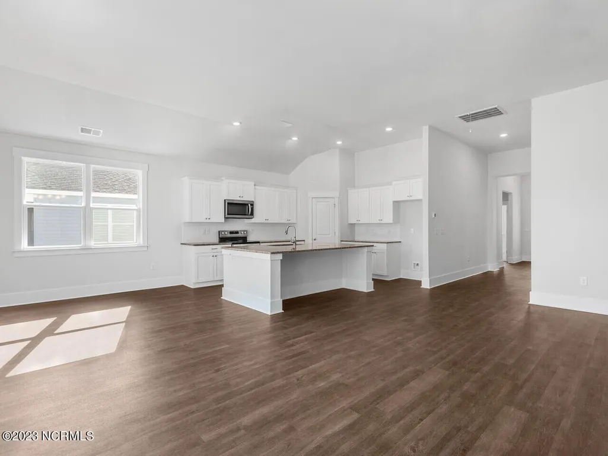
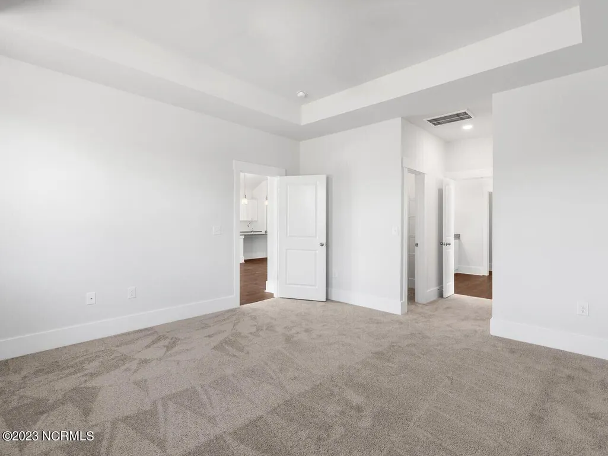
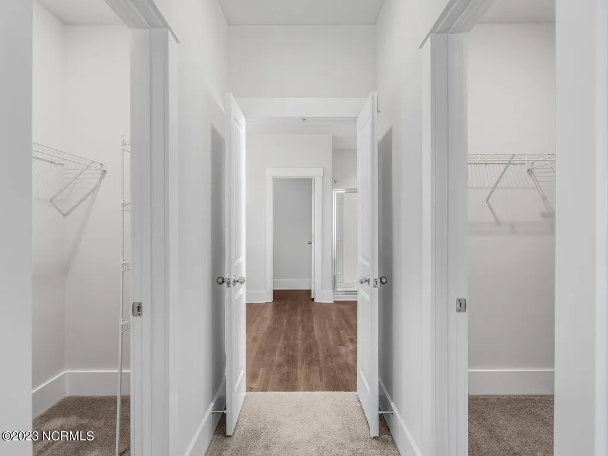
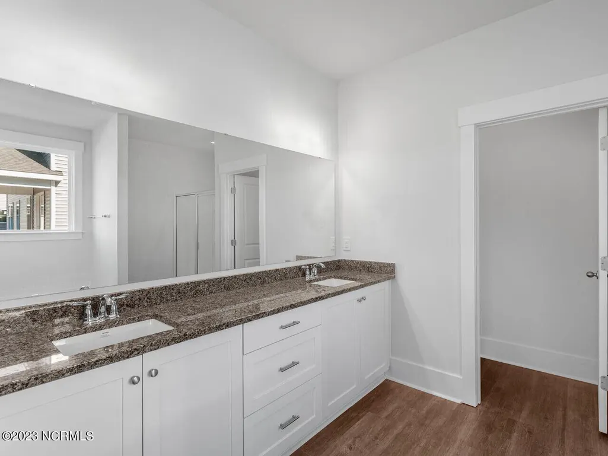
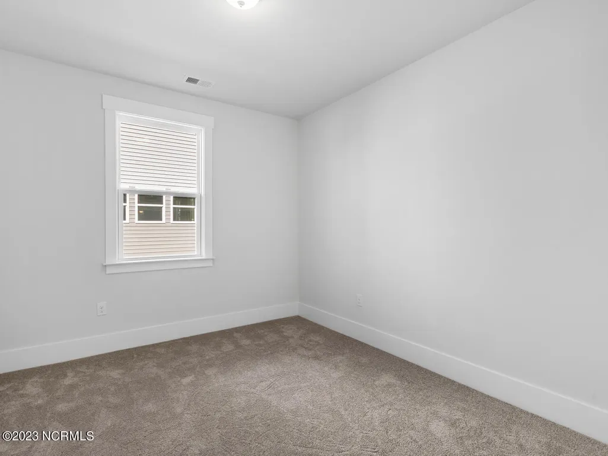
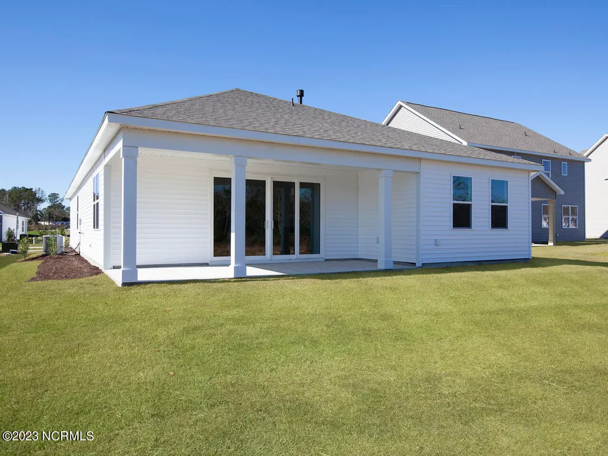
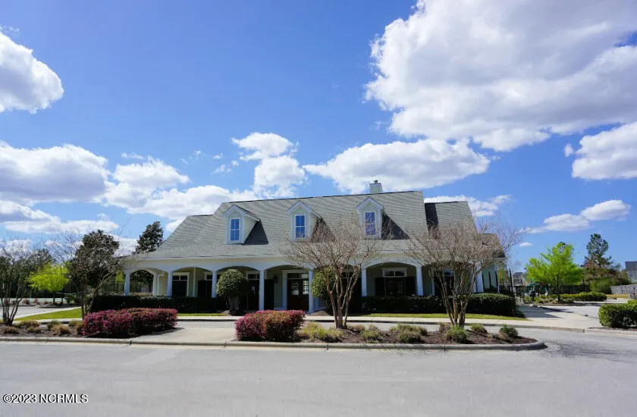
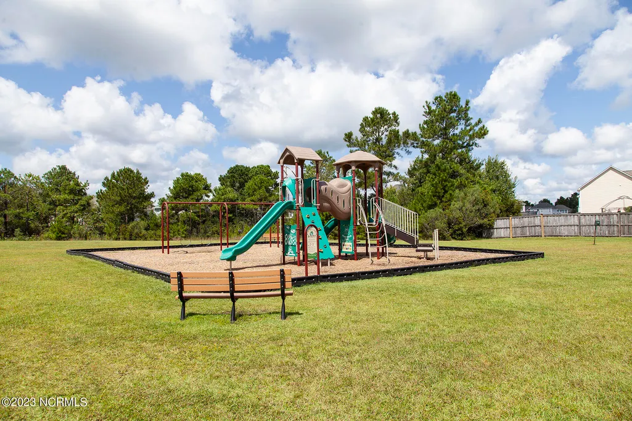
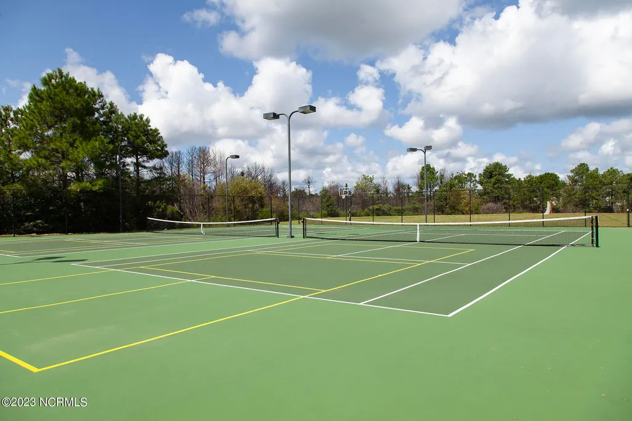
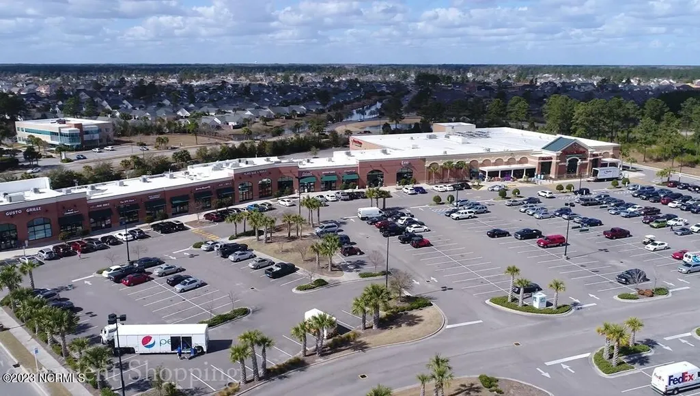
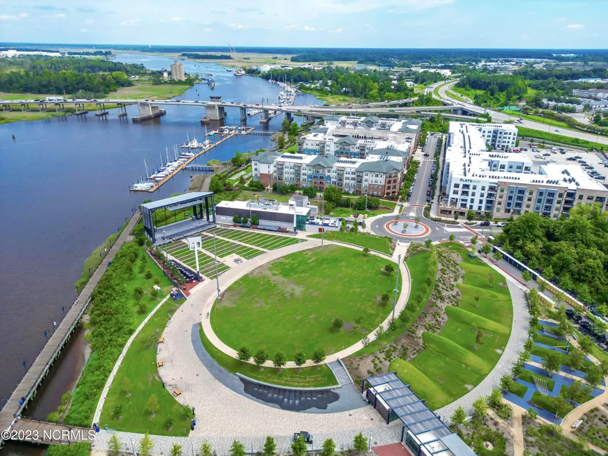
The Litchfield is a perfect home for relaxation and entertaining with a very open floor plan, 11-foot-high ceiling, and a large gourmet kitchen with 42'' cabinets and granite, walk-in pantry, and stainless-steel appliances in kitchen. Luxury vinyl plank flooring is included throughout primary living areas, giving you a wood-like look with the durability to handle all your beach days. The owner's suite features a step-in 5-foot shower and dual vanity. Spend the end of your days on the oversized covered porch that has plenty of room for relaxing and backs up to a pond. The home comes equipped with an included smart home system with a 7'' touch screen that controls your front door digital lock, front porch light, z-wave thermostat and video doorbell. The system is also controlled via voice command and an included phone app for remote use. This beautiful community has a clubhouse, pool, playgrounds, fitness, pickle ball, tennis courts. dog parks and sidewalks. Close to shopping, restaurants, downtown Wilmington and area beaches, yet in a beautiful country setting.
| Elementary School | Middle School | High School |
|---|---|---|
| Town Creek Elementary School | Town Creek Middle School | North Brunswick High School |
| Price History | |
|---|---|
| 9/14/2026 | Listed $414,990 |
General Features
| Living Area | 1983.0 |
|---|---|
| Heating | Heat Pump,Natural Gas |
| Cooling | Central Air,Heat Pump |
| Utilities | Natural Gas Connected,Sewer Available,Water Available |
| Possession | Close Of Escrow,At Closing |
| Roof | Architectural Shingle |
| Appliances | Electric Oven,Electric Cooktop,Built-In Microwave,Disposal,Dishwasher,Tankless Water Heater,Electric Range |
| Zoning | R6 |
| HOA Fee | 996.0 |
| Garage Spaces | 4.0 |
| Patio/Porch Features | Covered,Porch,Screened |
| Security Features | Smoke Detector(s) |
| Construction Materials | Vinyl Siding,Wood Frame |
| Pets Allowed | Breed Restrictions |
| Year Built | 2023 |
| View | See Remarks |
| Levels | One |
| Unit Number | Lot 001 |
| Property Subtype | Single Family Residence |
| Parcel Number | 217613232999 |
| Assoc Fee Paid Per | Annually |
| County | Brunswick |
| Operating Expense | 0.0 |
| New Construction | Yes |
| Property Type | Residential |
| In City Limits? (Y/N) | Yes |
| Association Amenities | Basketball Court,Clubhouse,Community Pool,Dog Park,Fitness Center,Maintenance Common Areas,Maintenance Roads,Pickleball,Playground,Sidewalks,Street Lights,Tennis Court(s) |
| HOA | Yes |
| Attached Garage | Yes |
| Energy Efficient | Lighting,Thermostat,LED Lighting |
| Subdivision Name | Grayson Park |
| Garage Y/N | Yes |
| Total Rooms | 7 |
| Full Baths | 2 |
| Status | Active |
| Directions | rom Wilmington,take Hwy 17 South to Leland. Continue approximately 10 miles. Turn right on Hwy 87 Maco Rd. Continue approximately 1.5 miles and turn into Grayson Park on Grayson Pkwy. Proceed through |
| High School | North Brunswick |
| City | Leland |
| Association Name | Premier Management |
| High School District | Brunswick County Schools |
| Lot Size Units | Acres |
| Lot Size Square Feet | 7405.0 |
| Carport Spaces | 0.0 |
| Carport Y/N | No |
| Green Building Verification Type | HERS Index Score |
| Elementary School | Town Creek |
| Property Attached Y/N | No |
| Land Lease Y/N | No |
| Home Warranty Y/N | No |
| Middle/Junior High School | Town Creek |
| Property Condition | Under Construction |
| Lease Considered Y/N | No |
| Structure Type | Wood Frame,Stick Built |
| Living Area Units | Square Feet |
| Standard Status | Active |
| Tax Lot | Lot 1 |
| Legal Description | L-1 PH-3A GRAYSON PARK PL-148/29 |
Interior Features
| Interior Amenities | Master Downstairs,Walk-in Closet(s),High Ceilings,Kitchen Island,Walk-in Shower,Walk-In Closet(s) |
|---|---|
| Flooring | LVT/LVP |
| Water Heater | Natural Gas,Tankless |
| Master Bed Level | Primary Living Area |
| Total Stories | 1 |
| Basement (Y/N) | No |
| Air Conditioning Y/N | Yes |
| Heating Y/N | Yes |
| Window Features | Thermal Windows |
| Fireplace Y/N | No |
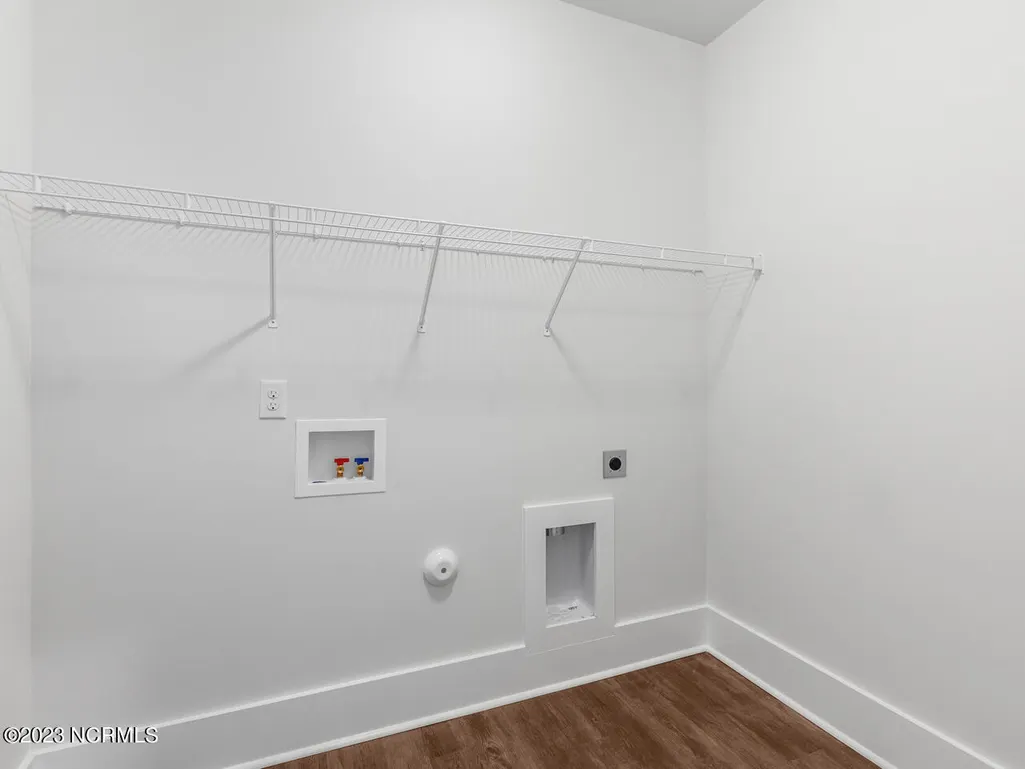
| Laundry Features | Laundry Room |
| Total Bedrooms | 4 |
| Attic Features | Pull-Down Stairs |
| Entry Level | 1 |
| Room Type | Master Bedroom,Bedroom 2,Bedroom 3,Bedroom 4,Dining Area,Great Room,Dining Room |
| Total Baths | 2 |
| Living Area Range | 1800 - 1999 |
| SmokingYN | No |
Exterior Features
| Exterior Amenities | Cluster Mailboxes,DP50 Windows |
|---|---|
| Exterior Finish | Vinyl Siding |
| Fencing | None |
| Parking Features | Attached,Off Street,Paved |
| Water Source | Public |
| Total Parking | 4.0 |
| Lot Size Area | 0.17 |
| Foundation Details | Slab |
| Spa | No |
| Building Area Total | 1983.0 |
| Lot Dimensions | See Plat |
| Lot Size Acres | 0.17 |
| Road Surface Type | Paved |
| Frontage Type | See Remarks |
| Waterfront Y/N | No |
| Road Frontage Type | Private Road,Maintained,Paved |
| Crops Included Y/N | No |
| Horse Y/N | No |
Amenities
- Foreclosure
- Views
- Short Sale
- New Construction
- Adult 55+
- Lease To Own
- No HOA Fees
- Furnished
- Primary On Main
- Air Conditioning
- Seller Finance
- Green
- Fixer Upper
- Horse
- Golf
- Fireplace
- Deck
- Garage
- Basement
- Pool
Property vs Single Family Average in 28451
Price
Year Built
Visits
 All information deemed reliable but not guaranteed. All properties are subject to prior sale, change or withdrawal. Neither listing broker(s) or information provider(s) shall be responsible for any typographical errors, misinformation, misprints and shall be held totally harmless. Listing(s) information is provided for consumer's personal, non-commercial use and may not be used for any purpose other than to identify prospective properties consumers may be interested in purchasing. The data relating
