
Waterfront - Primary on Main

Address
800 Fox Ridge Lane, Wilmington, NC
Price
$ 1,049,000
Property Attributes
- MLS#100603442
- TypeSingle Family
- Listing Status Active
- CountyNEW HANOVER
- CityWilmington
- AreaLandfall
- NeighborhoodWilmington
- Zip28405
- StyleSingle Family Residence
- Year Built1997
- Taxes$ 4460
- Price$ 1,049,000
- Bedrooms3
- Full Bathrooms2
- Half Bathrooms1
- Sqr Footage2338
- Lot Size0.25 Acres
Data Source:
Cape Fear REALTORS® - NCRMLS
Property Description
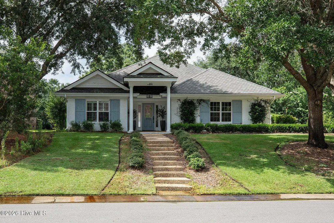
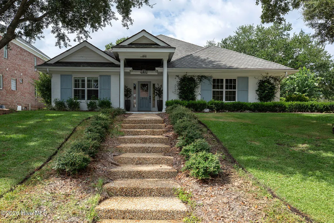
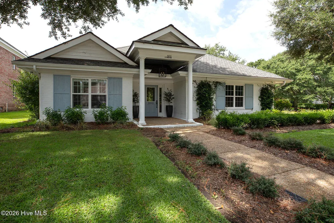
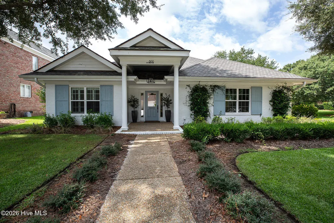
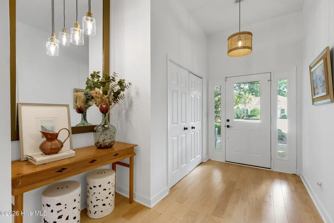
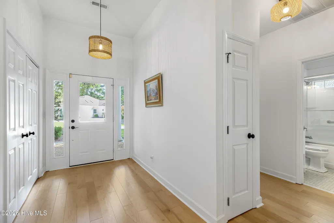
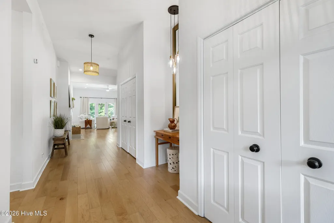
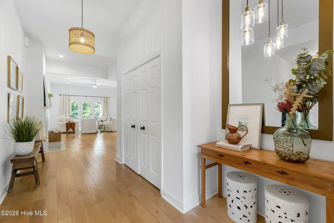
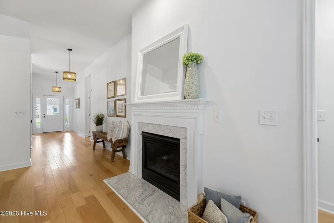
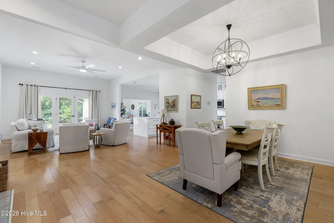
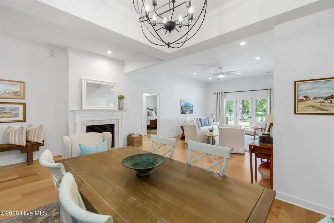
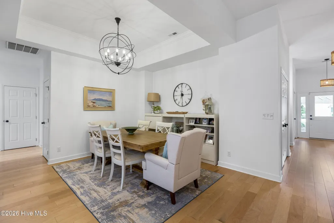
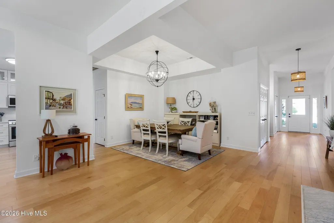
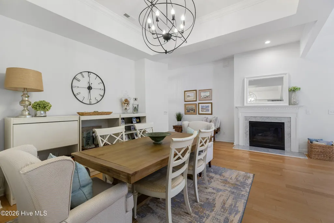
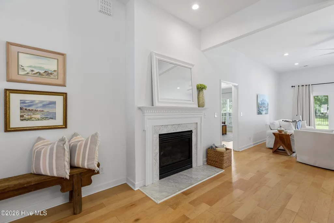
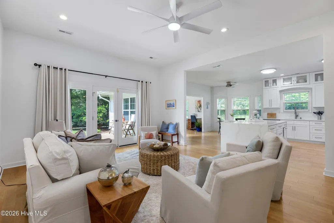
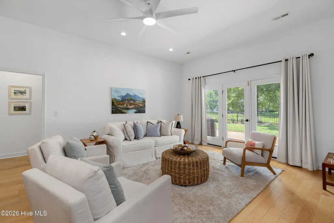
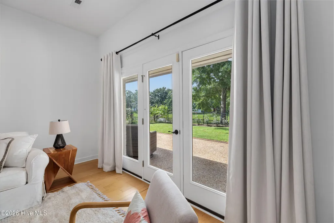
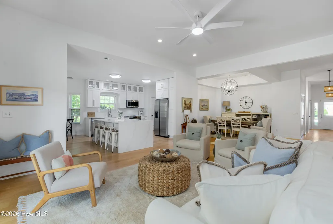
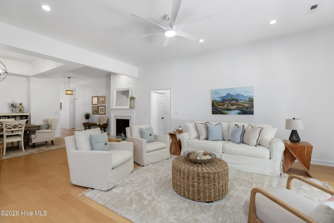
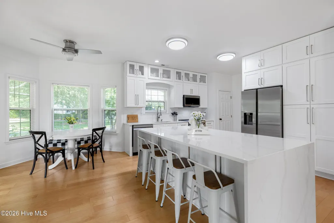
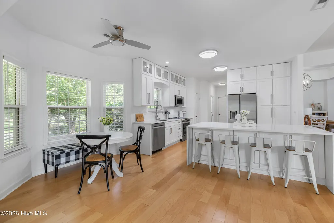
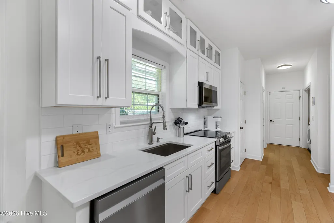
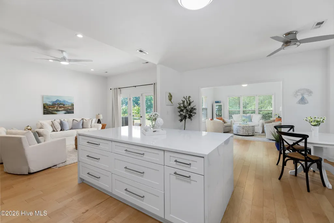
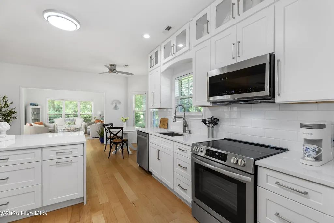
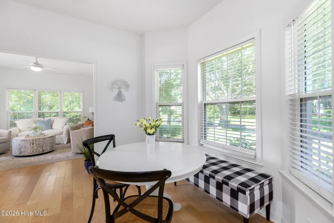
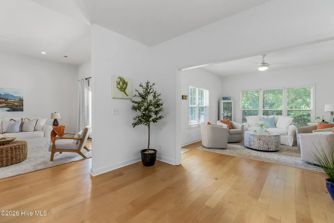
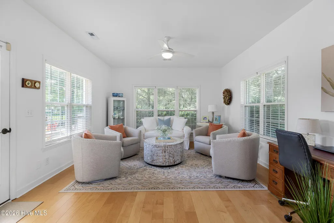
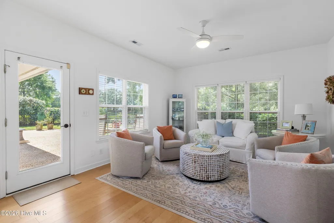
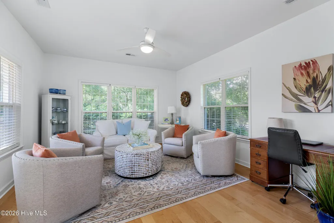
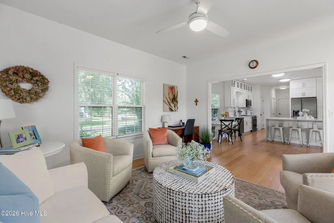
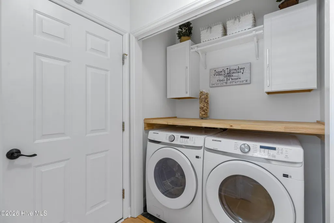
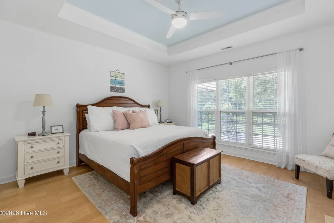
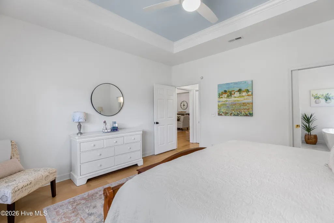
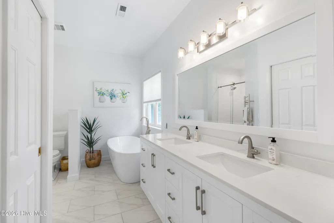
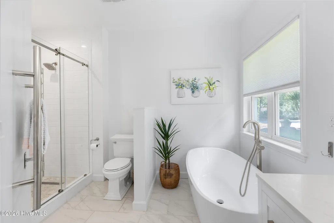
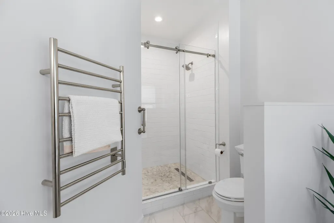
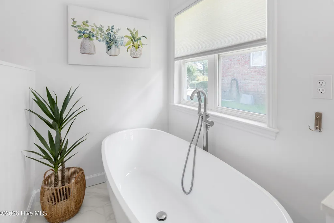
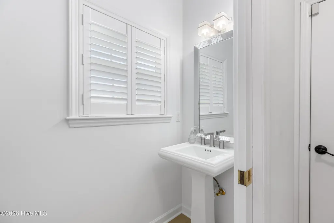
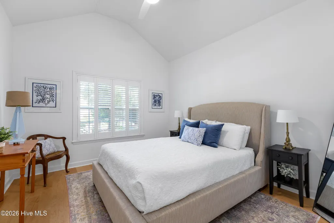
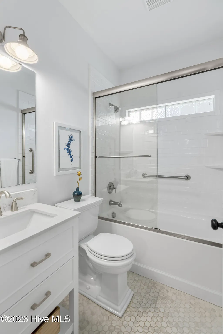
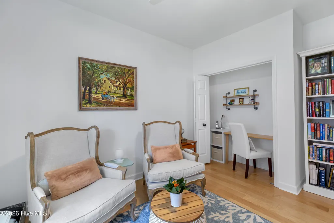
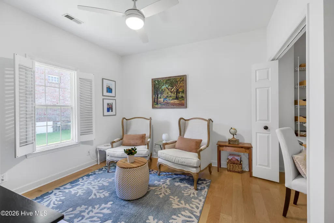
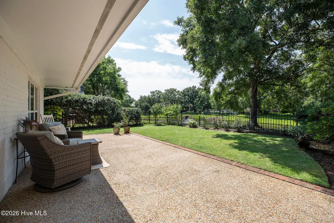
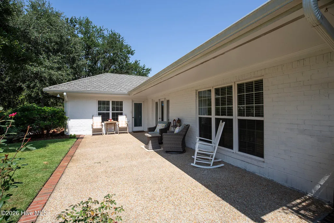
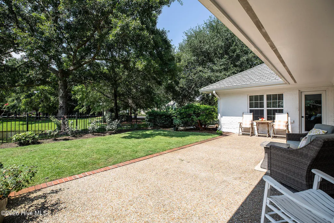
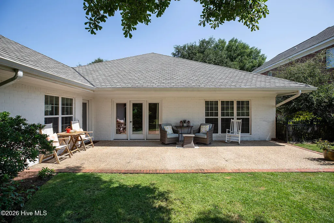
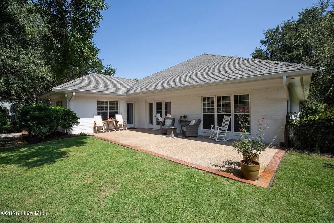
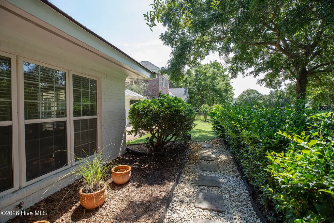
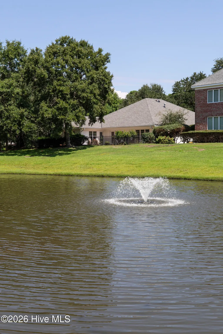
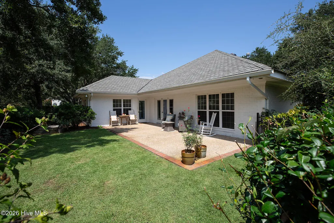
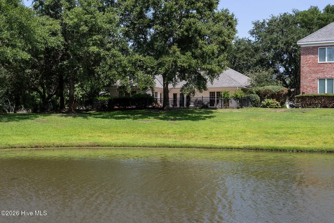
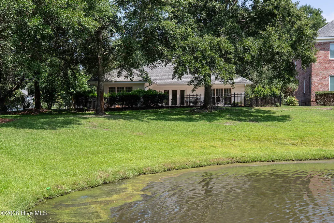
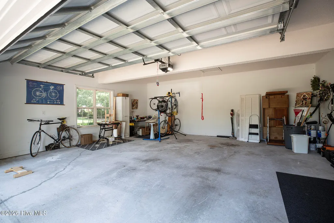
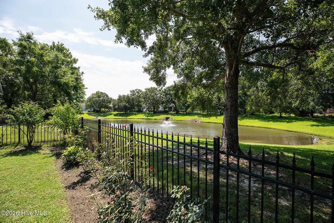
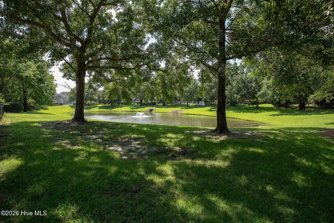
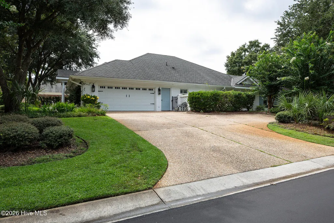
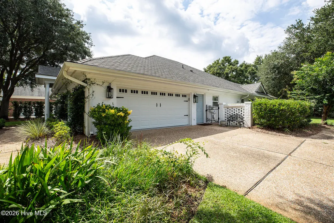
Discover effortless one-level living in this beautifully renovated brick home, ideally situated on a picturesque corner lot overlooking a serene pond with ample room for a pool. The bright, open interior features new hardwood flooring throughout, with stylish tile in the bathrooms. The completely remodeled kitchen showcases new cabinetry, stainless steel appliances, quartz countertops, and a stunning waterfall island with abundant storage. All bathrooms have also been fully updated, while fresh interior and exterior paint gives the entire home a crisp, modern feel. Additional highlights include an oversized two-car garage, new washer and dryer, a welcoming covered front porch, and a peaceful patio with pond views. With no stairs and convenient proximity to both clubhouses, this move-in-ready home combines comfort, accessibility, and beautiful surroundings.
| Elementary School | Middle School | High School |
|---|---|---|
| Wrightsville Beach Elementary School | Noble Middle School | New Hanover High School |
| Price History | |
|---|---|
| 9/14/2026 | Listed $1,049,000 |
General Features
| Living Area | 2338.0 |
|---|---|
| Heating | Heat Pump,Electric,Forced Air |
| Cooling | Heat Pump |
| Utilities | Sewer Connected,Water Connected |
| Possession | Close Of Escrow,At Closing |
| Roof | Shingle |
| Appliances | Washer,Refrigerator,Range,Dryer,Disposal,Dishwasher |
| Zoning | R-20 |
| HOA Fee | 4291.5 |
| Garage Spaces | 2.0 |
| Patio/Porch Features | Covered,Patio,Porch |
| Construction Materials | Brick,Wood Frame |
| Year Built | 1997 |
| View | Pond |
| Levels | One |
| Property Subtype | Single Family Residence |
| Tax Year | 2025 |
| Taxes | 4460.83 |
| Parcel Number | R05107-002-001-000 |
| Waterfront Features | None |
| Assoc Fee Paid Per | Annually |
| County | New Hanover |
| Operating Expense | 0.0 |
| New Construction | No |
| Property Type | Residential |
| In City Limits? (Y/N) | Yes |
| Association Amenities | Maintenance Common Areas,Maintenance Roads,Management,Street Lights,Taxes |
| HOA | Yes |
| Attached Garage | Yes |
| Subdivision Name | Landfall |
| Garage Y/N | Yes |
| Total Rooms | 8 |
| Full Baths | 2 |
| Status | Active |
| Directions | Enter the Eastwood gate and follow Pembroke Jones Drive,turn left onto Arboretum Drive and home is on the corner of Fox Ridge Lane. |
| High School | New Hanover |
| City | Wilmington |
| Association Name | Landfall COA |
| High School District | New Hanover |
| Lot Size Units | Acres |
| Lot Size Square Feet | 10934.0 |
| Carport Spaces | 0.0 |
| Carport Y/N | No |
| Elementary School | Wrightsville Beach |
| Property Attached Y/N | No |
| Land Lease Y/N | No |
| Home Warranty Y/N | No |
| Middle/Junior High School | Noble |
| Lease Considered Y/N | No |
| Structure Type | Wood Frame,Stick Built |
| Living Area Units | Square Feet |
| Standard Status | Active |
| Tax Assessed Value | 758000 |
| Tax Lot | 16A |
| Legal Description | 1R,Block 16A,Pembroke Jones Park |
Interior Features
| Interior Amenities | Master Downstairs,Walk-in Closet(s),Entrance Foyer,Ceiling Fan(s),Gas Log,Walk-In Closet(s) |
|---|---|
| Basement | None |
| Flooring | LVT/LVP,Tile |
| Water Heater | Electric |
| Fireplace Features | Gas Log |
| Master Bed Level | Primary Living Area |
| Total Stories | 1 |
| Basement (Y/N) | No |
| Air Conditioning Y/N | No |
| Heating Y/N | Yes |
| Fireplace Y/N | Yes |
| Half Baths | 1 |
| Laundry Features | Laundry Closet |
| Total Bedrooms | 3 |
| Attic Features | Floored - Partial,Pull-Down Stairs |
| Entry Level | 1 |
| Room Type | Living Room,Dining Room,Dining Area,Breakfast Nook,Family Room,Master Bedroom,Bedroom 2,Bedroom 3 |
| Total Baths | 3 |
| Living Area Range | 2200 - 2399 |
| SmokingYN | No |
Exterior Features
| Exterior Finish | Brick |
|---|---|
| Fencing | Back Yard |
| Parking Features | Garage Faces Side,Concrete,Garage |
| Lot Features | Corner Lot |
| Water Source | Public |
| Total Parking | 2.0 |
| Lot Size Area | 0.25 |
| Foundation Details | Slab |
| Spa | No |
| Building Area Total | 2338.0 |
| Lot Dimensions | 83x130x84x132 |
| Lot Size Acres | 0.25 |
| Road Surface Type | Paved |
| Frontage Type | Pond Front |
| Waterfront Y/N | Yes |
| Road Frontage Type | Private Road,Paved |
| Crops Included Y/N | No |
| Horse Y/N | No |
Amenities
- Foreclosure
- Views
- Short Sale
- New Construction
- Adult 55+
- Lease To Own
- No HOA Fees
- Furnished
- Primary On Main
- Air Conditioning
- Seller Finance
- Green
- Fixer Upper
- Horse
- Golf
- Fireplace
- Deck
- Garage
- Basement
- Pool
Property vs Single Family Average in 28405
Price
Taxes
Year Built
 All information deemed reliable but not guaranteed. All properties are subject to prior sale, change or withdrawal. Neither listing broker(s) or information provider(s) shall be responsible for any typographical errors, misinformation, misprints and shall be held totally harmless. Listing(s) information is provided for consumer's personal, non-commercial use and may not be used for any purpose other than to identify prospective properties consumers may be interested in purchasing. The data relating
