
Golf Course - Primary on Main
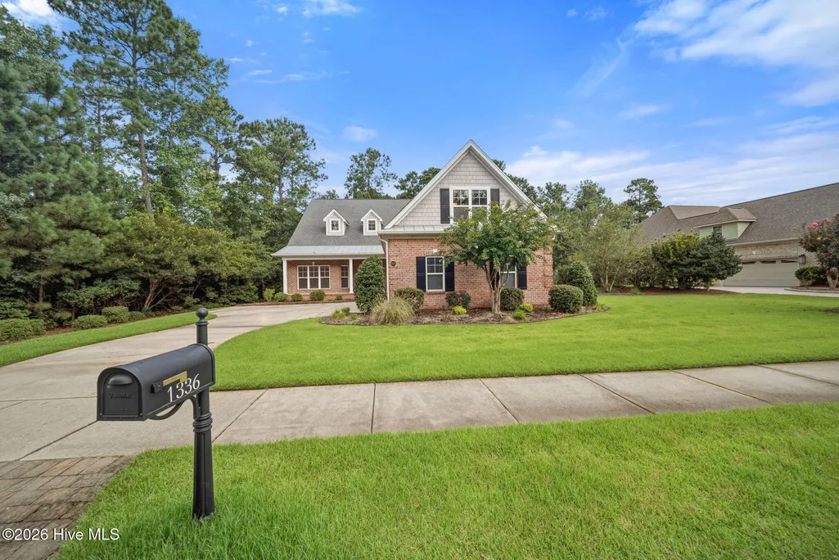
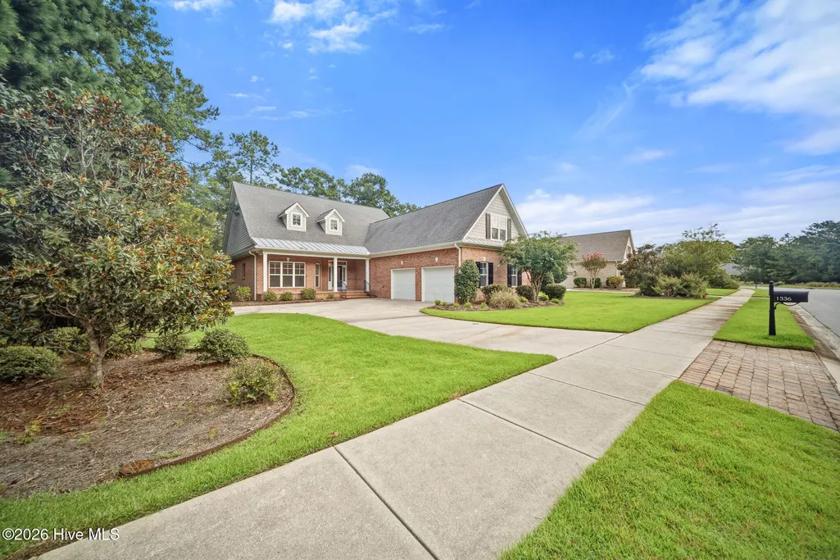
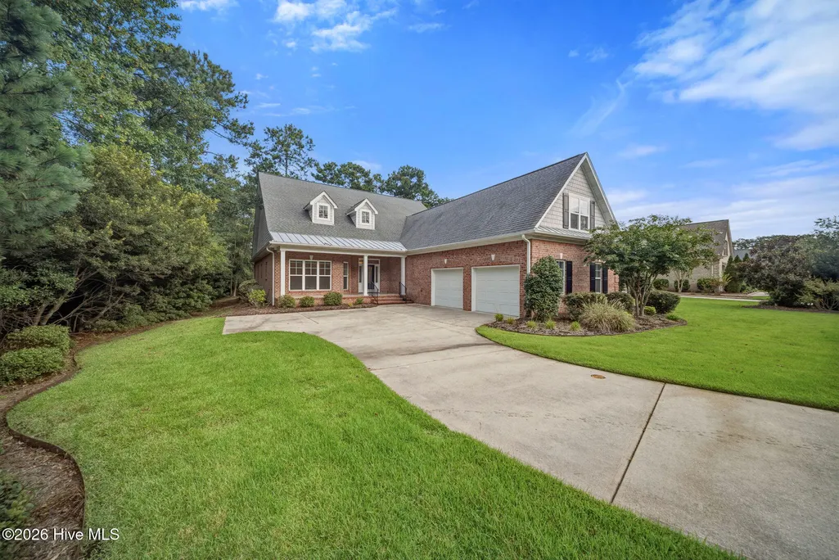
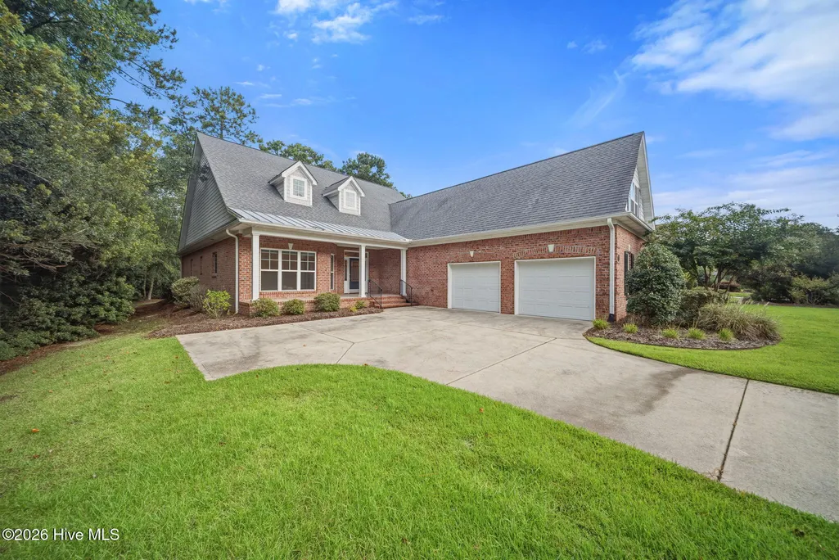
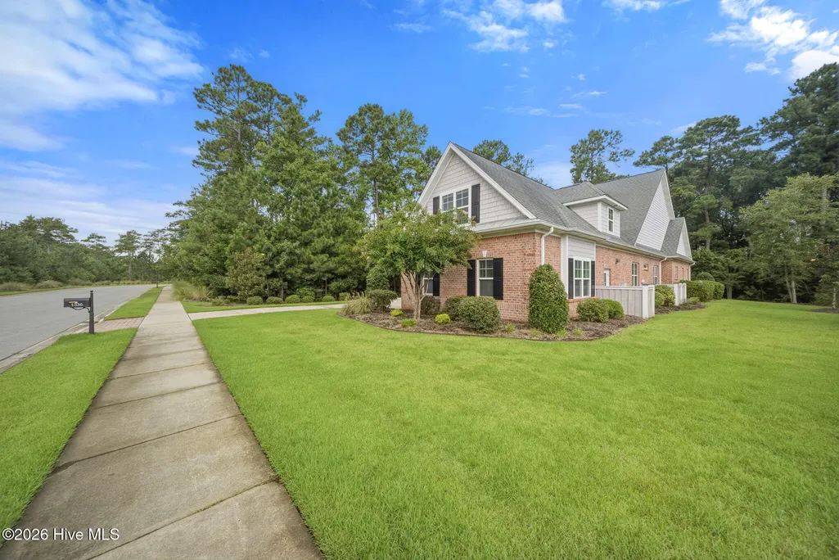
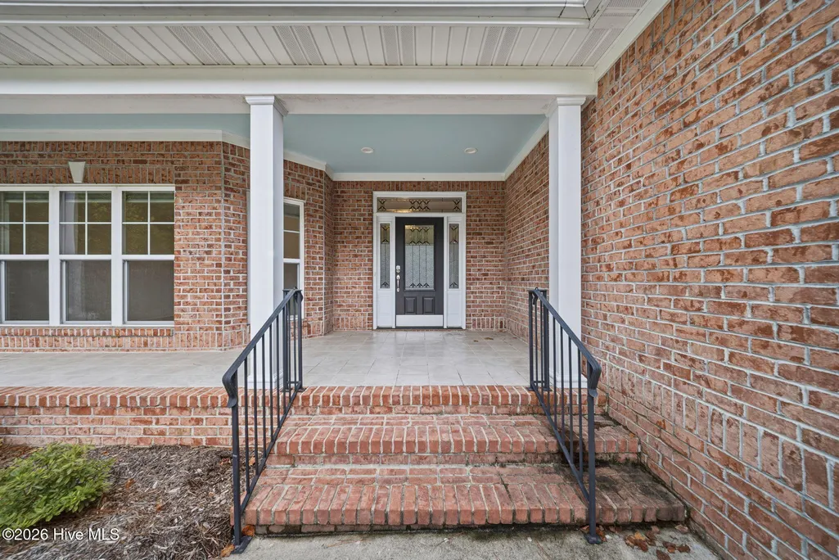
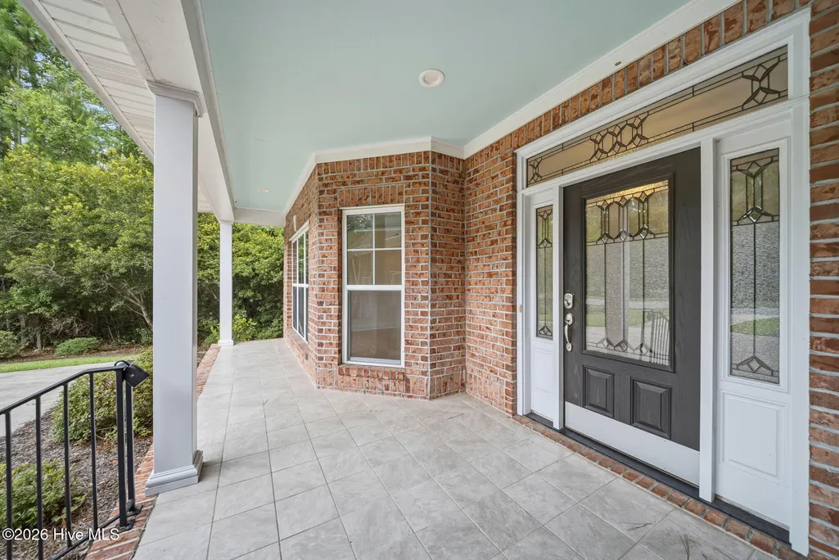
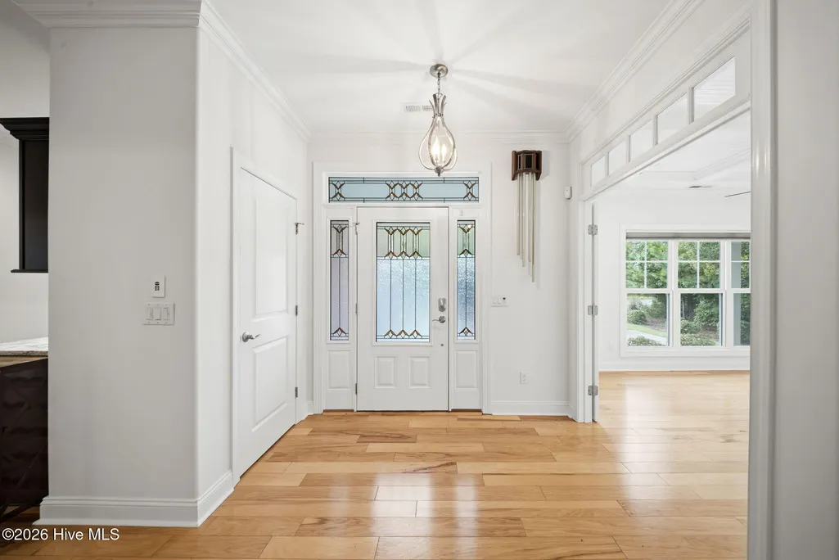



Address
1336 Cape Fear National Drive, Leland, NC
Price
$ 685,000
Property Attributes
- MLS#100604470
- TypeSingle Family
- Listing Status Active
- CountyBRUNSWICK
- CityLeland
- AreaBrunswick Forest
- NeighborhoodLeland
- Zip28451
- StyleSingle Family Residence
- Year Built2014
- Taxes$ 4955
- Price$ 685,000
- Bedrooms4
- Full Bathrooms3
- Half Bathrooms0
- Sqr Footage2958
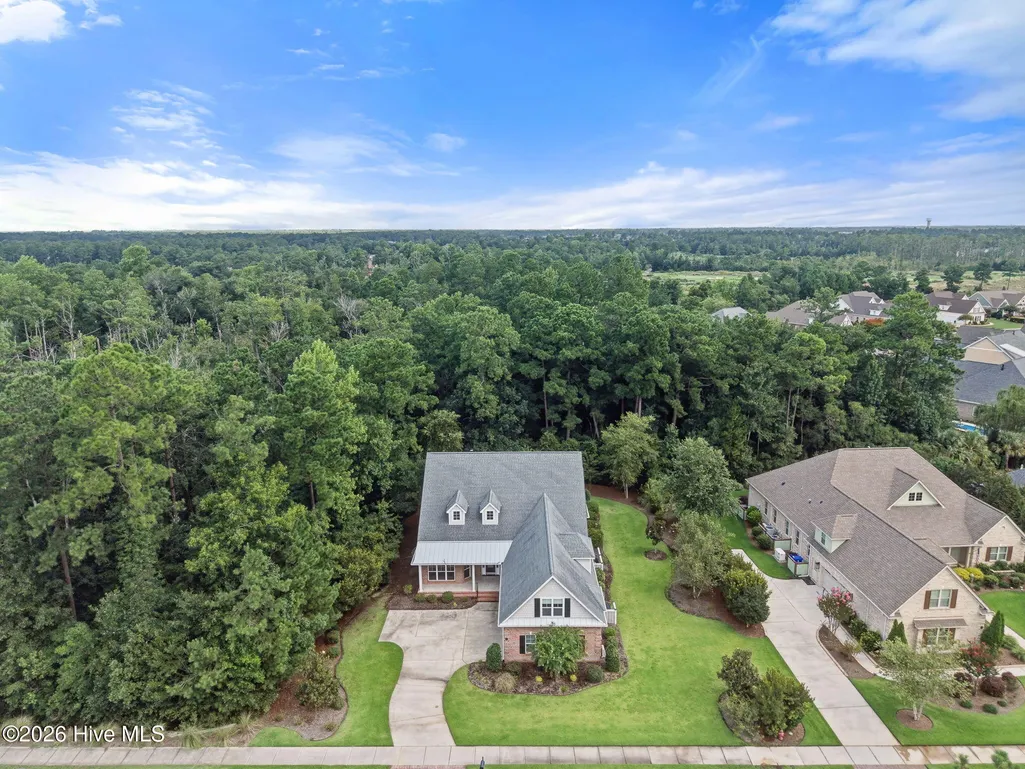
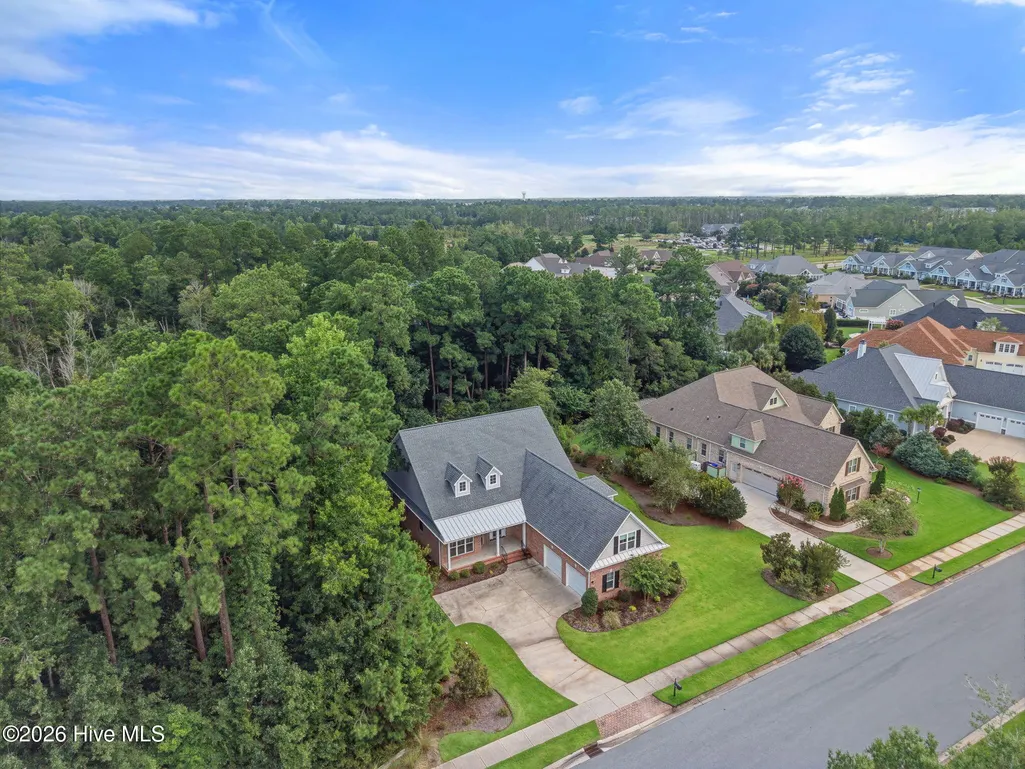
- Lot Size0.47 Acres
Data Source:
Cape Fear REALTORS® - NCRMLS
Property Description
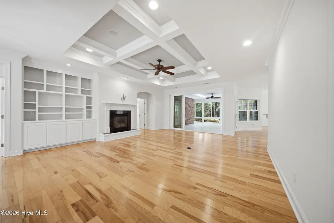
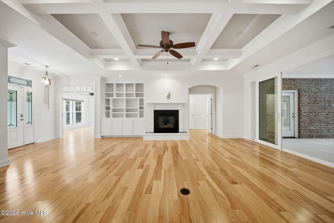
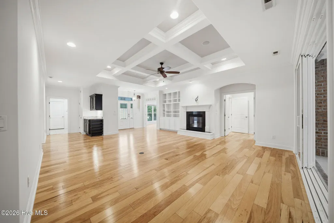
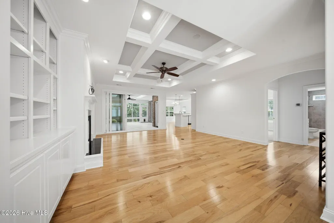
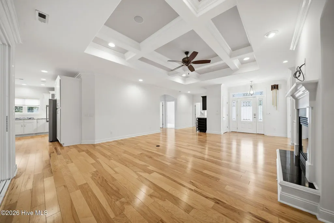
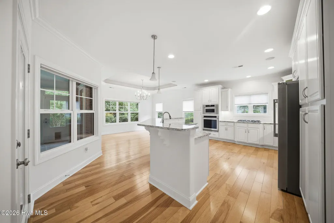
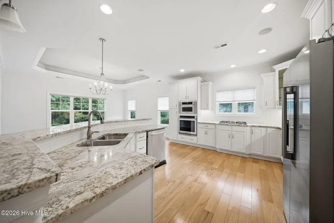
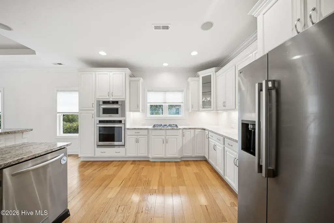
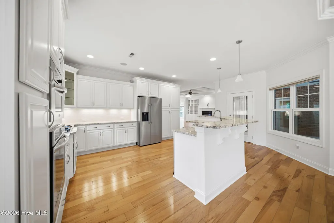
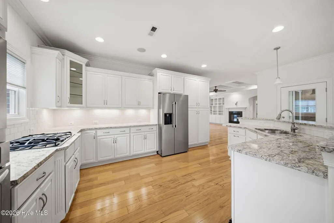
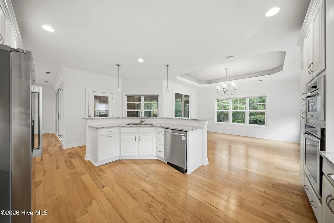
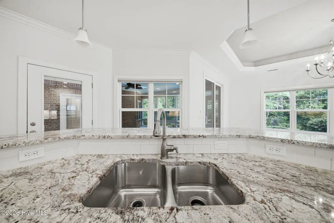
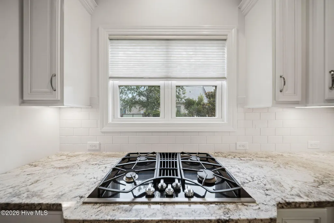
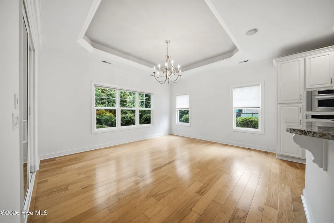
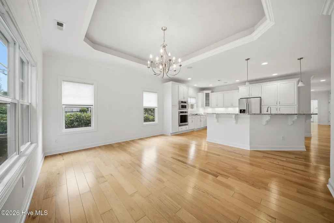
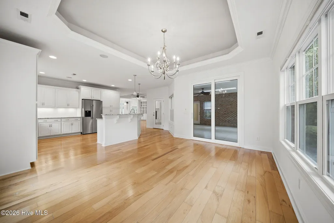
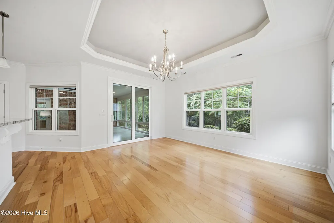
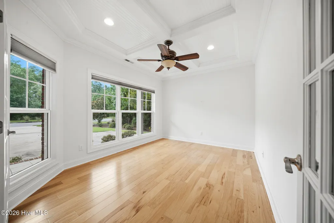
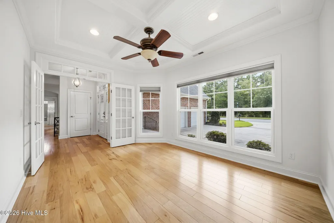
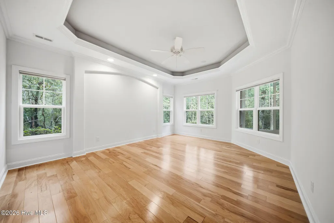
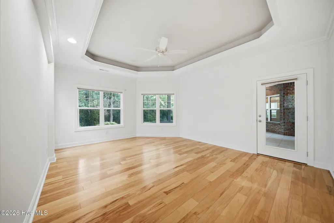
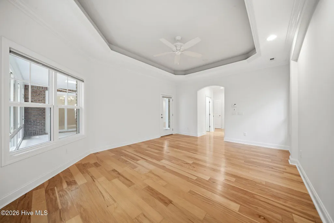
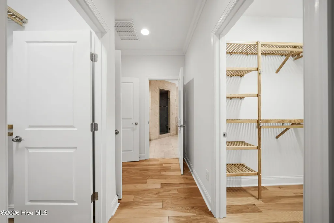
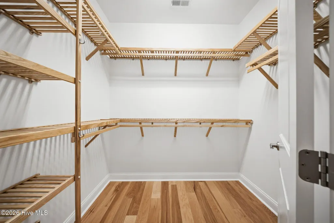
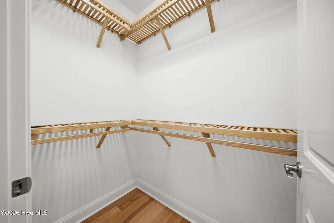
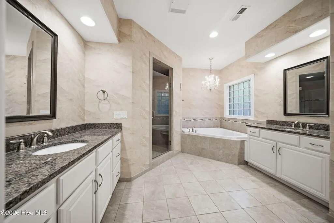
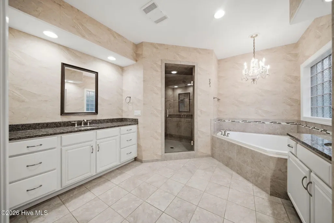
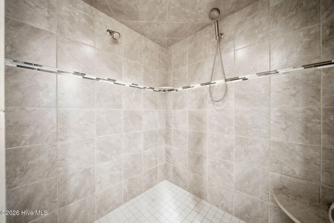
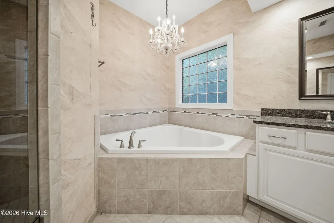
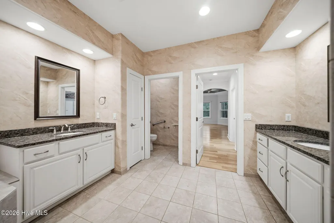
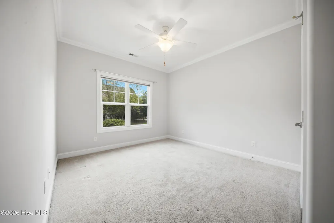
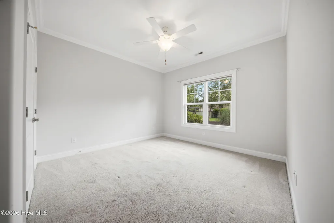
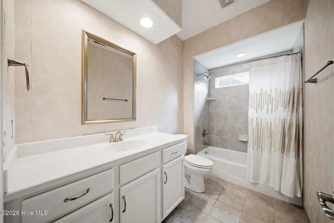
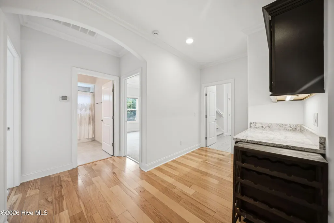
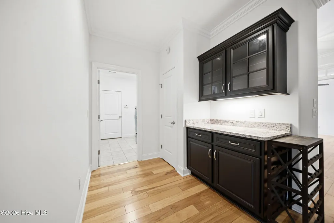
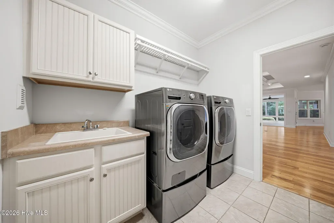
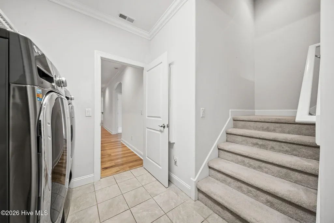
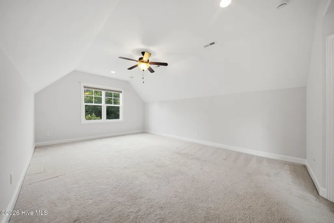
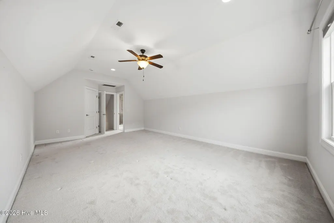
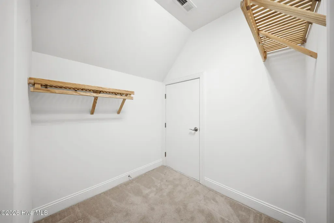
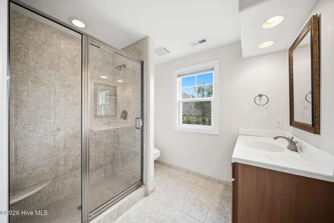
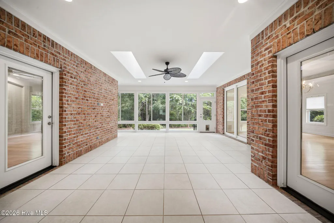
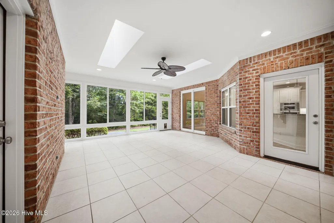
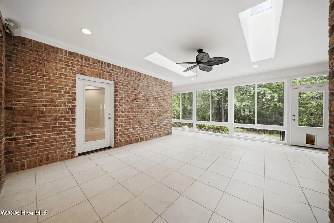
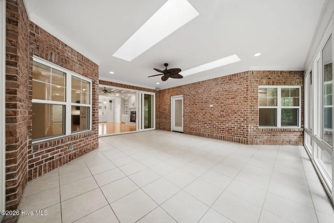
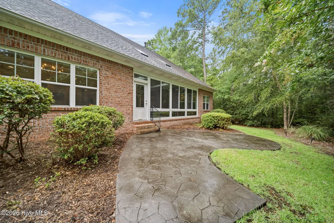
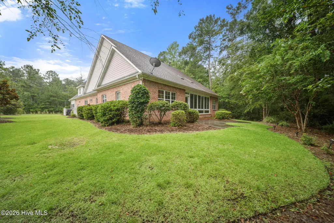
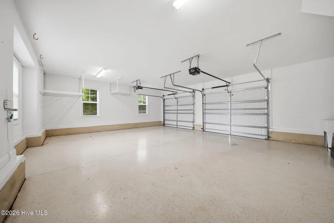
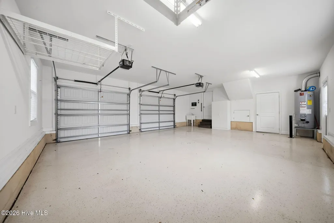
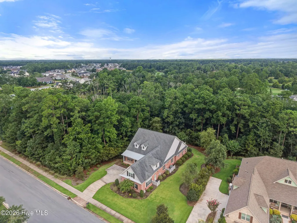
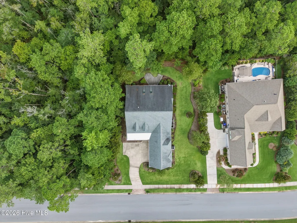
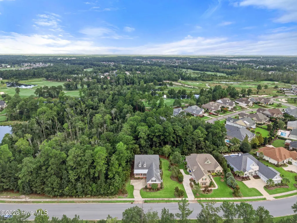
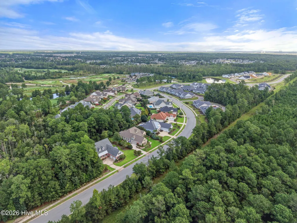
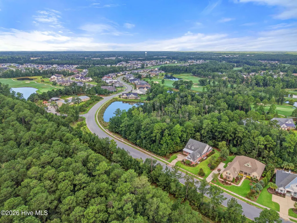
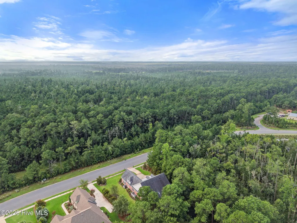
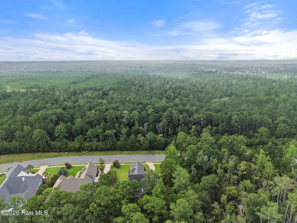
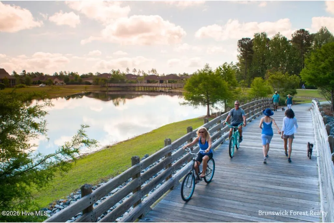
Nestled in the highly sought-after Cape Fear National neighborhood of Brunswick Forest, this beautifully appointed 4-bedroom, 3-bathroom, 2,958 square foot home offers the perfect blend of comfort, style, and versatility. Filled with natural light, the thoughtfully designed floor plan showcases rich hardwood flooring throughout the main living areas and elegant architectural details, including a coffered ceiling, fireplace with mantel, and custom built-in bookcases in the inviting living room. The spacious gourmet kitchen is designed for both everyday living and entertaining, featuring a large center island with bar seating, granite countertops, stainless steel appliances, a gas range, and a built-in convection oven. The adjoining dining area provides ample space for hosting family and friends, while a bright and airy study offers the perfect home office or flex space. The expansive primary suite is a private retreat with a generous walk-in closet and luxurious ensuite bath complete with dual vanities, a tiled walk-in shower, relaxing garden tub, and private water closet. Two additional guest bedrooms on the main level share a full bath, providing comfortable accommodations for family or visitors. Upstairs, a spacious bonus room with its own full bathroom offers endless possibilities as a guest suite, media room, hobby space, or home gym. Outdoor living is just as impressive with a large tiled, screened lanai that's perfect for enjoying coastal evenings, plus a paved patio overlooking peaceful natural surroundings. An oversized two-car garage provides abundant storage and convenience. Located in the award-winning Brunswick Forest community, this exceptional home combines elegant finishes, flexible living spaces, and a prime location near golf, walking trails, fitness amenities, shopping, dining, and the beautiful North Carolina coast.
| Elementary School | Middle School | High School |
|---|---|---|
| Town Creek Elementary School | Town Creek Middle School | North Brunswick High School |
| Price History | |
|---|---|
| 9/18/2026 | Listed $685,000 |
General Features
| Living Area | 2958.0 |
|---|---|
| Heating | Electric,Forced Air,Heat Pump |
| Cooling | Central Air |
| Utilities | Natural Gas Connected,Sewer Connected,Water Connected |
| Possession | Close Of Escrow,At Closing |
| Roof | Architectural Shingle |
| Appliances | Gas Cooktop,Built-In Microwave,Built-In Electric Oven,Refrigerator,Ice Maker,Convection Oven |
| Zoning | PUD |
| HOA Fee | 1750.0 |
| Garage Spaces | 2.0 |
| Patio/Porch Features | Patio,Porch |
| Construction Materials | Brick,Wood Frame |
| Year Built | 2014 |
| View | See Remarks |
| Levels | One and One Half |
| Property Subtype | Single Family Residence |
| Tax Year | 2026 |
| Taxes | 4955.36 |
| Parcel Number | 071ec001 |
| HOA Fee 2 | 860.0 |
| Assoc Fee Paid Per | Annually |
| County | Brunswick |
| Operating Expense | 0.0 |
| New Construction | No |
| Property Type | Residential |
| In City Limits? (Y/N) | Yes |
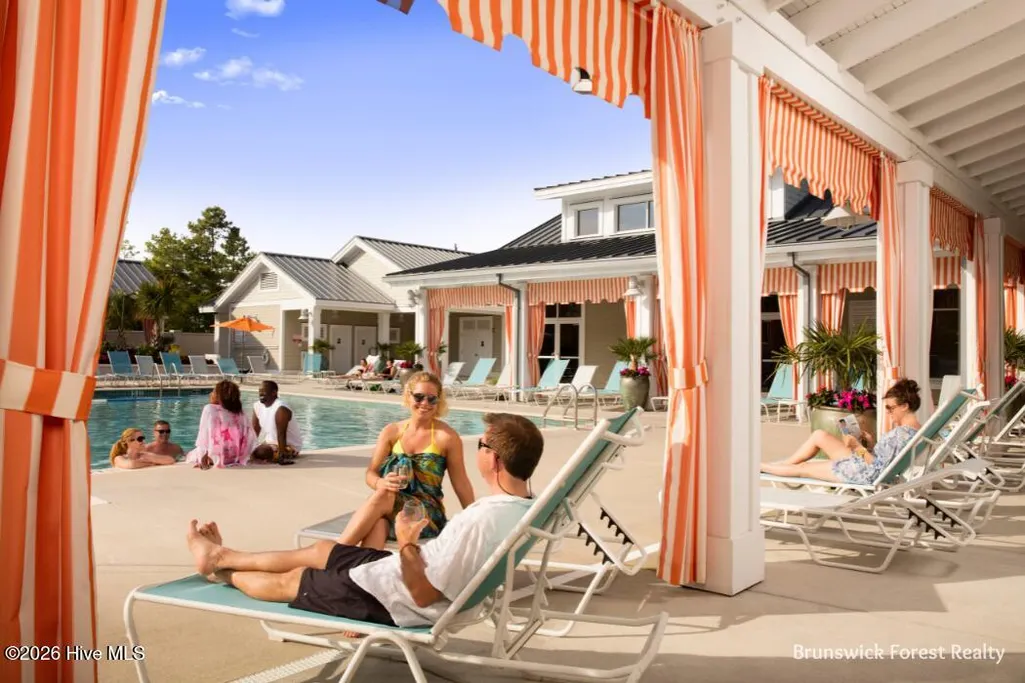
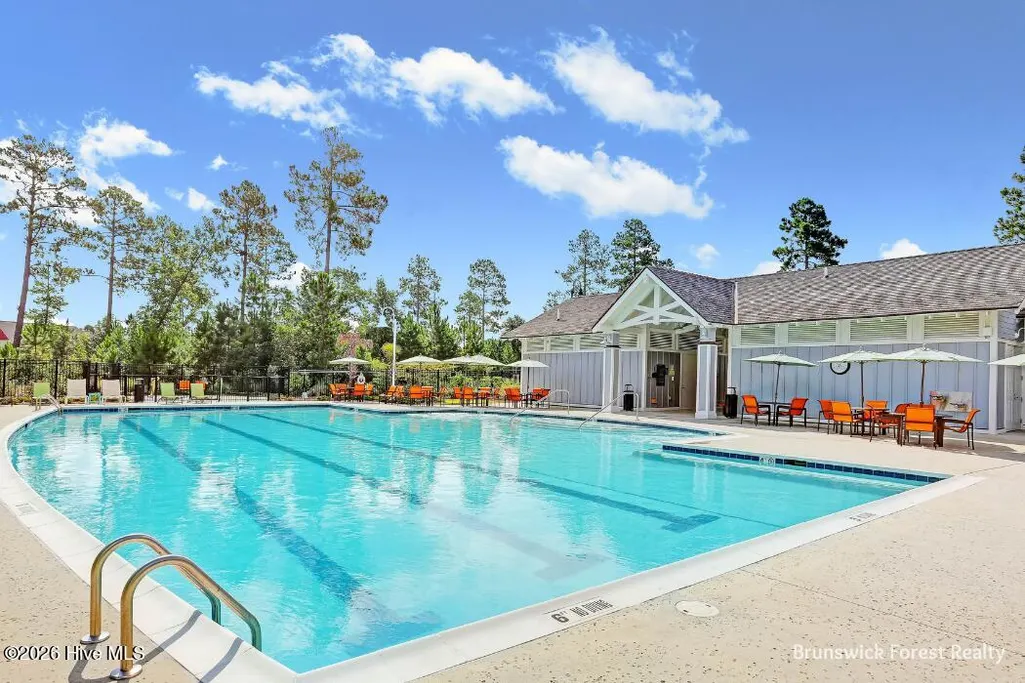
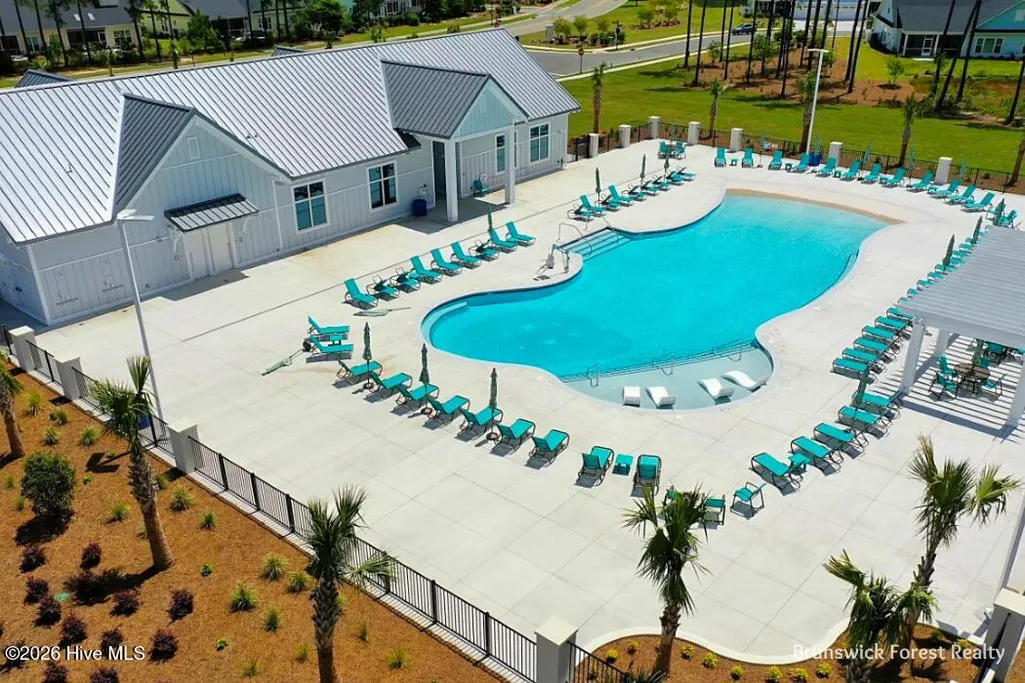
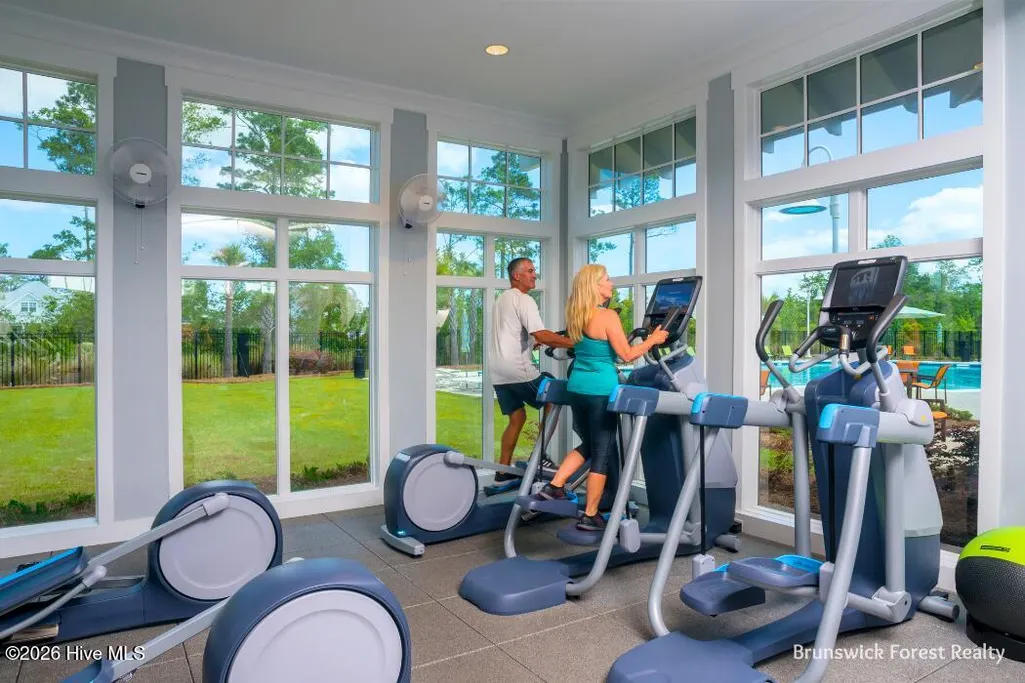
| Association Amenities | Basketball Court,Clubhouse,Comm Garden,Community Pool,Dog Park,Fitness Center,Golf Course,Indoor Pool,Jogging Path,Maintenance Common Areas,Meeting Room,Park,Party Room,Pickleball,Picnic Area,Playgro |
| HOA | Yes |
| Attached Garage | Yes |
| Subdivision Name | Brunswick Forest |
| Garage Y/N | Yes |
| Total Rooms | 8 |
| Full Baths | 3 |
| Status | Active |
| Directions | Hwy 17 South. Left onto Brunswick Forest Parkway. Second Left onto Low Country Blvd. Right onto Cape Fear National Drive to 1336 Cape Fear National Drive. |
| High School | North Brunswick |
| City | Leland |
| Association Name | Brunswick Forest Master Association |
| High School District | Brunswick County Schools |
| Lot Size Units | Acres |
| Lot Size Square Feet | 20473.0 |
| Carport Spaces | 0.0 |
| Carport Y/N | No |
| HOA Fee 2 Frequency | Annually |
| Elementary School | Town Creek |
| Property Attached Y/N | No |
| Land Lease Y/N | No |
| Home Warranty Y/N | No |
| Middle/Junior High School | Town Creek |
| Lease Considered Y/N | No |
| Virtual Tour | https://my.matterport.com/show/?m=zhTEp7fFuzP&brand=0&mls=1& |
| Structure Type | Wood Frame,Stick Built |
| AssociationName2 | Cape Fear National Neighborhood HOA |
| Living Area Units | Square Feet |
| Standard Status | Active |
| Tax Assessed Value | 744340 |
| Tax Lot | 40 |
| Legal Description | L-40 S-1 PH-3 CAPE FEAR NATIONAL @ BF PL 78/78 |
Interior Features
| Interior Amenities | Master Downstairs,Walk-in Closet(s),Tray Ceiling(s),Bookcases,Kitchen Island,Ceiling Fan(s),Walk-in Shower,Blinds/Shades,Dry Bar,Walk-In Closet(s) |
|---|---|
| Flooring | Carpet,Wood,Ceramic Tile |
| Water Heater | Electric |
| Master Bed Level | Primary Living Area |
| Total Stories | 2 |
| Basement (Y/N) | No |
| Air Conditioning Y/N | Yes |
| Heating Y/N | Yes |
| Window Features | Skylight(s) |
| Fireplace Y/N | Yes |
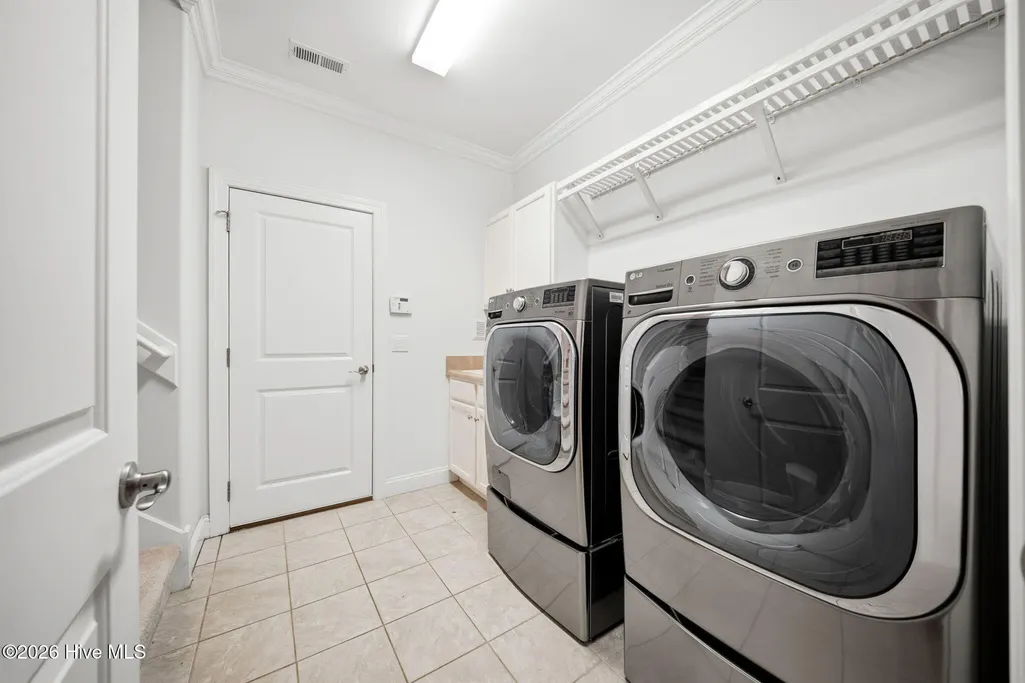
| Laundry Features | Laundry Room |
| Total Bedrooms | 4 |
| Attic Features | Floored,Storage,Walk-In |
| Entry Level | 1 |
| Room Type | Master Bedroom,Bedroom 2,Bedroom 3,Living Room,Dining Area,Dining Room,Office,Bonus Room |
| Unit Type | 4 Bedroom Or More |
| Total Baths | 3 |
| Living Area Range | 2800 - 2999 |
| SmokingYN | No |
Exterior Features
| Exterior Finish | Brick |
|---|---|
| Fencing | Privacy,Back Yard |
| Parking Features | Off Street,Paved,Garage |
| Water Source | Public |
| Total Parking | 2.0 |
| Lot Size Area | 0.47 |
| Foundation Details | Slab |
| Spa | No |
| Building Area Total | 2958.0 |
| Lot Dimensions | irr |
| Lot Size Acres | 0.47 |
| Road Surface Type | Paved |
| Frontage Type | See Remarks |
| Waterfront Y/N | No |
| Road Frontage Type | City Street,State Road,Paved |
| Crops Included Y/N | No |
| Horse Y/N | No |
Amenities
- Foreclosure
- Views
- Short Sale
- New Construction
- Adult 55+
- Lease To Own
- No HOA Fees
- Furnished
- Primary On Main
- Air Conditioning
- Seller Finance
- Green
- Fixer Upper
- Horse
- Golf
- Fireplace
- Deck
- Garage
- Basement
- Pool
Property vs Single Family Average in 28451
Price
Taxes
Year Built
 All information deemed reliable but not guaranteed. All properties are subject to prior sale, change or withdrawal. Neither listing broker(s) or information provider(s) shall be responsible for any typographical errors, misinformation, misprints and shall be held totally harmless. Listing(s) information is provided for consumer's personal, non-commercial use and may not be used for any purpose other than to identify prospective properties consumers may be interested in purchasing. The data relating
