
Water Views - Primary on Main
Address
132 N Permuda Wynd Drive, North Topsail Beach, NC
Price
$ 1,249,500
Property Attributes
- MLS#100547426
- TypeSingle Family
- Listing Status Active
- CountyONSLOW
- CityNorth Topsail Beach
- AreaVillage of Stump Sound
- NeighborhoodNorth Topsail Beach
- Zip28460
- StyleSingle Family Residence
- Year Built2017
- Taxes$ 8482
- Price$ 1,249,500
- Bedrooms4
- Full Bathrooms4
- Half Bathrooms0
- Sqr Footage2248
- Lot Size0.2 Acres
Data Source:
Cape Fear REALTORS® - NCRMLS
Property Description
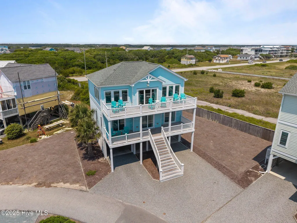
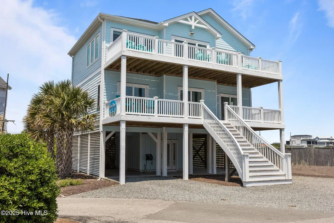
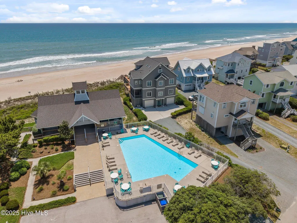
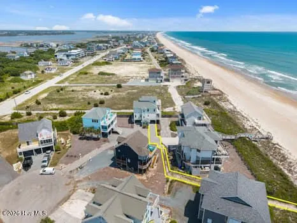
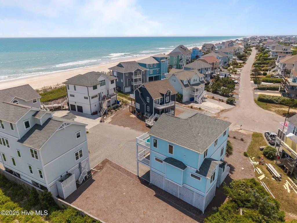
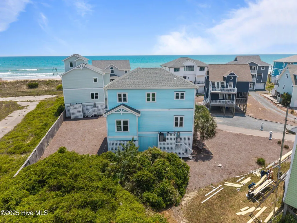
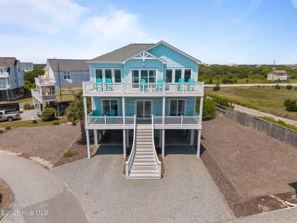
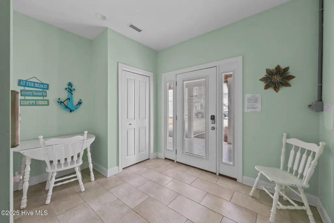
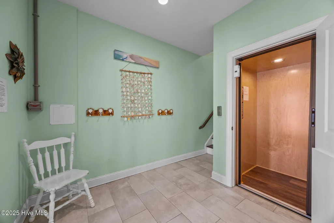
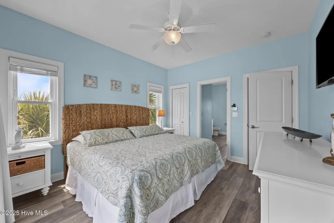
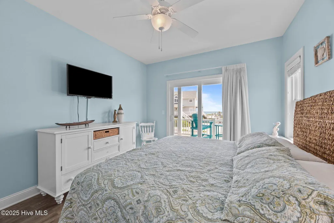
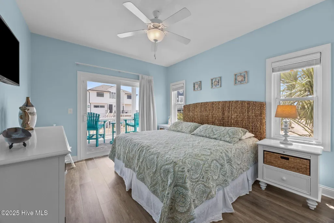
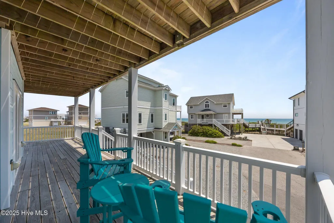
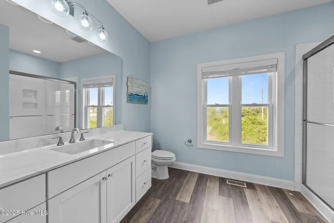
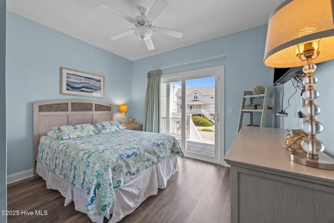
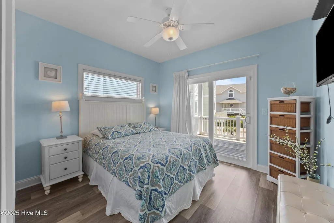
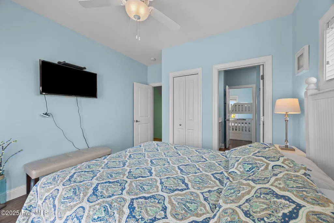
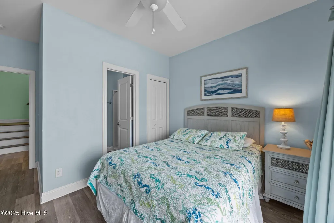
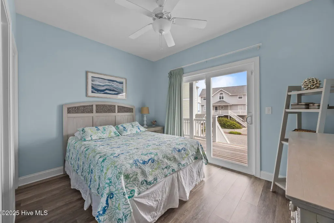
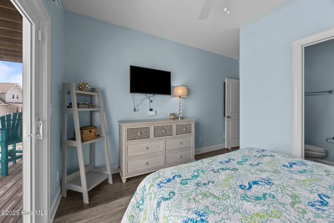
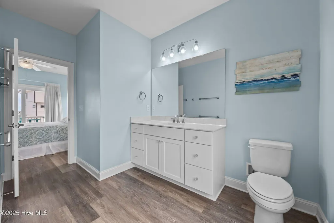
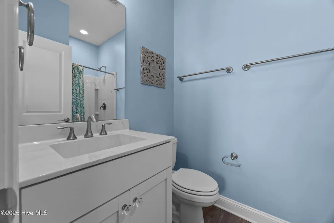
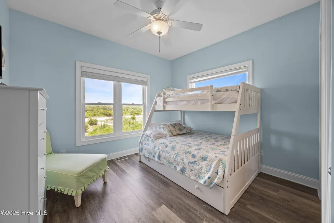
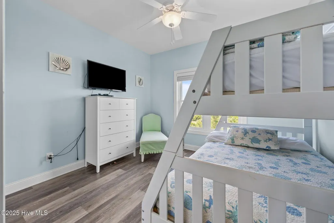
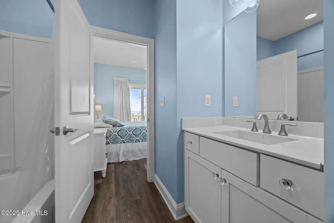
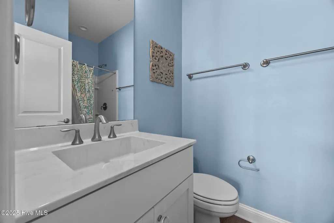
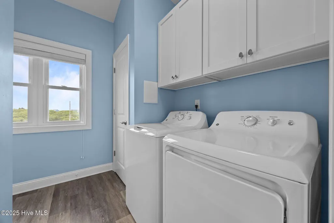
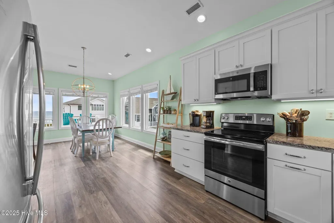
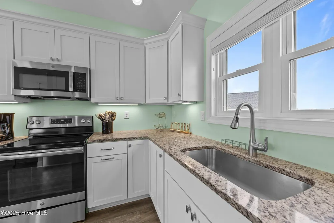
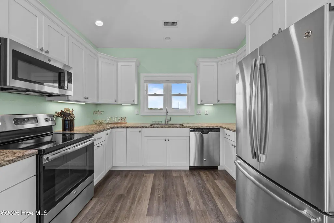
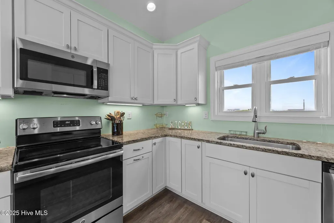
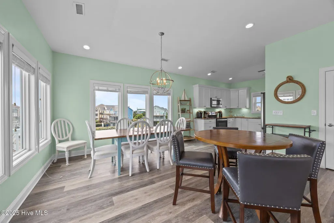
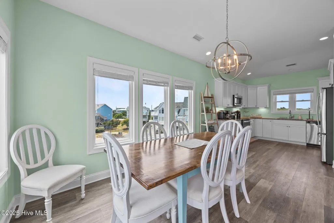
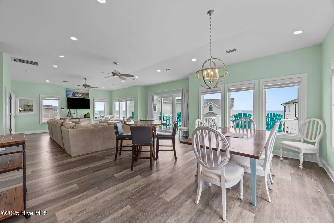
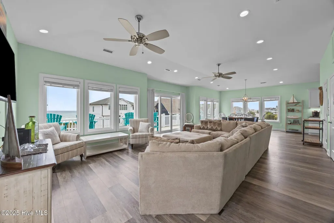
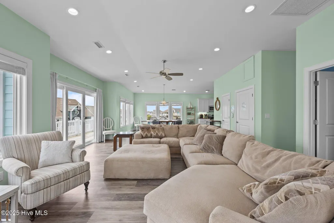
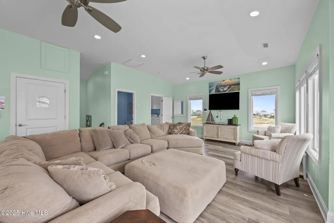
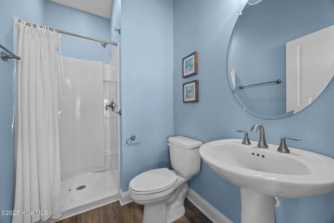
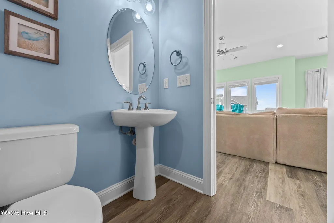
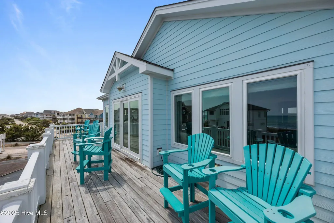
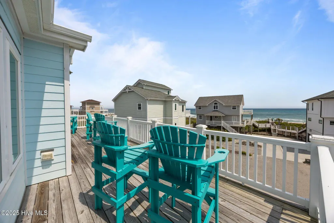
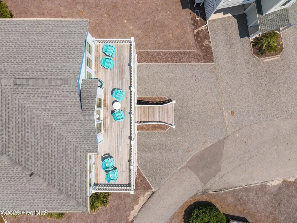
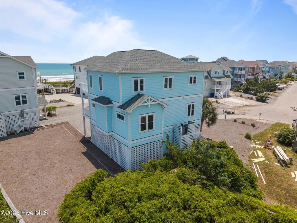
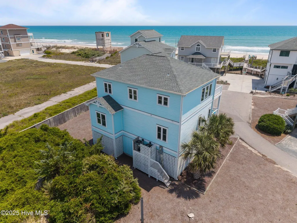
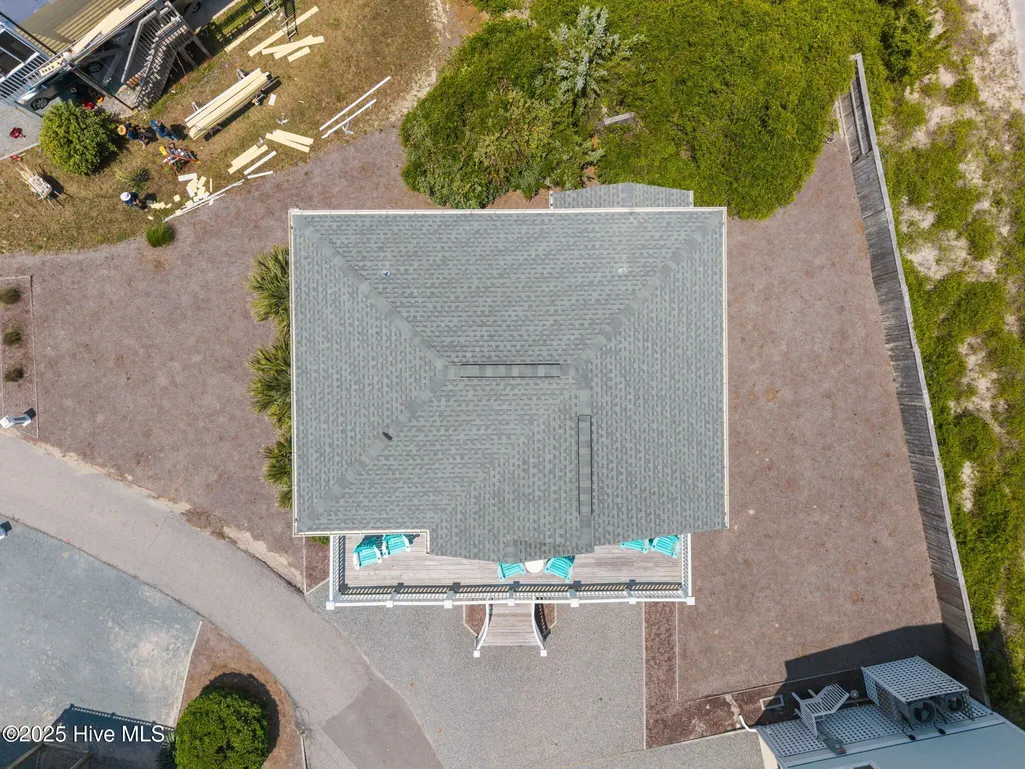
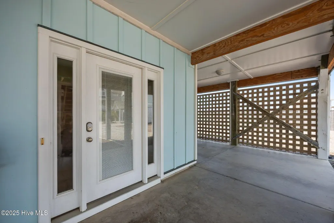
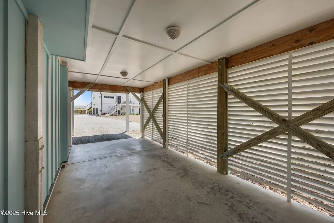
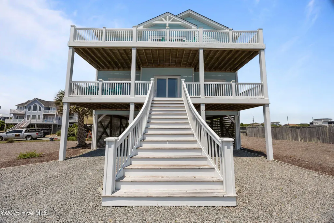
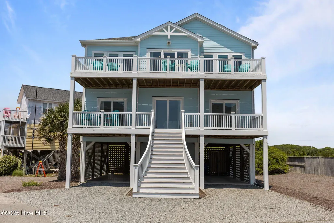
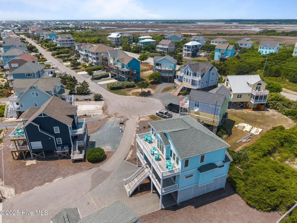
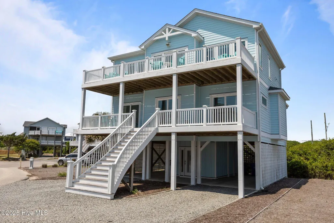
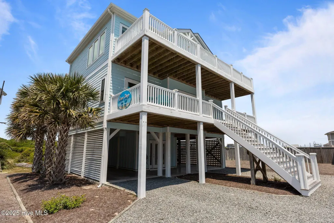
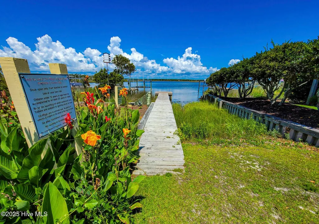
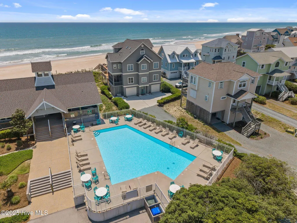
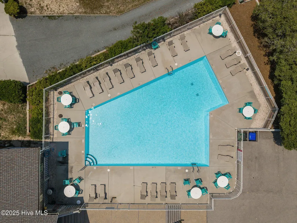
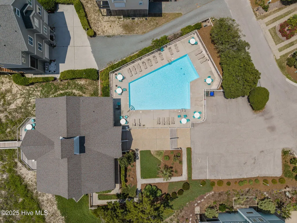
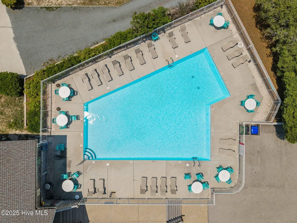
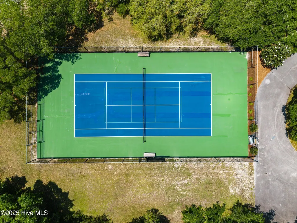
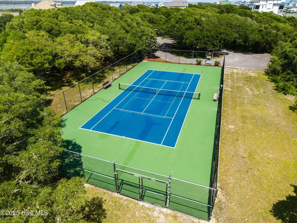
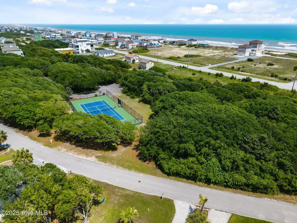
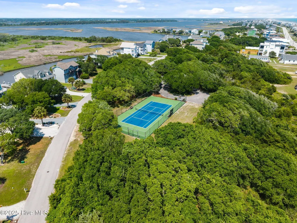
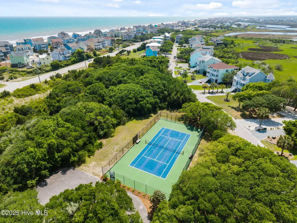
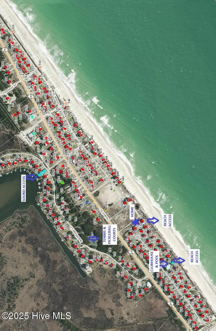
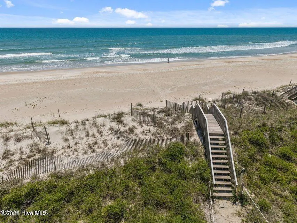
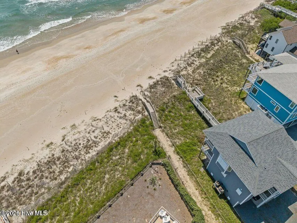
Stunning second row to the ocean, four-bedroom, four-bath home, nestled in a highly sought-after waterfront community that spans from the sea to the sound. There is an elevator for easy access to each floor and carrying up bags/groceries. First floor is a welcoming foyer to drop your items and take either the stairs or elevator up. Second floor has four bedrooms, with three full bathrooms. Third floor offers an expansive living room, dining room and kitchen along with another full bathroom. Ideal for entertaining large groups. LVP flooring throughout with white shaker style cabinets and granite countertops in the kitchen; outside features hardie board siding for durability. Home offers plenty of parking for all your guests, with 4 covered spots underneath the home and 2 more gravel spots in the driveway. Home comes fully furnished and turnkey ready, with an outdoor shower for beach toys and sandy guests. Currently being used as a Vacation Rental, when the seller does not have family there, with an established rental history. Enjoy exclusive access to a community pool, clubhouse, and courts for tennis and pickleball, kayak and paddleboard launch, all while being just steps away from private beach access. Revel in breathtaking ocean views and the unique charm of the bumblebee tower, making this property a true gem for historical enthusiasts. If you are considering an investment property, secondary home or primary, make sure to stop and see this home before it is gone.
| Elementary School | Middle School | High School |
|---|---|---|
| Coastal Elementary | Dixon Middle School | Dixon High School |
| Price History | |
|---|---|
| 5/15/2026 | Listed $1,249,500 |
General Features
| Living Area | 2248.0 |
|---|---|
| Heating | Electric,Heat Pump |
| Cooling | Central Air |
| Utilities | Sewer Connected,Water Connected |
| Possession | Close Of Escrow,At Closing |
| Roof | Shingle |
| Appliances | Electric Oven,Built-In Microwave,Washer,Refrigerator,Dryer,Dishwasher |
| Zoning | R-5 |
| HOA Fee | 1200.0 |
| Patio/Porch Features | Open,Covered,Deck,Porch,Balcony |
| Construction Materials | Fiber Cement,Wood Frame |
| Year Built | 2017 |
| View | Ocean,None,Water |
| Levels | Three Or More |
| Property Subtype | Single Family Residence |
| Tax Year | 2025 |
| Taxes | 8482.8 |
| Parcel Number | 806-72 |
| Waterfront Features | Deeded Beach Access,Deeded Water Rights,Second Row,Water Access Comm |
| Accessibility | Accessible Elevator Installed |
| Assoc Fee Paid Per | Annually |
| County | Onslow |
| Operating Expense | 0.0 |
| New Construction | No |
| Property Type | Residential |
| In City Limits? (Y/N) | Yes |
| Association Amenities | Waterfront Community,Beach Access,Clubhouse,Community Pool,Maintenance Common Areas,Maintenance Roads,Management,Tennis Court(s),See Remarks |
| HOA | Yes |
| Attached Garage | No |
| Subdivision Name | Village of Stump Sound |
| Garage Y/N | No |
| Total Rooms | 9 |
| Full Baths | 4 |
| Status | Active |
| Directions | From Surf City mainland,head over the high rise bridge and head North on N New River Dr,take a right onto Old Village Lane,left onto N Permuda Wynd Dr,home is at the end of the street. |
| High School | Dixon |
| City | North Topsail Beach |
| Association Name | Priestly Management |
| High School District | Onslow |
| Lot Size Units | Acres |
| Lot Size Square Feet | 8712.0 |
| Carport Spaces | 4.0 |
| Carport Y/N | No |
| Elementary School | Coastal Elementary |
| Property Attached Y/N | No |
| Land Lease Y/N | No |
| Home Warranty Y/N | No |
| Middle/Junior High School | Dixon |
| Lease Considered Y/N | No |
| Structure Type | Wood Frame,Stick Built |
| Living Area Units | Square Feet |
| Standard Status | Active |
| Tax Assessed Value | 781825 |
| Legal Description | L39 S1 Village of Stump Sound |
Interior Features
| Interior Amenities | Entrance Foyer,Elevator,Ceiling Fan(s),Furnished,Reverse Floor Plan,Walk-in Shower,Blinds/Shades |
|---|---|
| Flooring | LVT/LVP,Tile |
| Furnished Y/N | Furnished |
| Water Heater | Electric |
| Master Bed Level | Non Primary Living Area |
| Total Stories | 3 |
| Basement (Y/N) | No |
| Air Conditioning Y/N | Yes |
| Heating Y/N | Yes |
| Fireplace Y/N | No |
| Laundry Features | Laundry Room |
| Total Bedrooms | 4 |
| Attic Features | Access Only |
| Entry Level | 1 |
| Room Type | Master Bedroom,Bedroom 2,Bedroom 3,Bedroom 4,Bathroom 1,Bathroom 2,Bathroom 3,Bathroom 4,Laundry,Dining Area |
| Unit Type | 4 Bedroom Or More |
| Total Baths | 4 |
| Living Area Range | 2200 - 2399 |
| SmokingYN | No |
Exterior Features
| Exterior Amenities | Outdoor Shower |
|---|---|
| Exterior Finish | Fiber Cement,See Remarks |
| Fencing | Partial,Wood |
| Parking Features | Covered,Concrete |
| Lot Features | Cul-De-Sac,Deeded Beach Access,Deeded Water Rights,Ocean Side,Second Row,Water Access Comm |
| Total Parking | 0.0 |
| Lot Size Area | 0.2 |
| Foundation Details | Other,Pilings |
| Spa | No |
| Building Area Total | 2248.0 |
| Lot Dimensions | 20x135x74x86x11x70 irregular |
| Lot Size Acres | 0.2 |
| Road Surface Type | Paved |
| Frontage Type | See Remarks |
| Waterfront Y/N | No |
| Road Frontage Type | Private Road,Maintained,Paved |
| Crops Included Y/N | No |
| Horse Y/N | No |
Amenities
- Foreclosure
- Views
- Short Sale
- New Construction
- Adult 55+
- Lease To Own
- No HOA Fees
- Furnished
- Primary On Main
- Air Conditioning
- Seller Finance
- Green
- Fixer Upper
- Horse
- Golf
- Fireplace
- Deck
- Garage
- Basement
- Pool
Property vs Single Family Average in 28460
Price
Taxes
Year Built
Visits
In The Neighborhood
Water Views
North Topsail Beach
$ 625,000
- Type
- Single Family
- Size
- 1,566 SqFt
- Rooms
- 3 Beds + 1.5 Baths
Waterfront
North Topsail Beach
$ 1,650,000
- Type
- Single Family
- Size
- 1,970 SqFt
- Rooms
- 4 Beds + 3 Baths
Water Views
North Topsail Beach
$ 1,895,000
- Type
- Single Family
- Size
- 3,452 SqFt
- Rooms
- 8 Beds + 7.5 Baths
Waterfront
North Topsail Beach
$ 4,000,000
- Type
- Single Family
- Size
- 4,500 SqFt
- Rooms
- 6 Beds + 6 Baths
Waterfront
North Topsail Beach
$ 1,450,000
- Type
- Single Family
- Size
- 2,456 SqFt
- Rooms
- 5 Beds + 4 Baths
Waterfront
North Topsail Beach
$ 1,650,000
- Type
- Single Family
- Size
- 2,859 SqFt
- Rooms
- 5 Beds + 4.5 Baths
Waterfront
North Topsail Beach
$ 1,649,000
- Type
- Single Family
- Size
- 3,095 SqFt
- Rooms
- 8 Beds + 6 Baths
 All information deemed reliable but not guaranteed. All properties are subject to prior sale, change or withdrawal. Neither listing broker(s) or information provider(s) shall be responsible for any typographical errors, misinformation, misprints and shall be held totally harmless. Listing(s) information is provided for consumer's personal, non-commercial use and may not be used for any purpose other than to identify prospective properties consumers may be interested in purchasing. The data relating
