
Price Reduction - New Construction - Primary on Main
Address
7138 Woodline Drive Sw, Sunset Beach, NC
Price
$ 299,990
Property Attributes
- MLS#100567015
- TypeSingle Family
- Listing Status Active
- CountyBRUNSWICK
- CitySunset Beach
- AreaSeaside Palms
- NeighborhoodSunset Beach
- Zip28468
- StyleSingle Family Residence
- Year Built2026
- Taxes$ 191
- Price$ 299,990
- Bedrooms3
- Full Bathrooms2
- Half Bathrooms1
- Sqr Footage1842
- Lot Size0.13 Acres
Data Source:
Cape Fear REALTORS® - NCRMLS
Property Description
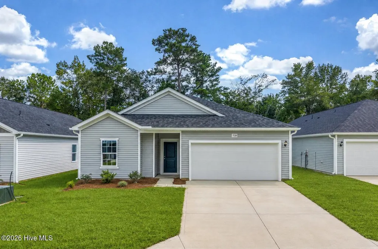
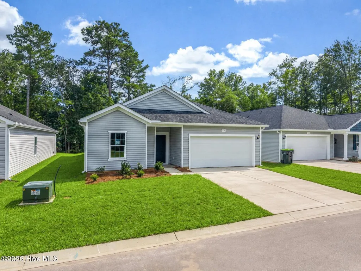
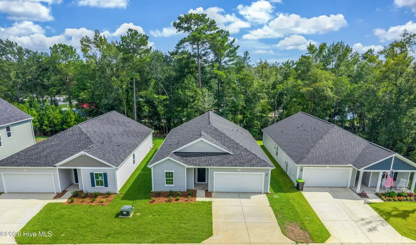
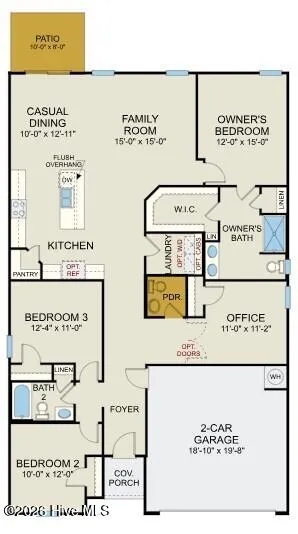
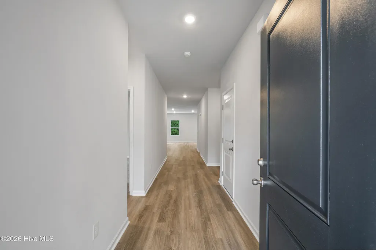
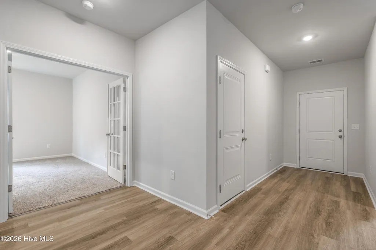
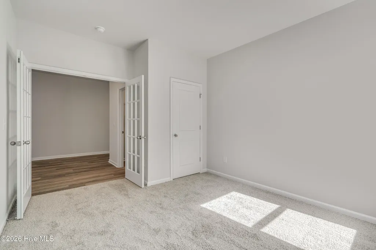
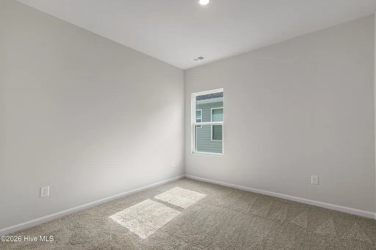
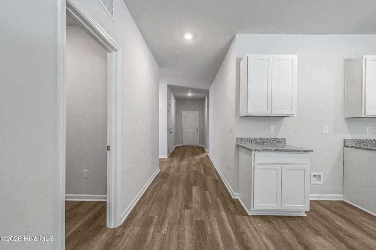
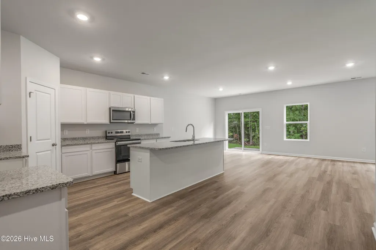
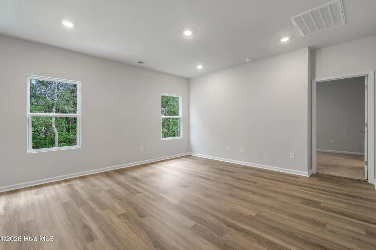
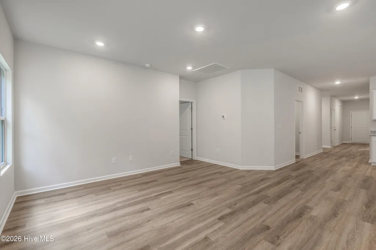
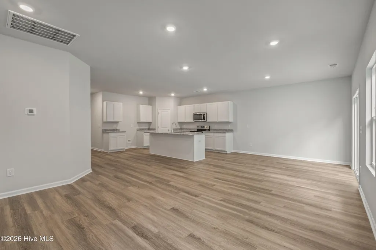
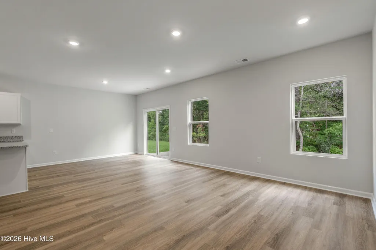
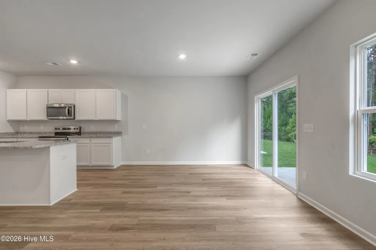
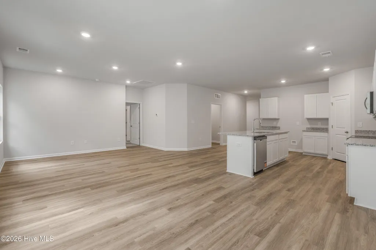
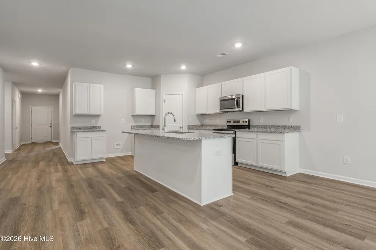
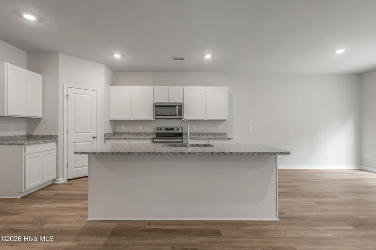
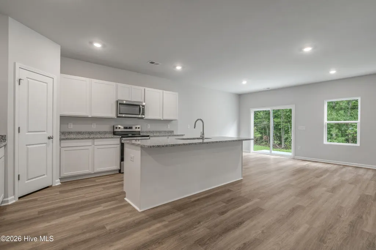
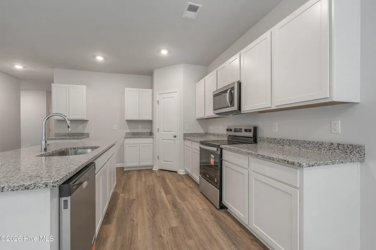
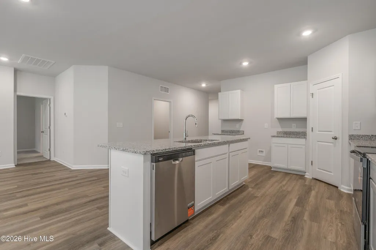
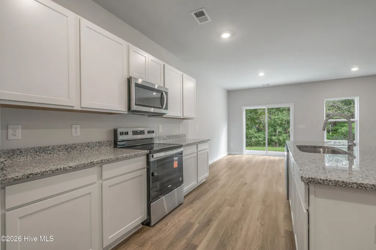
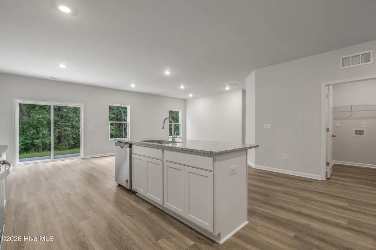
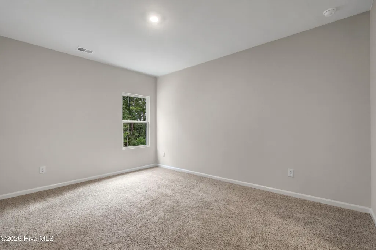
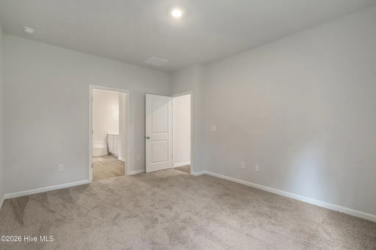
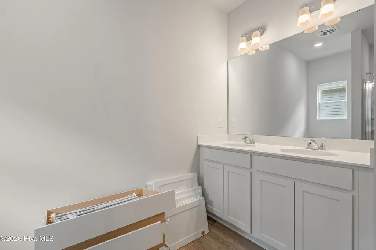
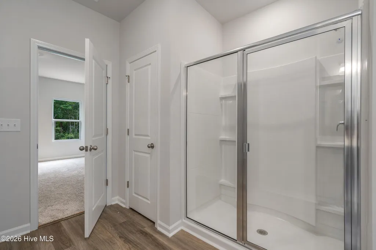
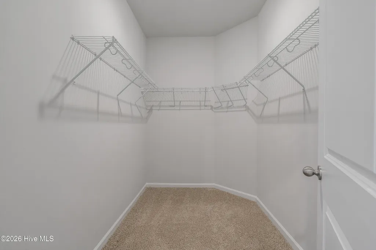
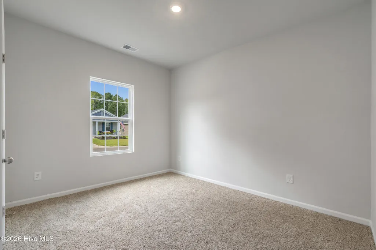
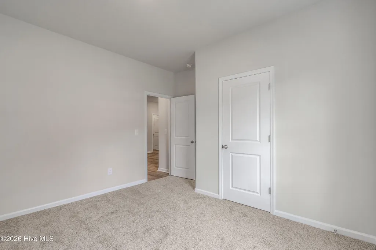
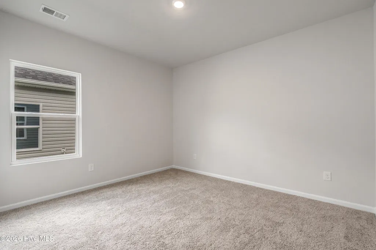
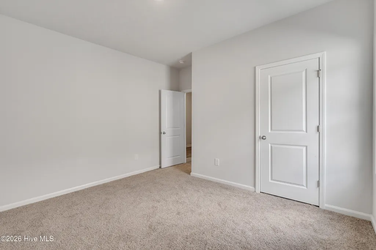
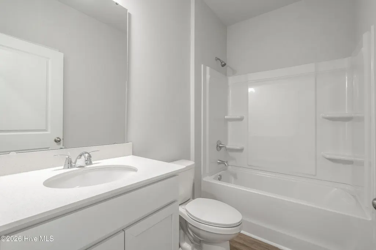
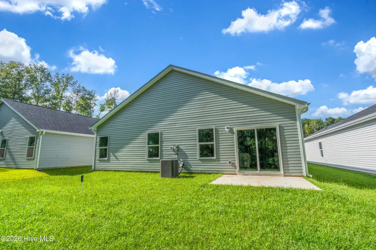
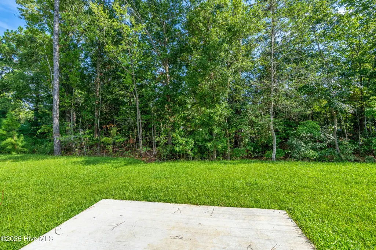
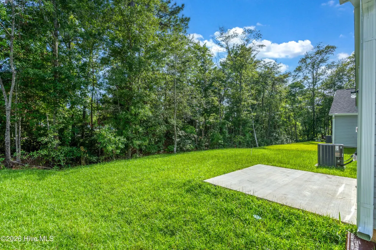
Discover the Venture Plan built by Dream Finders Homes! Boasting an array of upgraded interior finishes, this home features an updated palette including granite kitchen countertops, quartz countertops in all bathrooms with comfort height vanities/toilets, stainless appliances and luxury vinyl plank flooring throughout the main living area. The Venture is a single level home plan with 9' ceilings and three-bedrooms, two-bathrooms. Beyond the open entryway the home flows into an open concept living, casual dining area and kitchen, with large breakfast island, pantry, single basin kitchen sinkand shaker-style cabinets with 36'' upper kitchen cabinets. This spacious home design is perfect for entertaining and enjoying friends and family. The owner's suite sits just off the living area and has a large walk-in closet and large bath. There are two secondary bedrooms and an office space for the remote professional or use this space as a den for game night with friends and neighbors. Relax in the evenings or grill outside on your back patio that overlooks a serene backyard. Located centrally between Sunset Beach and Ocean Isle Beach, you can be at either beach within minutes. In addition, there is a marina & yacht club nearby. ESTIMATED COMPLETION AUGUST/SEPT 2026 *The exterior rendering is representative of the Venture floor plan Elevation A and not the actual home or exterior colors. Interior photos are representative of a staged Venture Floorplan and not actual home. Interior photos are for staging purposes only and furniture/decor not included in the sale of the home.
| Elementary School | Middle School | High School |
|---|---|---|
| Jessie Mae Monroe Elementary | Shallotte Middle | West Brunswick High School |
| Price History | |
|---|---|
| 4/14/2026 | Listed $334,655 |
| 4/28/2026 | 1$333,990 |
| 6/12/2026 | 3$324,990 |
| 7/30/2026 | 5$309,990 |
| 9/5/2026 | 4$299,990 |
General Features
| Living Area | 1842.0 |
|---|---|
| Heating | Electric,Heat Pump |
| Cooling | Central Air |
| Utilities | Sewer Connected,Water Connected |
| Possession | Close Of Escrow,At Closing |
| Roof | Architectural Shingle |
| Appliances | Built-In Microwave,Disposal,Dishwasher,Electric Range |
| Zoning | Co-R-7500 |
| HOA Fee | 540.0 |
| Garage Spaces | 2.0 |
| Patio/Porch Features | Patio |
| Pool Features | None |
| Security Features | Smoke Detector(s) |
| Construction Materials | Vinyl Siding,Wood Frame |
| Year Built | 2026 |
| View | See Remarks |
| Levels | One |
| Property Subtype | Single Family Residence |
| Tax Year | 2025 |
| Taxes | 191.0 |
| Parcel Number | 227aa028 |
| Waterfront Features | None |
| Accessibility | None |
| Assoc Fee Paid Per | Annually |
| County | Brunswick |
| Operating Expense | 0.0 |
| New Construction | Yes |
| Property Type | Residential |
| In City Limits? (Y/N) | No |
| Association Amenities | Maintenance Common Areas,Maintenance Grounds,Maintenance Roads,Street Lights,None |
| HOA | Yes |
| Attached Garage | Yes |
| Subdivision Name | Seaside Palms |
| Garage Y/N | Yes |
| Total Rooms | 7 |
| Full Baths | 2 |
| Status | Active |
| Directions | Traveling north on Hwy 17 from Myrtle Beach,turn right onto Seaside Road. Travel approximately 1/2 of a mile and turn right into Seaside Palms and the model will be directly on your right. |
| High School | West Brunswick |
| City | Sunset Beach |
| Association Name | Cepco |
| High School District | Brunswick County Schools |
| Lot Size Units | Acres |
| Lot Size Square Feet | 5663.0 |
| Carport Spaces | 0.0 |
| Carport Y/N | No |
| Green Building Verification Type | None |
| Elementary School | Jessie Mae Monroe Elementary |
| Property Attached Y/N | No |
| Land Lease Y/N | No |
| Home Warranty Y/N | No |
| Middle/Junior High School | Shallotte Middle |
| Property Condition | Under Construction |
| Lease Considered Y/N | No |
| Virtual Tour | https://my.matterport.com/show/?m=H2dK26NvEW3 |
| Structure Type | Wood Frame,Stick Built |
| Living Area Units | Square Feet |
| Standard Status | Active |
| Tax Assessed Value | 50000 |
| Tax Lot | 49 |
| Legal Description | L-49 SEASIDE PALMS PL-155/4 |
Interior Features
| Interior Amenities | Master Downstairs,High Ceilings,Entrance Foyer,Kitchen Island,Pantry |
|---|---|
| Basement | None |
| Flooring | LVT/LVP,Carpet |
| Water Heater | Electric |
| Master Bed Level | Primary Living Area |
| Total Stories | 1 |
| Basement (Y/N) | No |
| Air Conditioning Y/N | Yes |
| Heating Y/N | Yes |
| Fireplace Y/N | No |
| Half Baths | 1 |
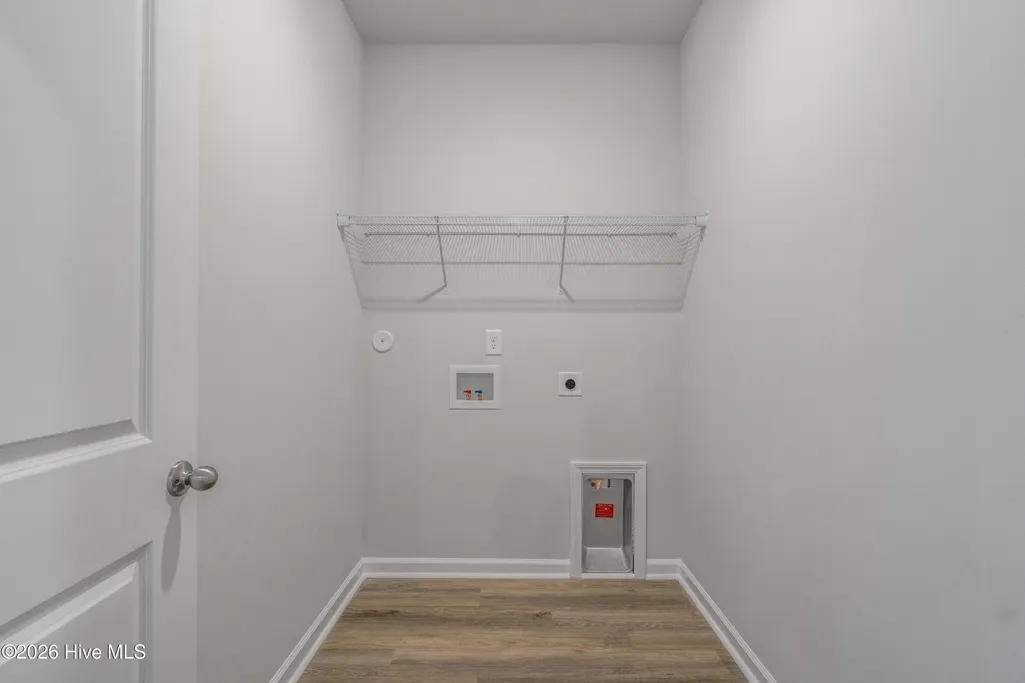
| Laundry Features | Dryer Hookup,Washer Hookup |
| Total Bedrooms | 3 |
| Attic Features | Pull-Down Stairs |
| Entry Level | 1 |
| Room Type | Master Bedroom,Office,Bedroom 2,Bedroom 3,Living Room,Dining Room,Dining Area |
| Total Baths | 3 |
| Living Area Range | 1800 - 1999 |
| SmokingYN | No |
Exterior Features
| Exterior Amenities | Cluster Mailboxes |
|---|---|
| Exterior Finish | Vinyl Siding |
| Fencing | None |
| Parking Features | Garage Faces Front,Attached,Concrete,Garage Door Opener,On Site,Garage |
| Water Source | Public |
| Total Parking | 2.0 |
| Lot Size Area | 0.13 |
| Foundation Details | Slab |
| Spa | No |
| Building Area Total | 1842.0 |
| Lot Dimensions | 50x111.65x50x111.09 |
| Lot Size Acres | 0.13 |
| Road Surface Type | Paved |
| Frontage Type | See Remarks |
| Waterfront Y/N | No |
| Road Frontage Type | Maintained,Paved |
| Crops Included Y/N | No |
| Horse Y/N | No |
Amenities
- Foreclosure
- Views
- Short Sale
- New Construction
- Adult 55+
- Lease To Own
- No HOA Fees
- Furnished
- Primary On Main
- Air Conditioning
- Seller Finance
- Green
- Fixer Upper
- Horse
- Golf
- Fireplace
- Deck
- Garage
- Basement
- Pool
Property vs Single Family Average in 28468
Price
Taxes
Year Built
Visits
 All information deemed reliable but not guaranteed. All properties are subject to prior sale, change or withdrawal. Neither listing broker(s) or information provider(s) shall be responsible for any typographical errors, misinformation, misprints and shall be held totally harmless. Listing(s) information is provided for consumer's personal, non-commercial use and may not be used for any purpose other than to identify prospective properties consumers may be interested in purchasing. The data relating
