
Open House Sun, Sep 13th 1:00 PM - 3:00 PM - Price Reduction - Water Views - New Construction - Primary on Main
Address
55 Accolade Drive, Surf City, NC
Price
$ 1,375,000
Property Attributes
- MLS#100585639
- TypeSingle Family
- Listing Status Active
- CountyPENDER
- CitySurf City
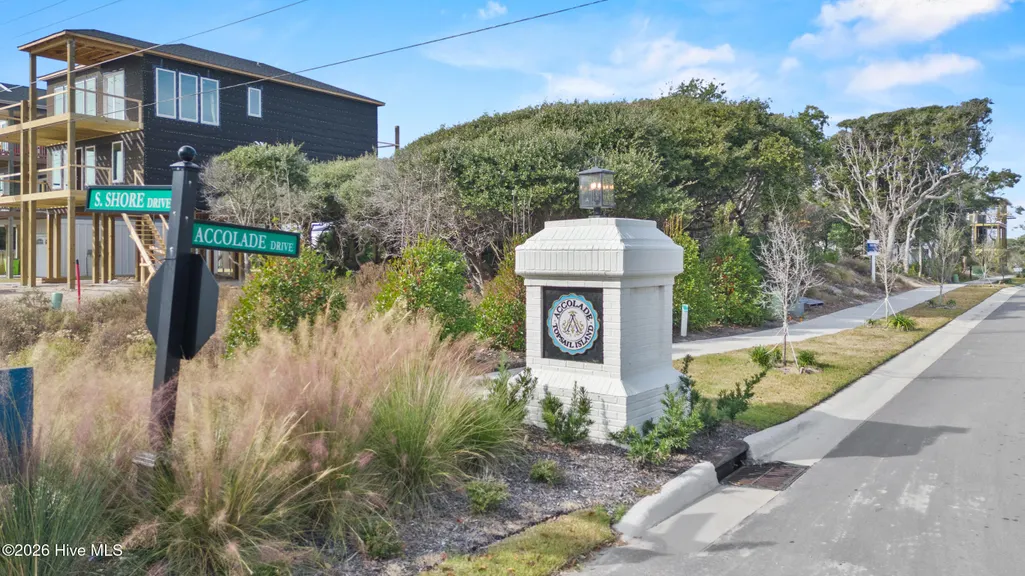
- AreaAccolade
- NeighborhoodSurf City
- Zip28445
- StyleSingle Family Residence
- Year Built2025
- Price$ 1,375,000
- Bedrooms4
- Full Bathrooms3
- Half Bathrooms1
- Sqr Footage2691
- Lot Size0.13 Acres
Data Source:
Cape Fear REALTORS® - NCRMLS
Property Description
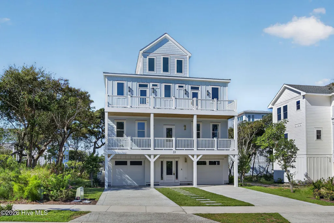
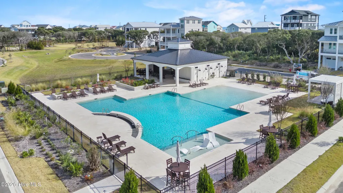
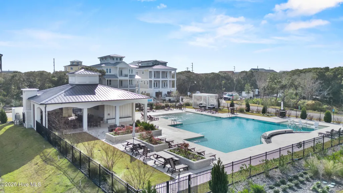
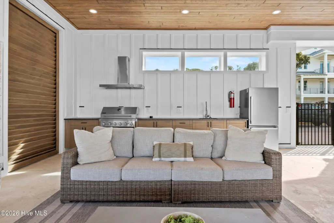
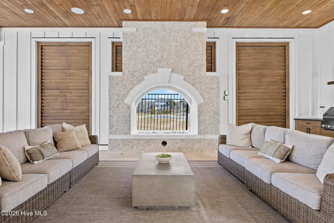
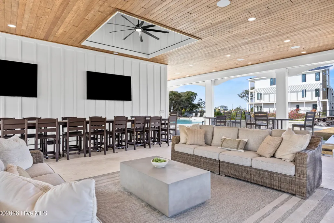
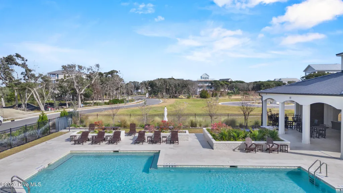
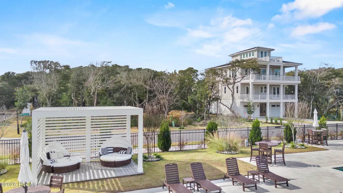
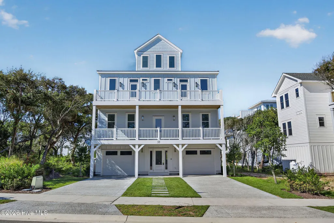
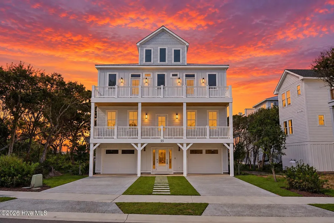
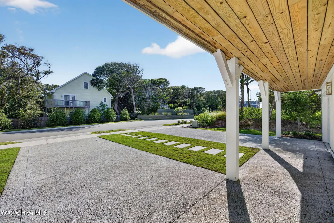
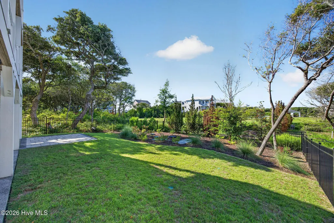
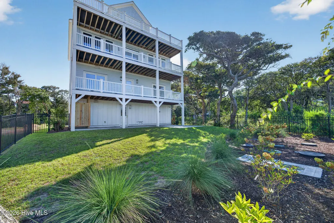
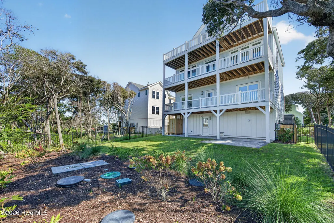
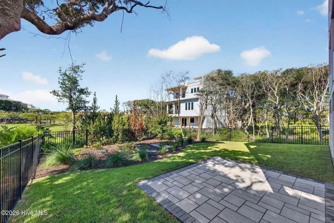
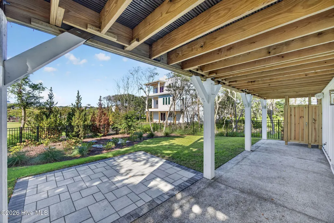
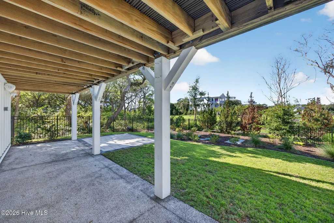
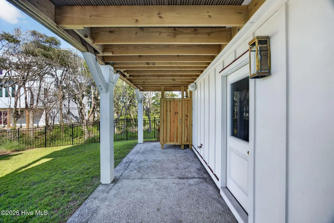
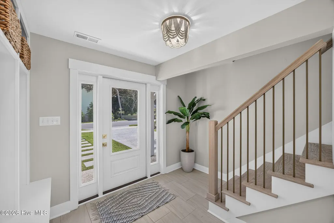
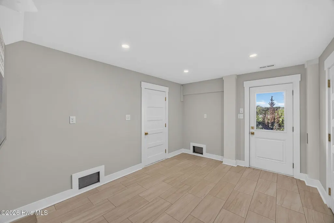
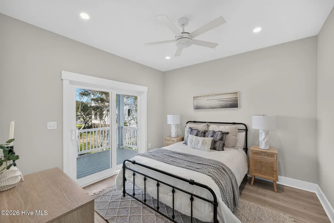
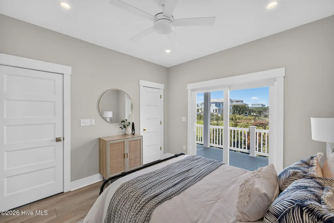
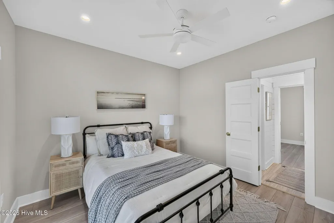
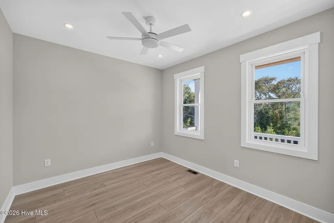
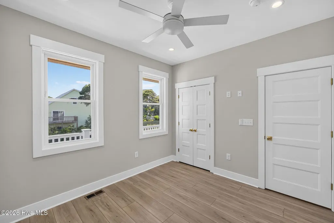
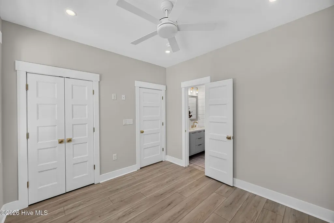
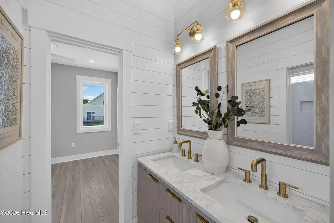
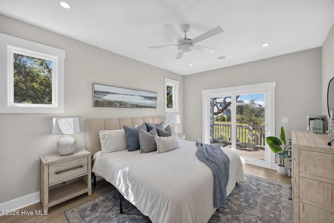
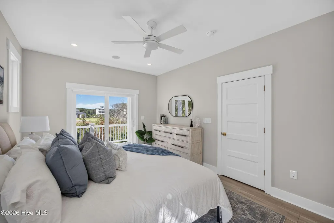
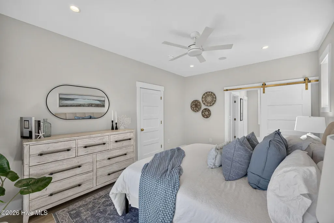
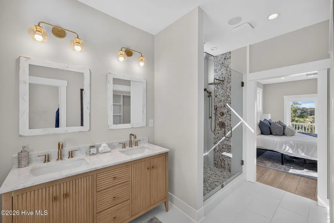
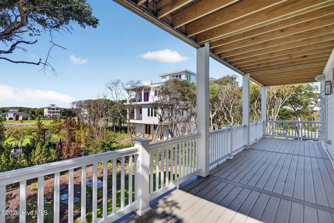
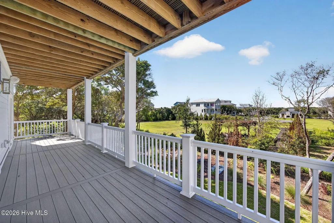
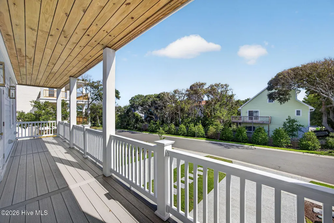
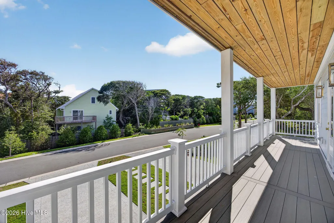
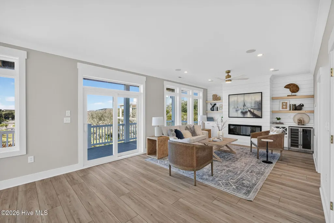
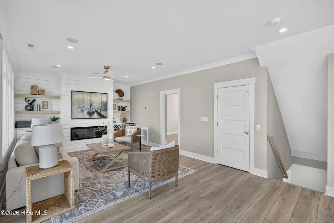
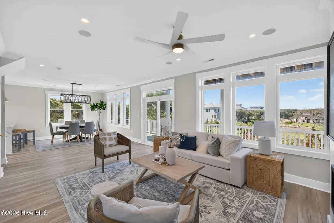
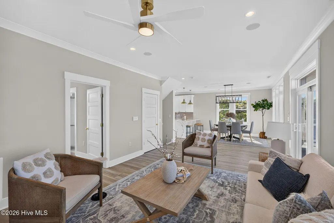
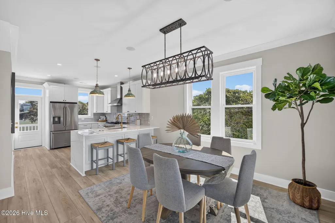
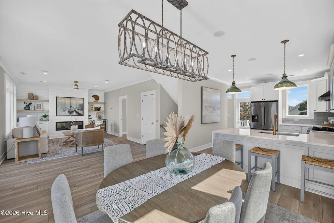
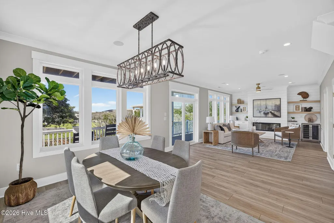
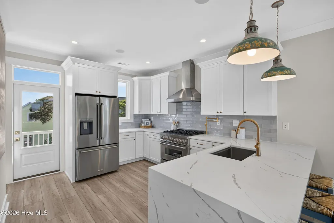
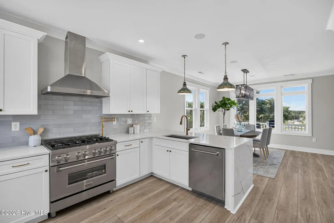
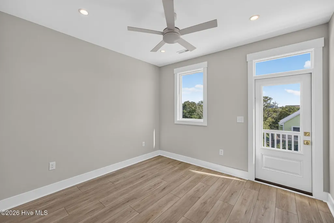
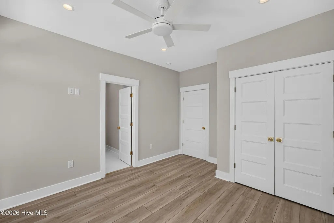
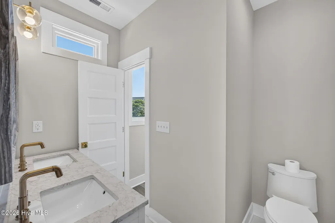
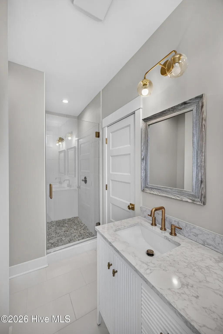
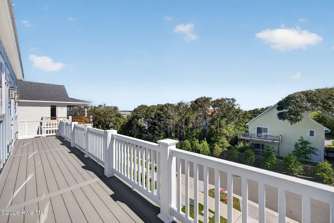
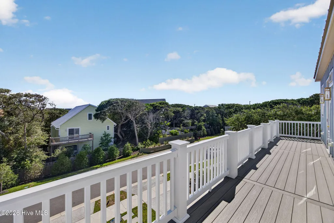
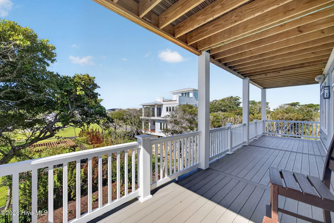
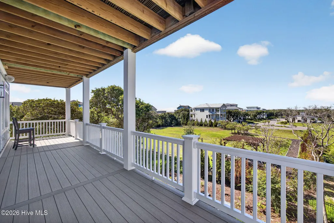
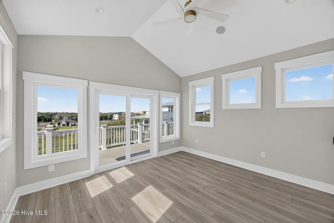
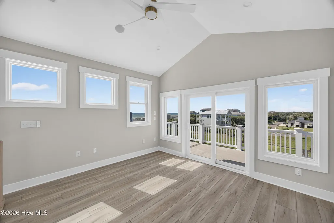
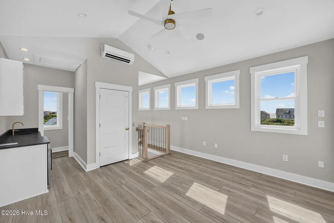
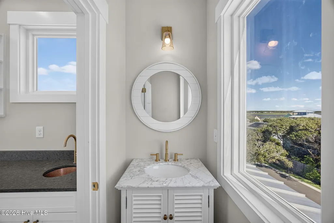
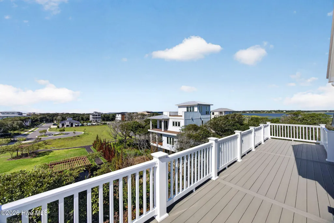
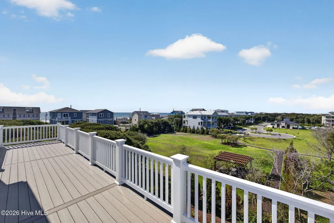
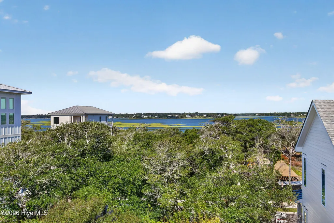
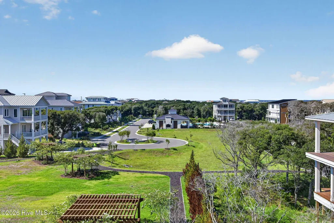
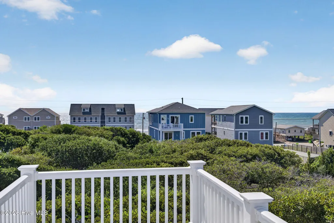
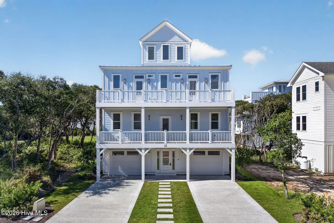
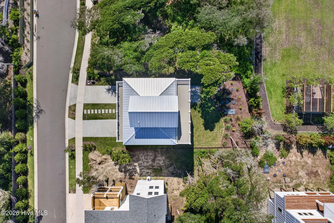
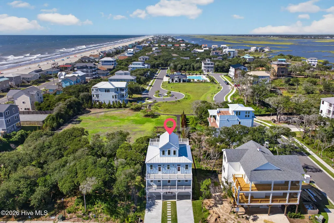
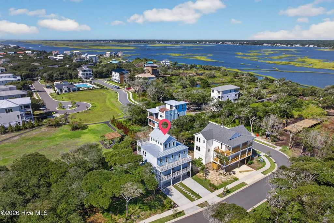
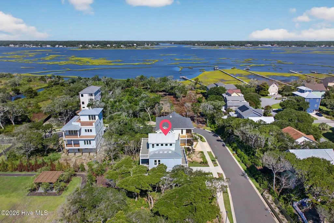
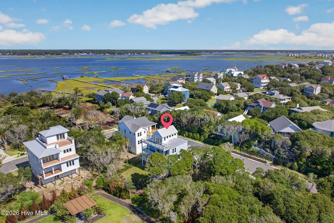
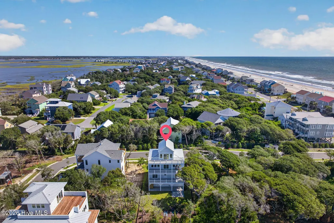
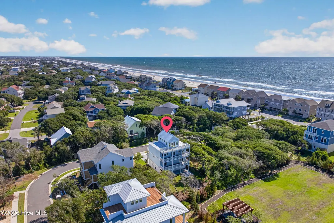
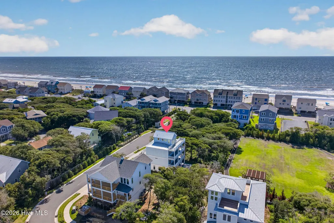
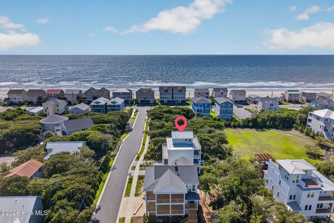
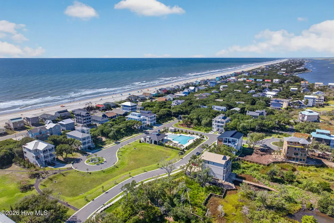
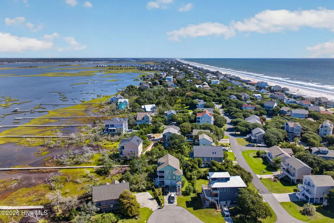
Enjoy stunning Atlantic Ocean and Intracoastal Waterway views from this brand-new 4-bedroom, 3.5 bath luxury home, complete with balconies on every level and a 4th-floor cupola with a 360° viewing deck of the entire Island! Beach access is directly across the street, and the ground-level entertainment area with outdoor shower makes coastal living easy. Inside, the home features two primary bedroom suites, a whole-home SONOS system, surround sound in the great room, and smart-home security with Ring cameras and full monitoring. Located just 2.5 miles from Surf City, you're close to dining, shopping, the pier, parks, and boat launches. Situated in the sought-after Accolade community, residents enjoy the island's largest resort-style pool, an open-air clubhouse, and scenic walking trails under mature live oaks. This home offers luxury, convenience, and the best of Topsail Island living.
| Elementary School | Middle School | High School |
|---|---|---|
| Surf City Elementary School | Surf City Middle School | Topsail High School |
| Price History | |
|---|---|
| 7/1/2026 | Listed $1,399,000 |
| 8/19/2026 | 2$1,375,000 |
General Features
| Living Area | 2691.0 |
|---|---|
| Heating | Propane,Heat Pump,Fireplace(s),Electric |
| Cooling | Heat Pump |
| Utilities | Water Connected |
| Possession | Close Of Escrow,At Closing |
| Roof | Metal |
| Zoning | RSF-7 |
| HOA Fee | 2600.0 |
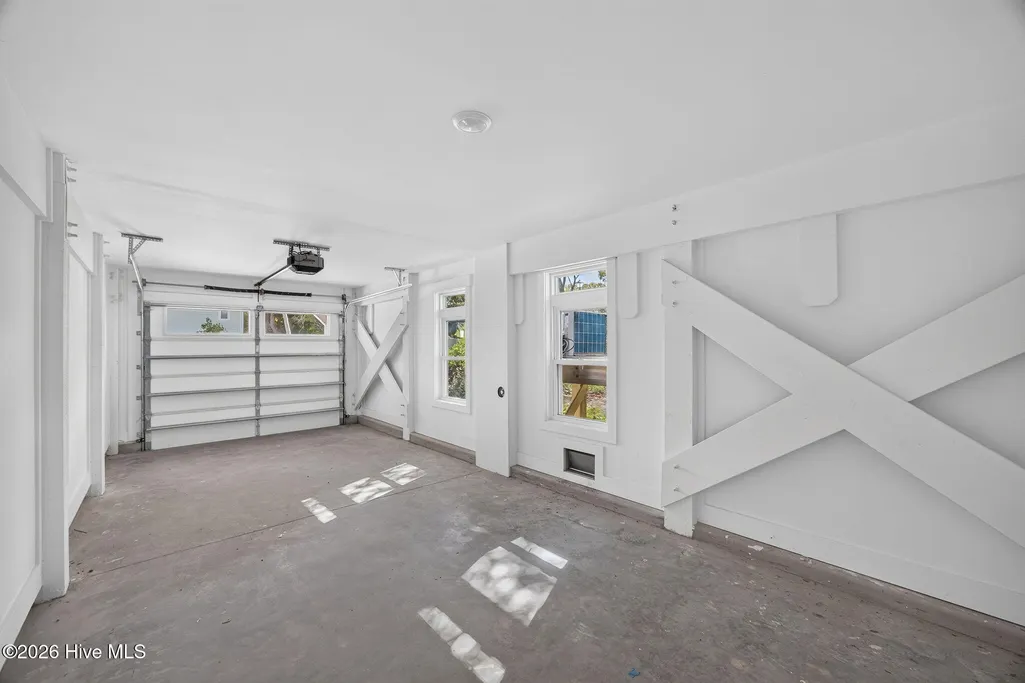
| Garage Spaces | 2.0 |
| Patio/Porch Features | Open,Covered,Deck,Porch,Balcony |
| Pool Features | None |
| Security Features | Smoke Detector(s) |
| Construction Materials | Fiber Cement,Wood Frame |
| Pets Allowed | Yes |
| Year Built | 2025 |
| View | ICW,Ocean,Sound |
| Levels | Three Or More |
| Property Subtype | Single Family Residence |
| Parcel Number | 4224-70-9865-0000 |
| Waterfront Features | None |
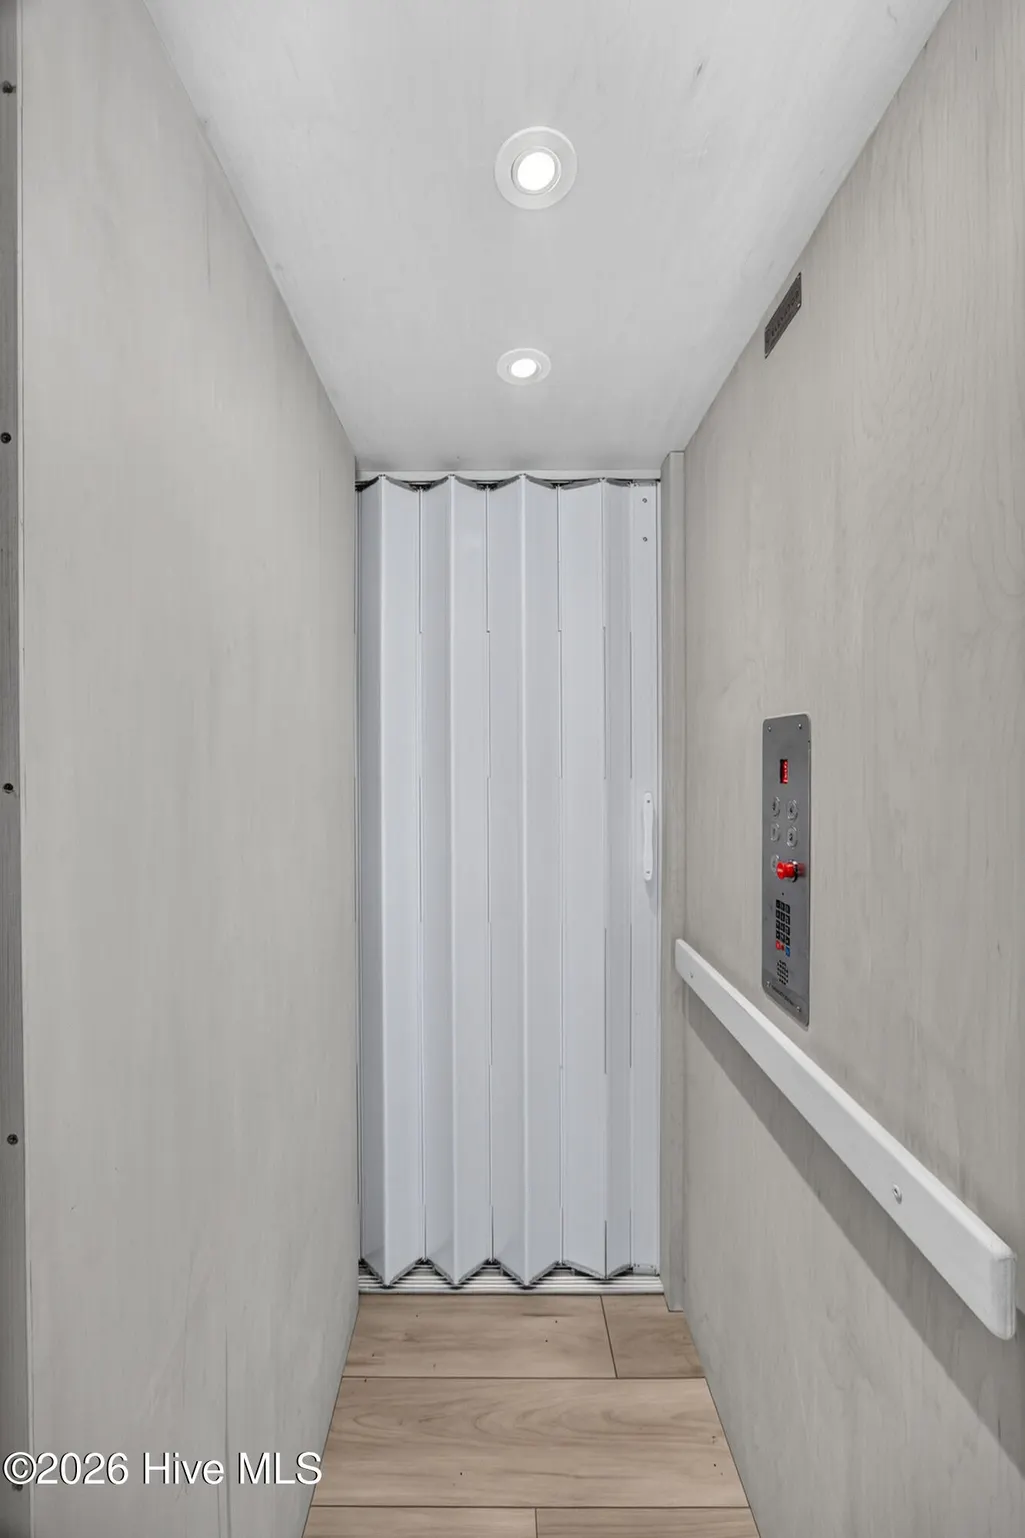
| Accessibility | Accessible Elevator Installed |
| Assoc Fee Paid Per | Annually |
| County | Pender |
| Operating Expense | 0.0 |
| New Construction | Yes |
| Property Type | Residential |
| In City Limits? (Y/N) | Yes |
| Association Amenities | Barbecue,Cabana,Clubhouse,Community Pool,Jogging Path,Maintenance Common Areas,Maintenance Roads,Picnic Area,Sidewalks,Street Lights,Trail(s) |
| HOA | Yes |
| Attached Garage | Yes |
| Subdivision Name | Accolade |
| Garage Y/N | Yes |
| Other Structures | Shower |
| Total Rooms | 14 |
| Full Baths | 3 |
| Status | Active |
| Directions | From 17,take 210 from Lowes or 50 from Holly Ridge. Cross over Surf City Bridge and take a right at the roundabout on 50 S. Right on Accolade Drive |
| High School | Topsail |
| City | Surf City |
| Association Name | Accolade HOA |
| Lot Size Units | Acres |
| Lot Size Square Feet | 5663.0 |
| Carport Spaces | 0.0 |
| Carport Y/N | No |
| Elementary School | Surf City |
| Property Attached Y/N | No |
| Land Lease Y/N | No |
| Home Warranty Y/N | No |
| Middle/Junior High School | Surf City |
| Lease Considered Y/N | No |
| Structure Type | Wood Frame,Stick Built |
| Living Area Units | Square Feet |
| Standard Status | Active |
| Tax Lot | 7 |
| Legal Description | Lot 7 Accolade Sub Per MB 74 PG 60 |
Interior Features
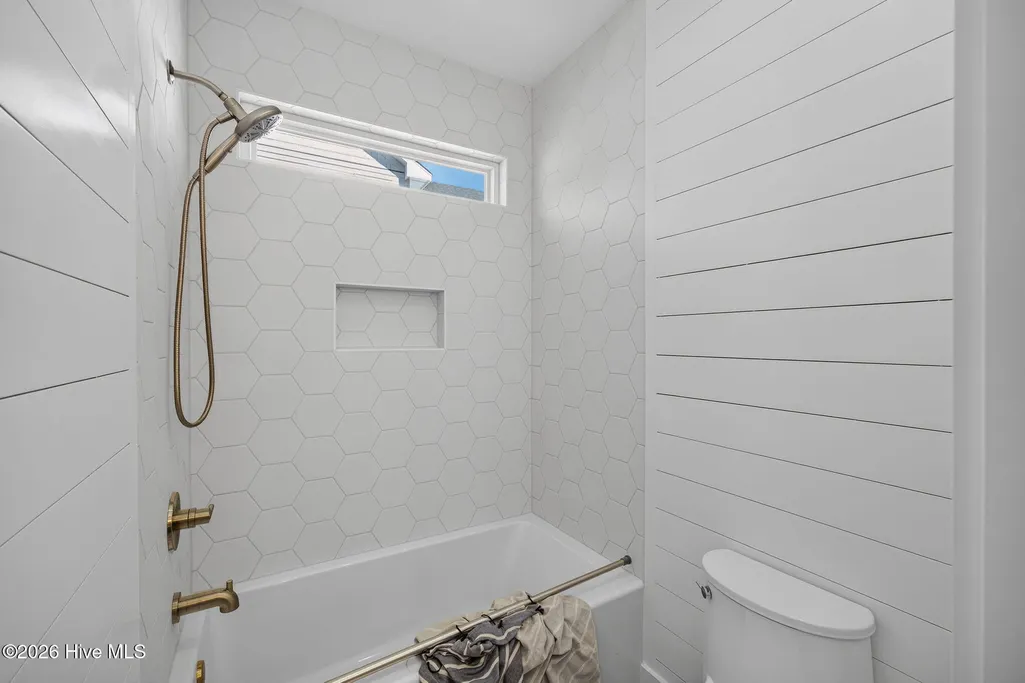
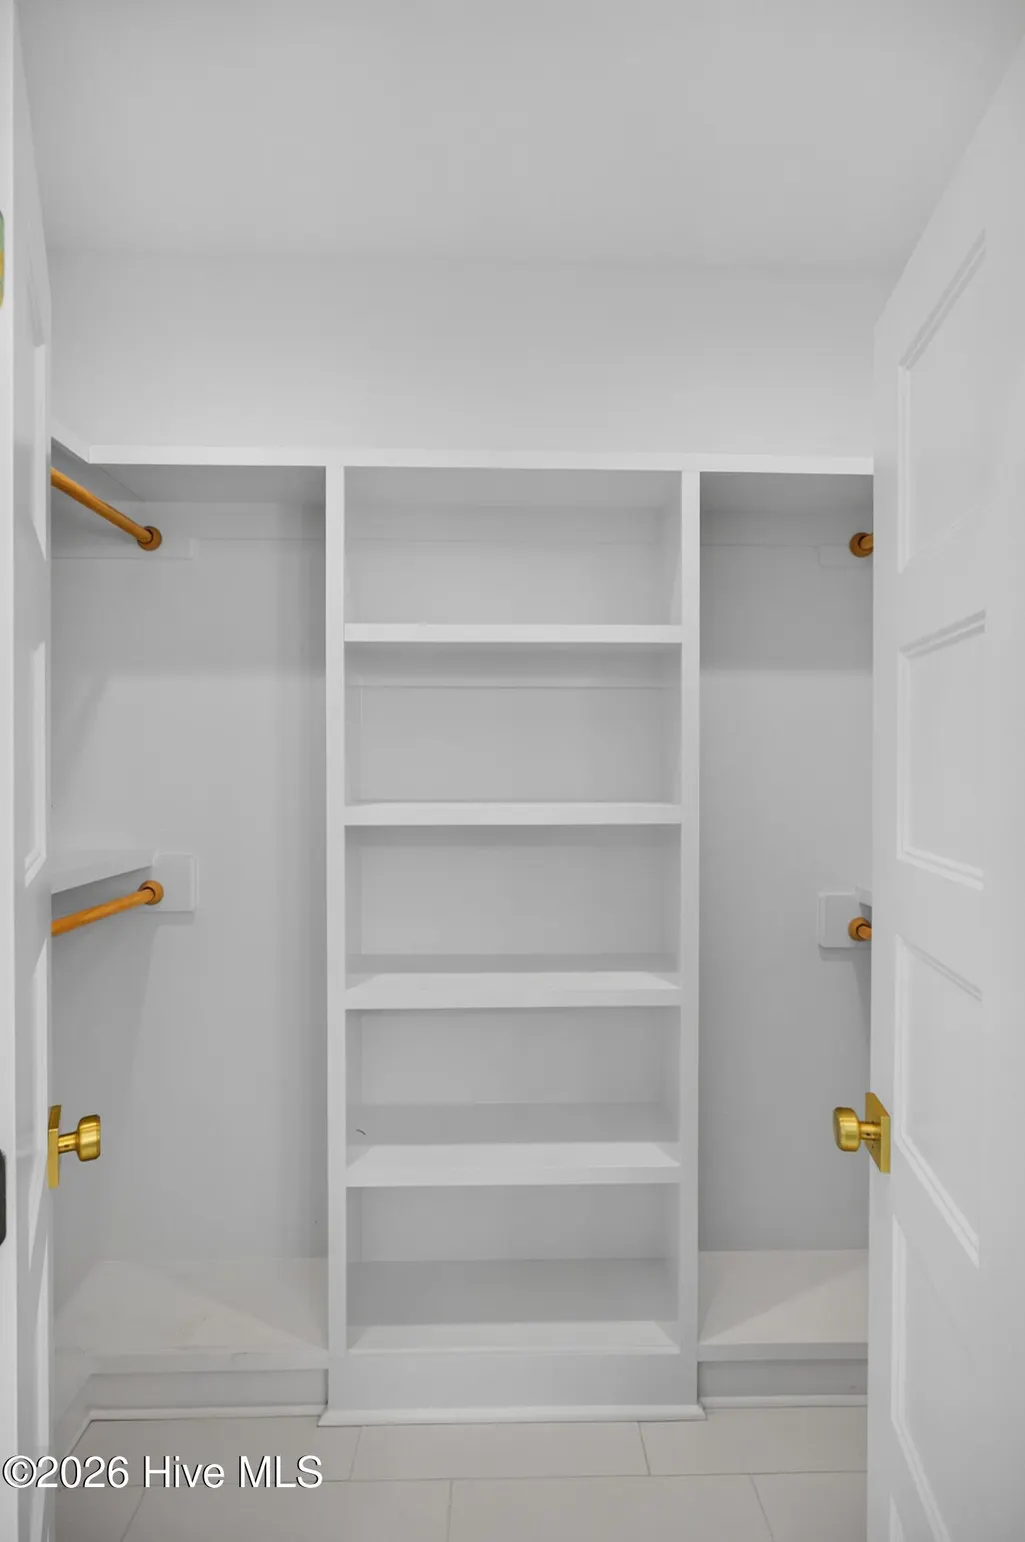
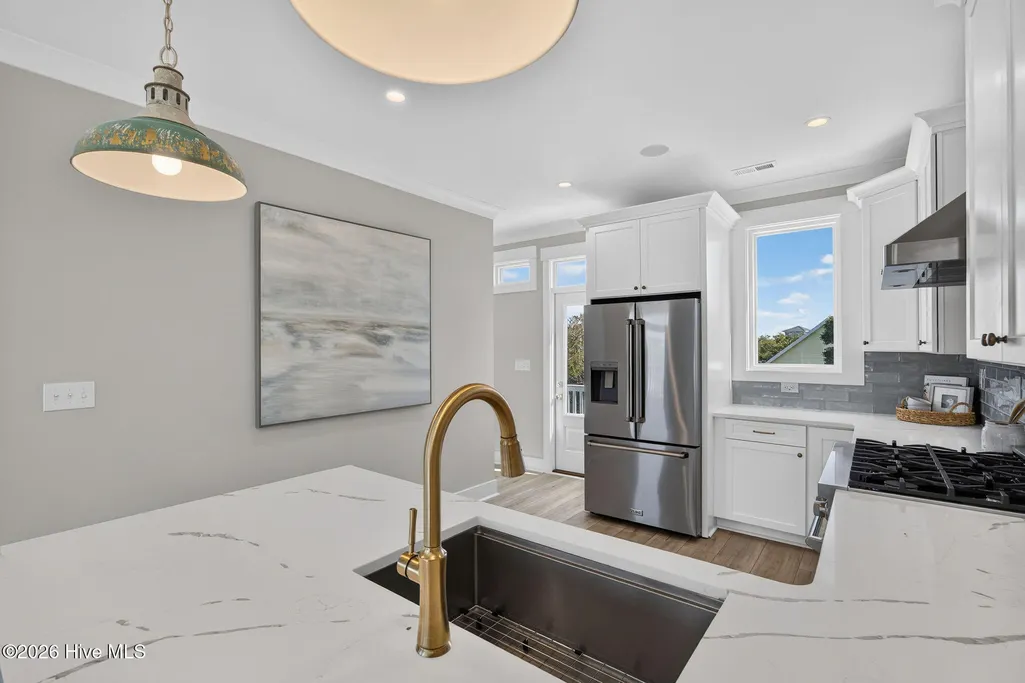
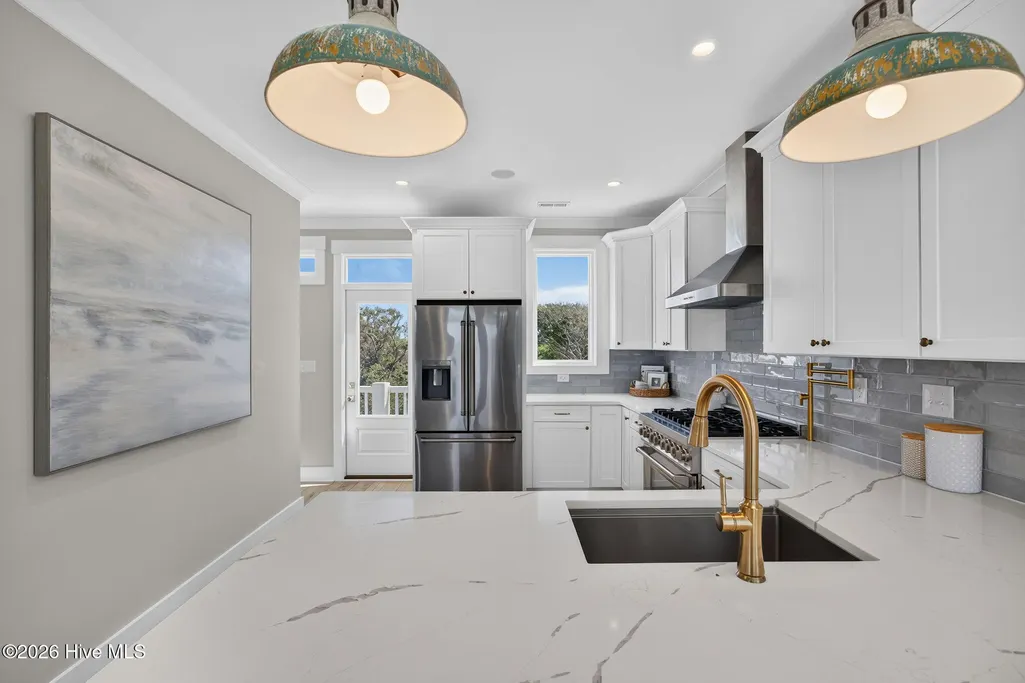
| Interior Amenities | Sound System,Master Downstairs,Vaulted Ceiling(s),Tray Ceiling(s),High Ceilings,Bookcases,Kitchen Island,Elevator,Ceiling Fan(s),Walk-in Shower,Wet Bar,Gas Log |
|---|---|
| Basement | None |
| Flooring | LVT/LVP |
| Furnished Y/N | Unfurnished |
| Water Heater | Electric,Tankless |
| Total Fireplaces | 1 |
| Fireplace Features | Gas Log |
| Master Bed Level | Primary Living Area |
| Total Stories | 4 |
| Basement (Y/N) | No |
| Air Conditioning Y/N | No |
| Heating Y/N | Yes |
| Fireplace Y/N | Yes |
| Half Baths | 1 |
| Laundry Features | Dryer Hookup,Washer Hookup,Laundry Room |
| Total Bedrooms | 4 |
| Attic Features | None |
| Entry Level | 1 |
| Room Type | Master Bedroom,Bedroom 1,Bedroom 2,Laundry,Dining Area,Bathroom 1,Bathroom 2,Bathroom 3,Bathroom 4,Great Room,Other,Office |
| Total Baths | 4 |
| Living Area Range | 2600 - 2799 |
| SmokingYN | No |
Exterior Features
| Exterior Amenities | Outdoor Shower,Irrigation System |
|---|---|
| Exterior Finish | Fiber Cement |
| Fencing | Metal/Ornamental,Full |
| Parking Features | Garage Faces Front,Additional Parking,Garage Door Opener,Lighted |
| Lot Features | Interior Lot |
| Total Parking | 2.0 |
| Lot Size Area | 0.13 |
| Foundation Details | Slab |
| Spa | No |
| Building Area Total | 2691.0 |
| Lot Dimensions | Irregular |
| Lot Size Acres | 0.13 |
| Road Surface Type | Paved |
| Frontage Type | See Remarks |
| Waterfront Y/N | No |
| Road Frontage Type | Maintained,Paved |
| Crops Included Y/N | No |
| Horse Y/N | No |
Amenities
- Foreclosure
- Views
- Short Sale
- New Construction
- Adult 55+
- Lease To Own
- No HOA Fees
- Furnished
- Primary On Main
- Air Conditioning
- Seller Finance
- Green
- Fixer Upper
- Horse
- Golf
- Fireplace
- Deck
- Garage
- Basement
- Pool
Property vs Single Family Average in 28445
Price
Year Built
Visits
 All information deemed reliable but not guaranteed. All properties are subject to prior sale, change or withdrawal. Neither listing broker(s) or information provider(s) shall be responsible for any typographical errors, misinformation, misprints and shall be held totally harmless. Listing(s) information is provided for consumer's personal, non-commercial use and may not be used for any purpose other than to identify prospective properties consumers may be interested in purchasing. The data relating
