
Primary on Main
Address
121 E Pointe Road, Rocky Point, NC
Price
$ 450,000
Property Attributes
- MLS#100597514
- TypeSingle Family
- Listing Status Active
- CountyPENDER
- CityRocky Point
- AreaRiver Hills
- NeighborhoodRocky Point
- Zip28457
- StyleSingle Family Residence
- Year Built1998
- Price$ 450,000
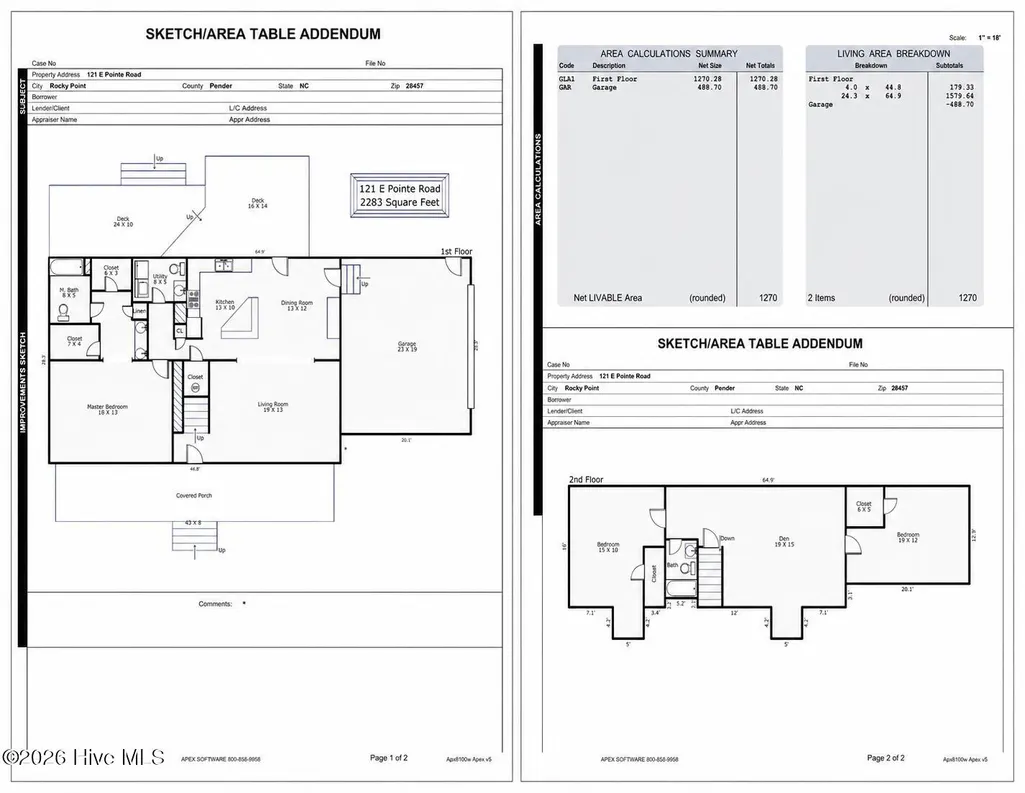
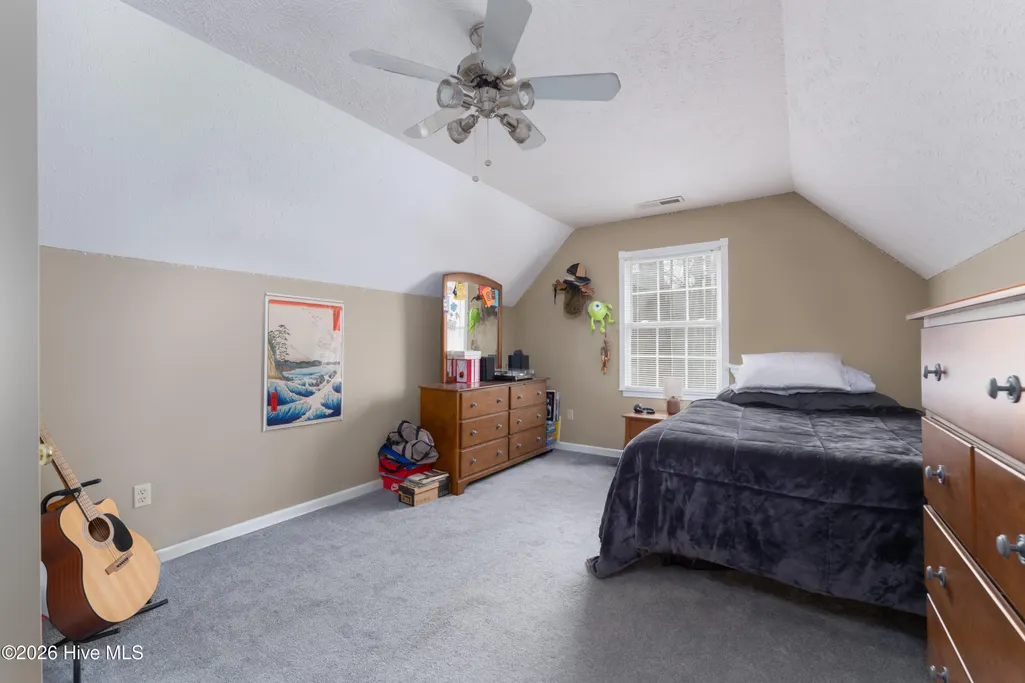
- Bedrooms3
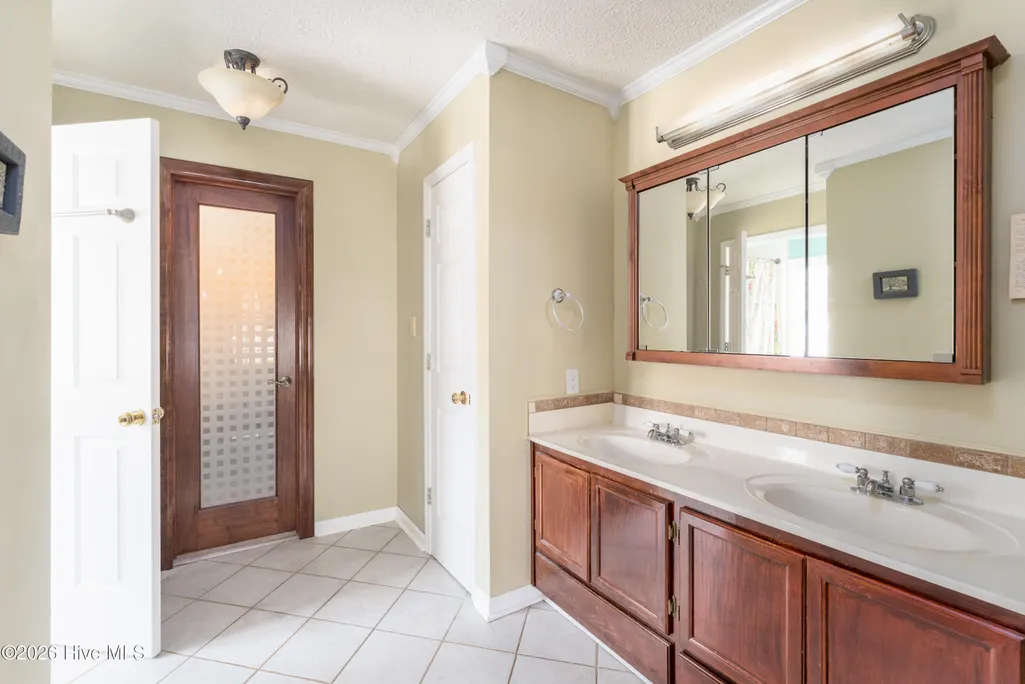
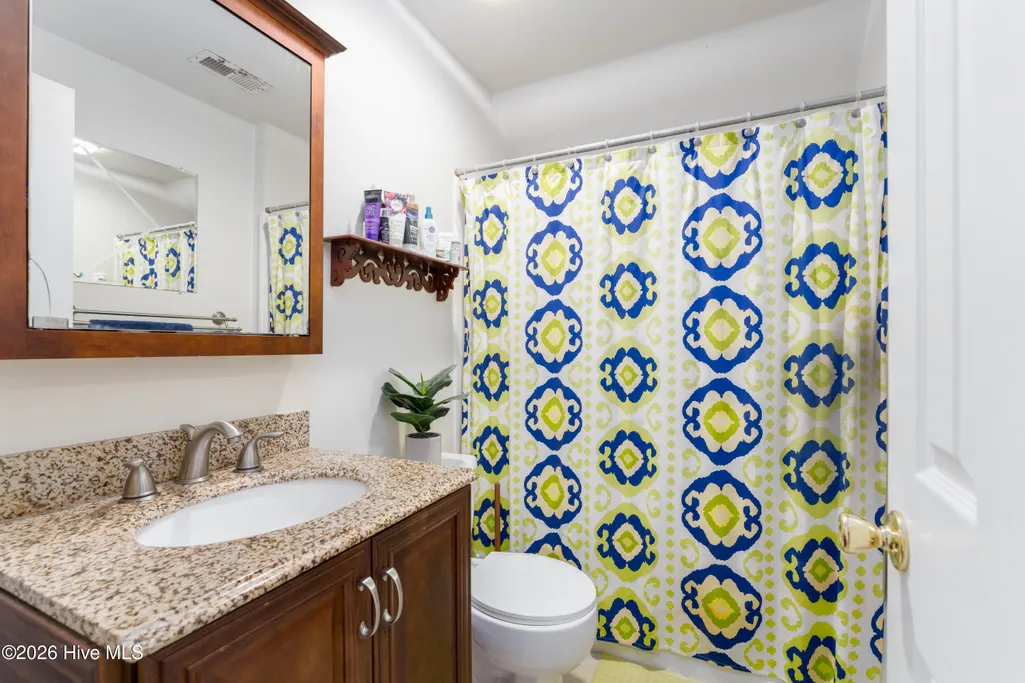
- Full Bathrooms2
- Half Bathrooms1
- Sqr Footage2268
- Lot Size0.47 Acres
Data Source:
Cape Fear REALTORS® - NCRMLS
Property Description
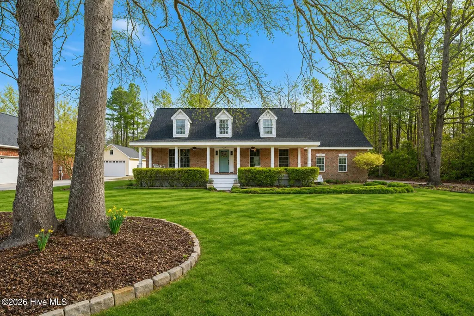
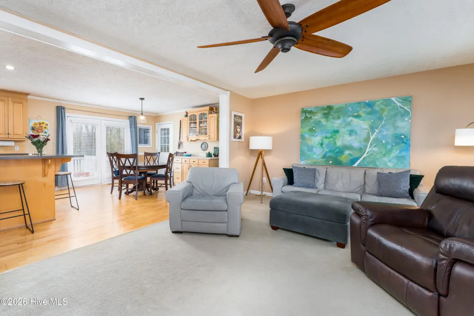
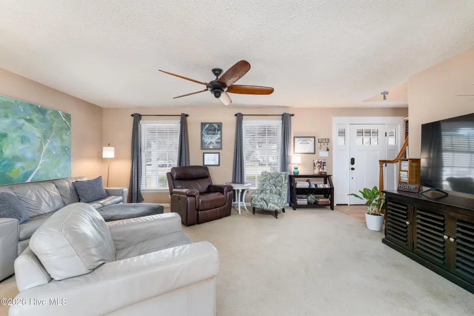
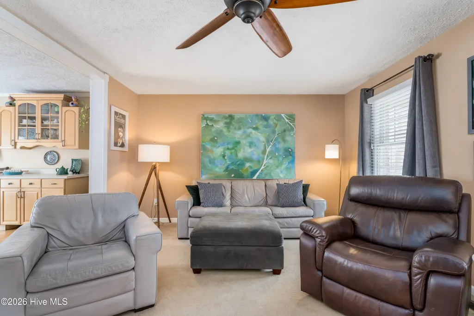
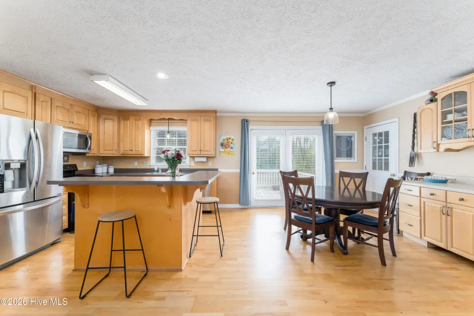
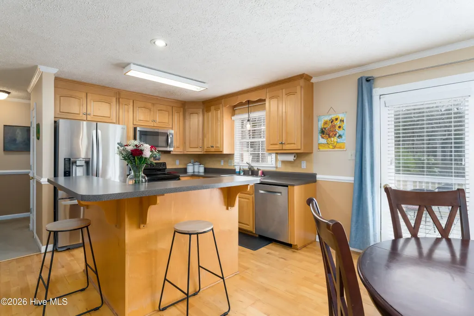
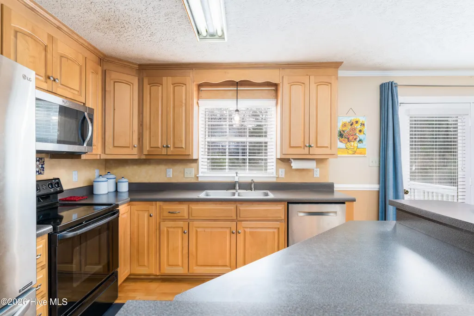
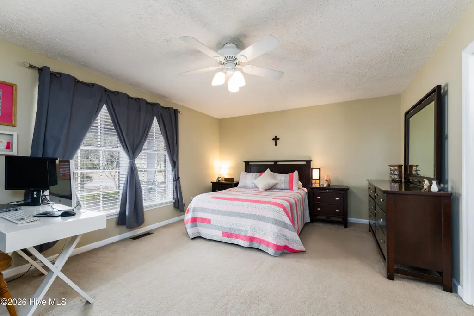
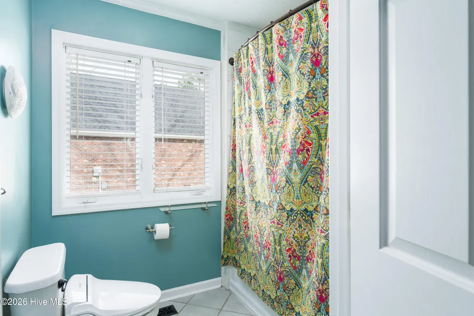
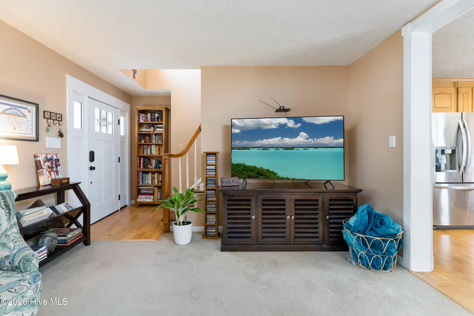
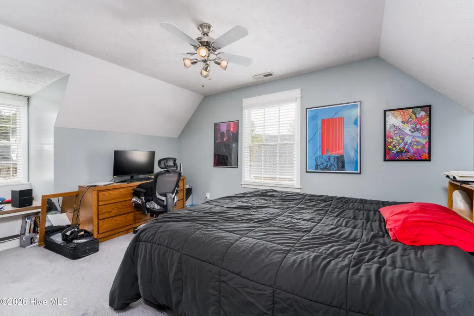
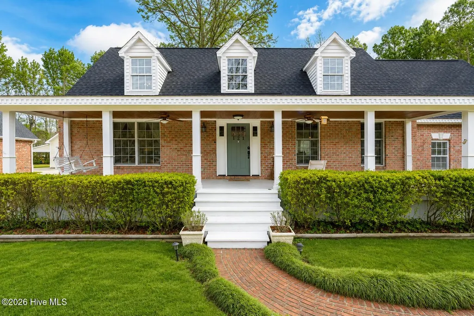
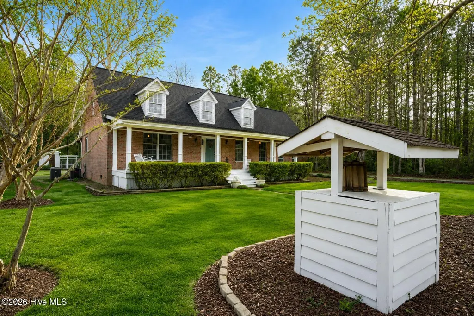
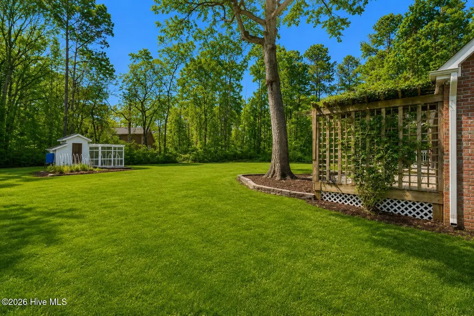
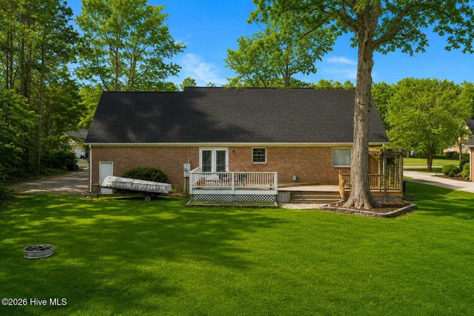
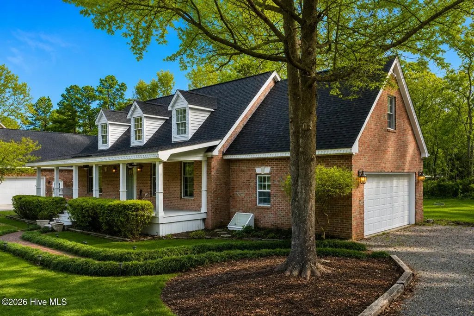
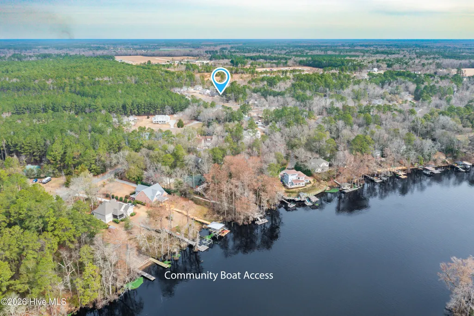
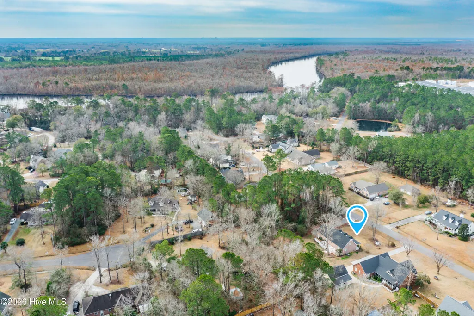
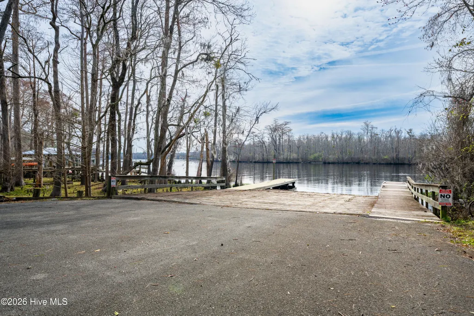
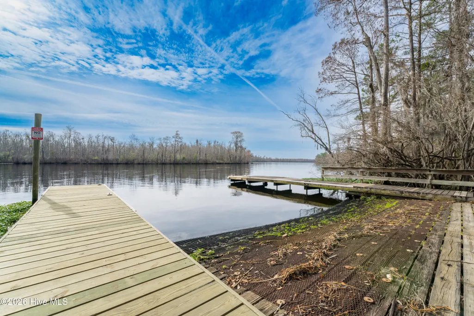
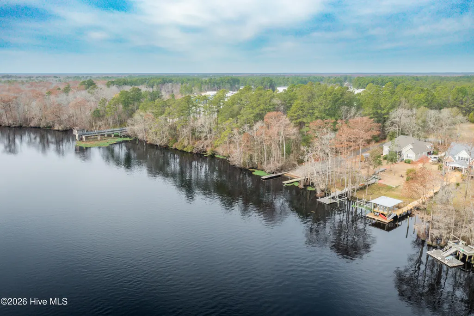
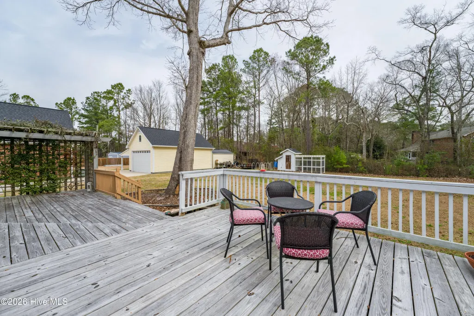
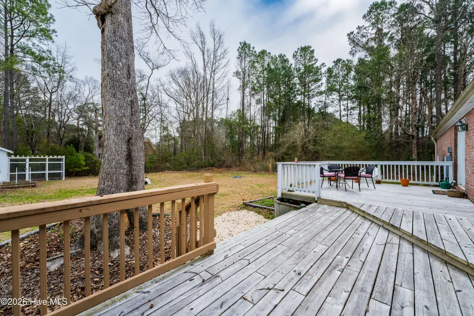
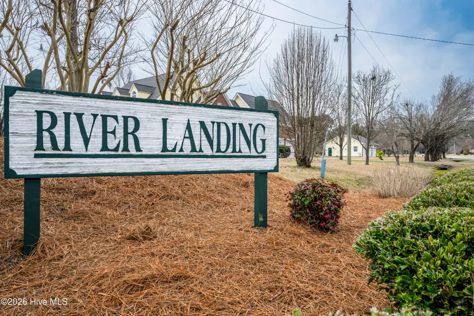
Welcome to 121 East Pointe Road, where comfortable living meets the relaxed lifestyle of the River Hills community in Rocky Point. Situated on approximately half an acre, this inviting 3-bedroom, 2.5-bath home offers plenty of room to spread out, enjoy the outdoors, and make the most of a quieter setting. One of the standout features of River Hills is its community water access, including a neighborhood boat ramp providing convenient access to the Northeast Cape Fear River. Whether your weekends involve boating, fishing, kayaking, or simply spending time on the water, having a boat ramp right in the neighborhood makes enjoying the river remarkably easy. Adding to the appeal is the low annual HOA, offering community amenities and water access without the substantial fees associated with many planned communities. With approximately half an acre, generous outdoor space, covered outdoor living areas, and a comfortable floor plan designed for easy everyday living, 121 East Pointe Road offers an appealing combination of space, flexibility, and recreation. Enjoy a peaceful setting and easy access to the river, all from a neighborhood designed for a more relaxed way of life.
| Elementary School | Middle School | High School |
|---|---|---|
| Cape Fear Elementary School | Cape Fear Middle School | Heide Trask High School |
| Price History | |
|---|---|
| 8/20/2026 | Listed $450,000 |
General Features
| Living Area | 2268.0 |
|---|---|
| Heating | Electric,Forced Air,Heat Pump |
| Cooling | Central Air,Ceiling Fan(s) |
| Utilities | Natural Gas Available |
| Possession | Close Of Escrow,At Closing |
| Roof | Shingle |
| Appliances | Electric Oven,Built-In Microwave |
| Zoning | Single Family |
| HOA Fee | 225.0 |
| Garage Spaces | 2.0 |
| Patio/Porch Features | Deck,Porch |
| Pool Features | None |
| Construction Materials | Brick,Wood Siding,Wood Frame |
| Year Built | 1998 |
| View | See Remarks |
| Levels | Two |
| Property Subtype | Single Family Residence |
| Parcel Number | 32237122310000 |
| Waterfront Features | None |
| Assoc Fee Paid Per | Annually |
| County | Pender |
| Operating Expense | 0.0 |
| New Construction | No |
| Property Type | Residential |
| In City Limits? (Y/N) | No |
| Association Amenities | Maintenance Common Areas,Ramp |
| HOA | Yes |
| Attached Garage | Yes |
| Subdivision Name | River Hills |
| Garage Y/N | Yes |
| Total Rooms | 7 |
| Full Baths | 2 |
| Status | Active |
| Directions | I-40 to Castle Hayne Exit (#414),Left on Holly Shelter at bottom of ramp,Right on HWY 117 N at the stop light,Cross over the NE Cape Fear River,Left on HWY 133 at the stoplight beside Paul's Place,Go |
| High School | Heide Trask |
| City | Rocky Point |
| Association Name | River Hills |
| Lot Size Units | Acres |
| Lot Size Square Feet | 20473.0 |
| Carport Spaces | 0.0 |
| Carport Y/N | No |
| Elementary School | Cape Fear |
| Property Attached Y/N | No |
| Land Lease Y/N | No |
| Home Warranty Y/N | No |
| Middle/Junior High School | Cape Fear |
| Property Condition | Completed |
| Lease Considered Y/N | No |
| Structure Type | Wood Frame,Stick Built,Modular |
| Living Area Units | Square Feet |
| Standard Status | Active |
| Tax Lot | 26 |
| Legal Description | Lt 26R Pb 61/61 Shomshor/Blazer Recomb Sec 4 Pb 27/73 |
Interior Features
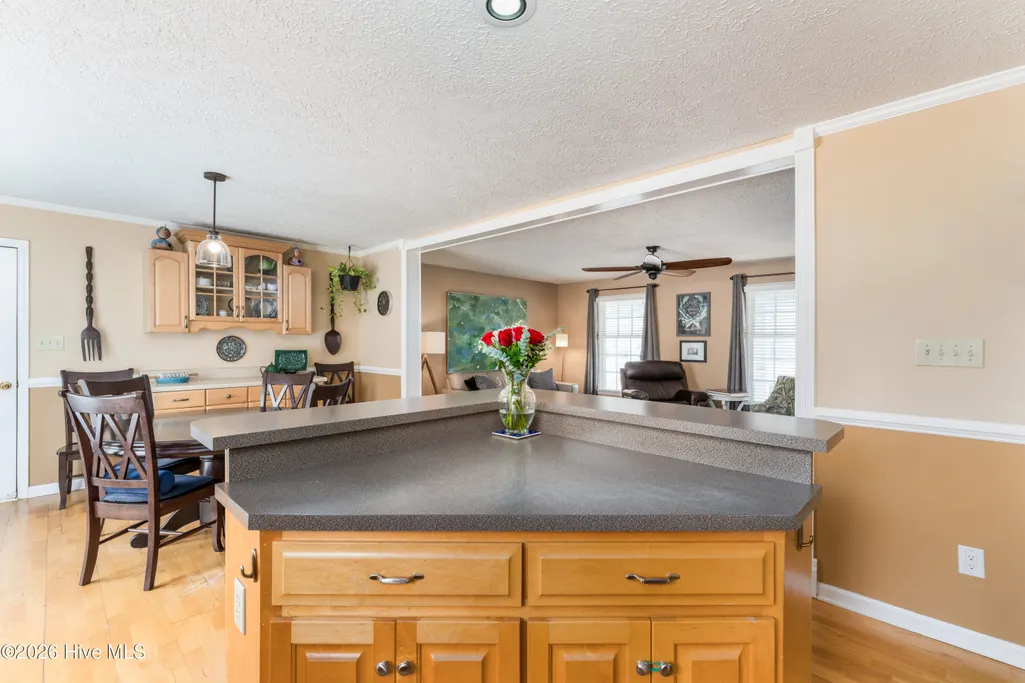
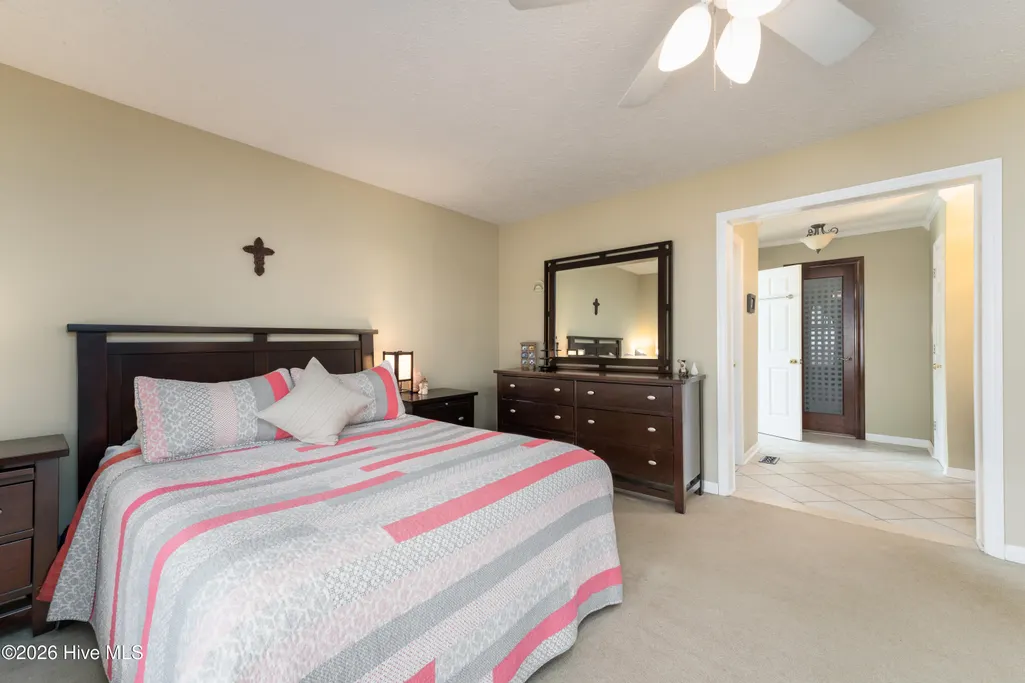
| Interior Amenities | Master Downstairs,Kitchen Island,Ceiling Fan(s),Eat-in Kitchen |
|---|---|
| Basement | None |
| Flooring | Carpet,Laminate,Tile,Wood |
| Furnished Y/N | Unfurnished |
| Water Heater | Electric |
| Master Bed Level | Primary Living Area |
| Total Stories | 2 |
| Basement (Y/N) | No |
| Air Conditioning Y/N | Yes |
| Heating Y/N | Yes |
| Fireplace Y/N | No |
| Half Baths | 1 |
| Laundry Features | Laundry Room |
| Total Bedrooms | 3 |
| Attic Features | Access Only |
| Entry Level | 1 |
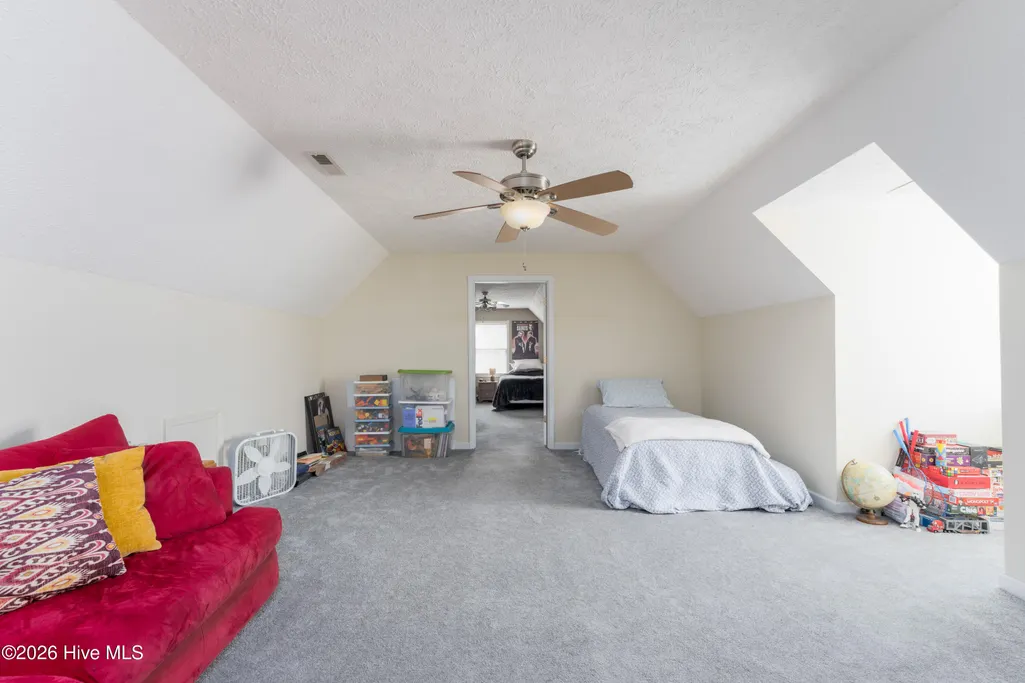
| Room Type | Master Bedroom,Living Room,Dining Room,Dining Area,Bedroom 1,Bedroom 2,Bonus Room |
| Total Baths | 3 |
| Living Area Range | 2200 - 2399 |
| SmokingYN | No |
Exterior Features
| Exterior Amenities | None |
|---|---|
| Exterior Finish | Brick,Wood Siding,See Remarks |
| Fencing | Wood |
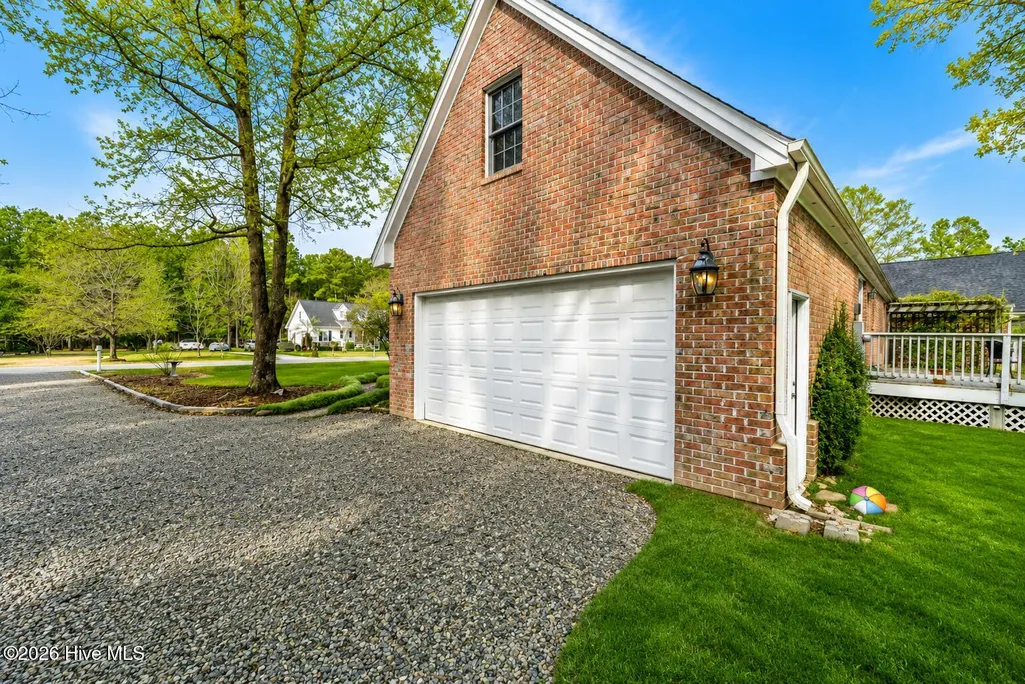
| Parking Features | Garage Faces Side,Attached,Gravel,Garage Door Opener,Off Street,Garage |
| Lot Features | Open Lot |
| Water Source | Well |
| Total Parking | 2.0 |
| Lot Size Area | 0.47 |
| Foundation Details | Brick/Mortar,Crawl Space |
| Spa | No |
| Building Area Total | 2268.0 |
| Lot Dimensions | Irregular |
| Lot Size Acres | 0.47 |
| Road Surface Type | Paved |
| Frontage Type | See Remarks |
| Waterfront Y/N | No |
| Road Frontage Type | Paved |
| Crops Included Y/N | No |
| Horse Y/N | No |
Amenities
- Foreclosure
- Views
- Short Sale
- New Construction
- Adult 55+
- Lease To Own
- No HOA Fees
- Furnished
- Primary On Main
- Air Conditioning
- Seller Finance
- Green
- Fixer Upper
- Horse
- Golf
- Fireplace
- Deck
- Garage
- Basement
- Pool
Property vs Single Family Average in 28457
Price
Year Built
Visits
 All information deemed reliable but not guaranteed. All properties are subject to prior sale, change or withdrawal. Neither listing broker(s) or information provider(s) shall be responsible for any typographical errors, misinformation, misprints and shall be held totally harmless. Listing(s) information is provided for consumer's personal, non-commercial use and may not be used for any purpose other than to identify prospective properties consumers may be interested in purchasing. The data relating
