
Open House Sat, Sep 12th 10:00 AM - 12:00 PM - Primary on Main
Address
25 S Beatrice Drive, Rocky Point, NC
Price
$ 479,000
Property Attributes
- MLS#100601015
- TypeSingle Family
- Listing Status Active
- CountyPENDER
- CityRocky Point
- AreaOak Ridge At Grand Oaks
- NeighborhoodRocky Point
- Zip28457
- StyleSingle Family Residence
- Year Built2023
- Taxes$ 2558
- Price$ 479,000
- Bedrooms4
- Full Bathrooms2
- Half Bathrooms0
- Sqr Footage2243
- Lot Size0.64 Acres
Data Source:
Cape Fear REALTORS® - NCRMLS
Property Description
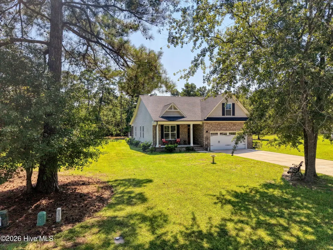
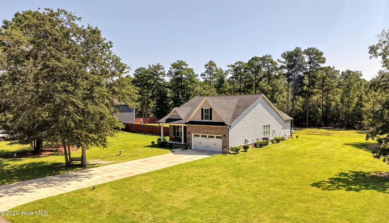
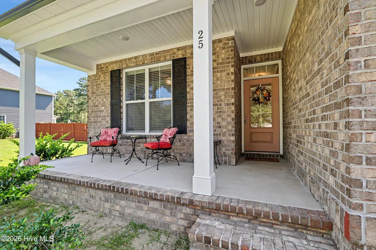
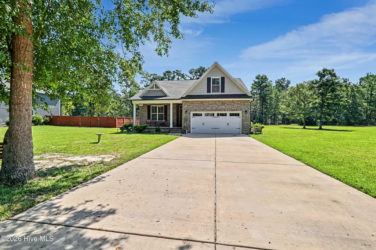
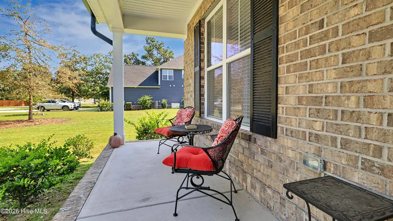
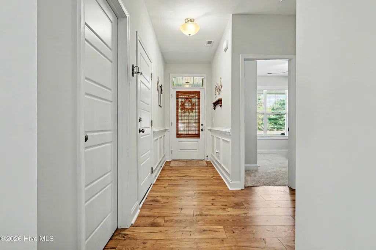
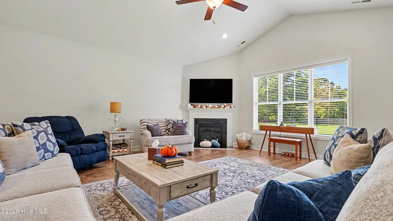
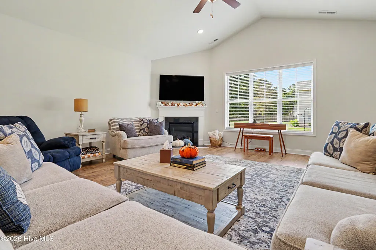
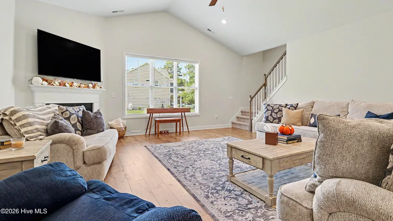
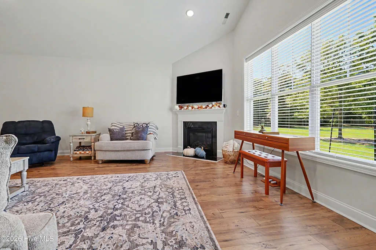
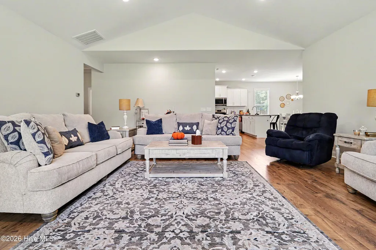
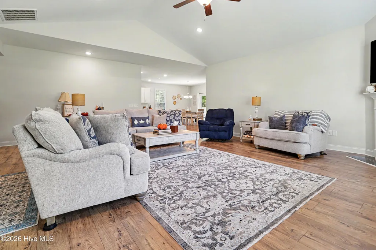
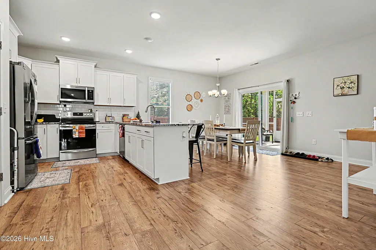
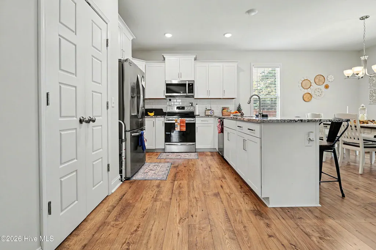
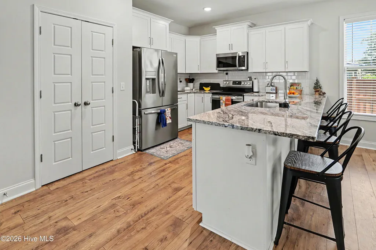
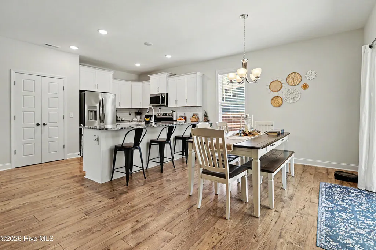
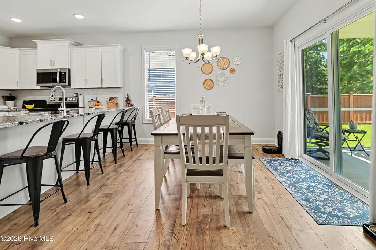
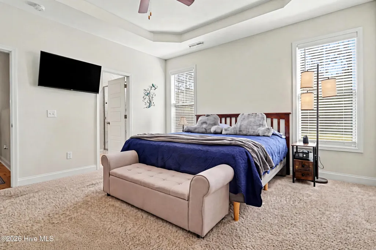
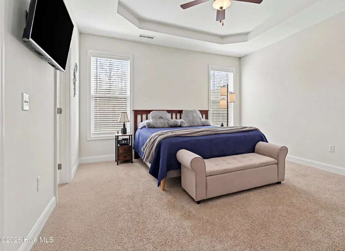
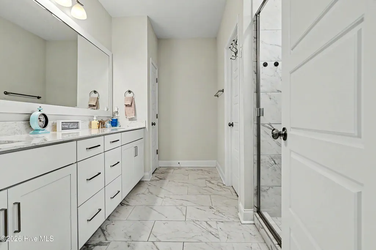
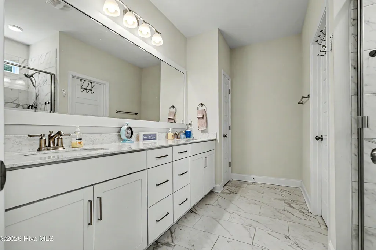
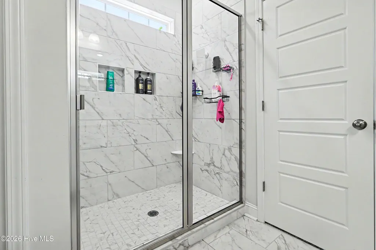
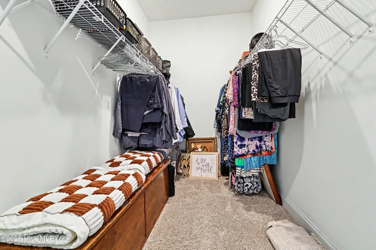
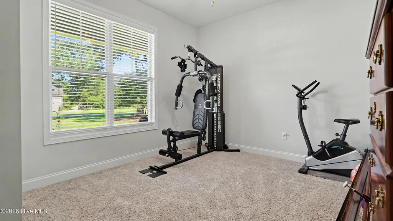
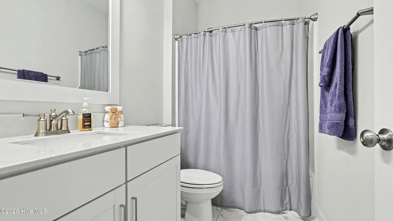
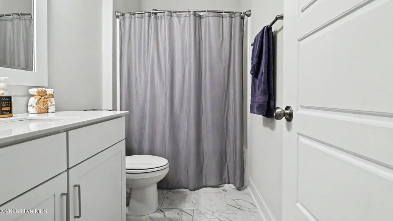
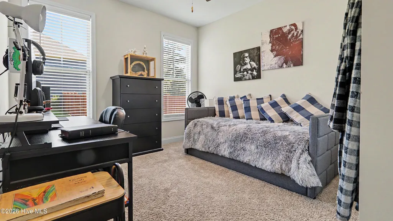
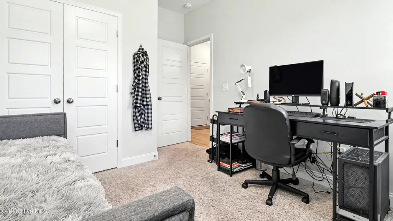
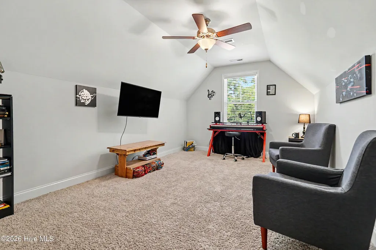
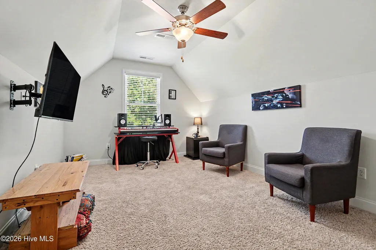
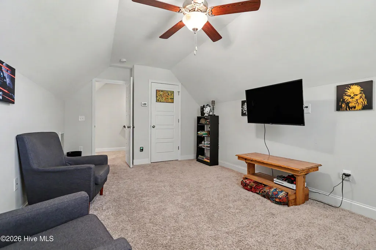
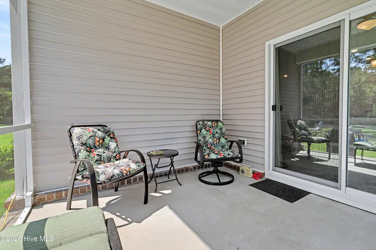
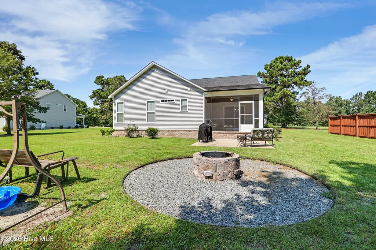
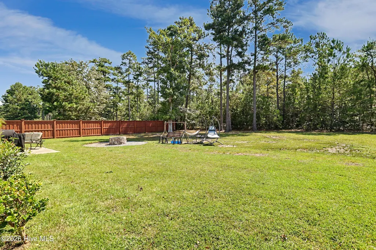
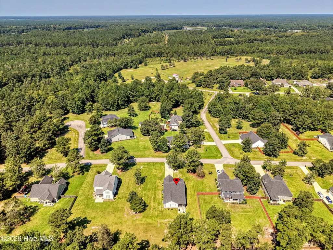
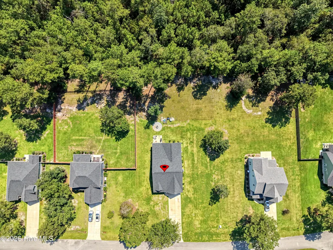
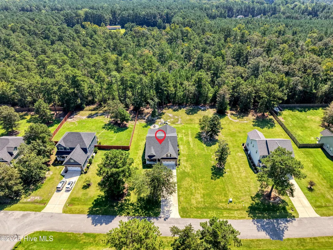
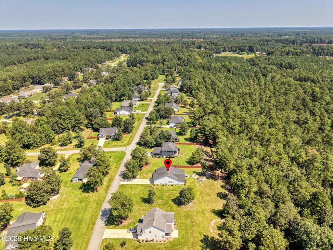
Escape the hustle and bustle of city life and discover a place where things slow down at 25 S. Beatrice Dr. in Rocky Point, NC. Located in Oak Ridge at Grand Oaks, this quiet community, has spacious lots that offer the perfect blend of comfortable living and peaceful surroundings. With 2,243 square feet, this open floor plan home features 4 bedrooms, 2 bathrooms, and a versatile room over the two-car garage that offers endless possibilities for a bonus room, home office, media room, or playroom. The entrance hallway, great room and kitchen have gorgeous LVP flooring and stylish trim throughout. The primary bedroom is downstairs and with a walk in closet and a gorgeous shower area. The kitchen is both stylish and functional, featuring beautiful granite countertops and stainless steel appliances. With plenty of space for everyday living and entertaining, this home is ready to accommodate a variety of lifestyles. Situated on over a half-acre, you'll have room to spread out and enjoy the beauty of nature. Deer and wild turkeys are often seen throughout the area, adding to the peaceful setting and making this property feel like your own private retreat. If you're looking to escape city life and enjoy a quieter pace where things slow down, this home offers the space, comfort, and natural surroundings you've been searching for. Come experience the peaceful lifestyle waiting for you in Rocky Point!
| Elementary School | Middle School | High School |
|---|---|---|
| Cape Fear Elementary School | Cape Fear Middle School | Heide Trask High School |
| Price History | |
|---|---|
| 9/3/2026 | Listed $479,000 |
General Features
| Living Area | 2243.0 |
|---|---|
| Heating | Electric,Forced Air |
| Cooling | Central Air |
| Utilities | Water Available |
| Possession | Close Of Escrow,At Closing |
| Roof | Architectural Shingle |
| Appliances | Electric Oven,Built-In Microwave,Self Cleaning Oven,Disposal,Dishwasher,Convection Oven,ENERGY STAR Qualified Appliances |
| Zoning | RP |
| HOA Fee | 475.0 |
| Garage Spaces | 2.0 |
| Patio/Porch Features | Covered,Patio,Porch |
| Security Features | Security Lights,Smoke Detector(s) |
| Construction Materials | Brick Veneer,Vinyl Siding,Wood Frame |
| Year Built | 2023 |
| View | See Remarks |
| Levels | One |
| Property Subtype | Single Family Residence |
| Tax Year | 2025 |
| Taxes | 2558.51 |
| Parcel Number | 3204-97-8039-0000 |
| Waterfront Features | None |
| Assoc Fee Paid Per | Annually |
| County | Pender |
| Operating Expense | 0.0 |
| New Construction | No |
| Property Type | Residential |
| In City Limits? (Y/N) | No |
| Association Amenities | Maintenance Common Areas,Management |
| HOA | Yes |
| Attached Garage | Yes |
| Energy Efficient | Lighting,LED Lighting |
| Subdivision Name | Oak Ridge At Grand Oaks |
| Garage Y/N | Yes |
| Total Rooms | 7 |
| Full Baths | 2 |
| Status | Active |
| Directions | From Wilmington,take US-117 N to NC-133 N. Continue on NC-133 N and then continue straight onto Hwy 210. After 0.6 miles turn left onto Pine Village Drive,then left onto Grand Oaks Blvd,and right ont |
| High School | Heide Trask |
| City | Rocky Point |
| Association Name | Grand Oaks HOA |
| Lot Size Units | Acres |
| Lot Size Square Feet | 27878.0 |
| Carport Spaces | 0.0 |
| Carport Y/N | No |
| Elementary School | Cape Fear |
| Property Attached Y/N | No |
| Land Lease Y/N | No |
| Home Warranty Y/N | No |
| Middle/Junior High School | Cape Fear |
| Property Condition | Completed |
| Lease Considered Y/N | No |
| Structure Type | Wood Frame,Stick Built |
| Living Area Units | Square Feet |
| Standard Status | Active |
| Tax Assessed Value | 250905 |
| Tax Lot | 16 |
| Legal Description | LT 16 PB 48/9 OAK RIDGE SEC II |
Interior Features
| Interior Amenities | Master Downstairs,Walk-in Closet(s),Vaulted Ceiling(s),Tray Ceiling(s),High Ceilings,Solid Surface,Ceiling Fan(s),Pantry,Walk-in Shower,Gas Log,Walk-In Closet(s) |
|---|---|
| Basement | None |
| Flooring | LVT/LVP |
| Furnished Y/N | Unfurnished |
| Water Heater | Electric |
| Fireplace Features | Gas Log |
| Master Bed Level | Primary Living Area |
| Total Stories | 2 |
| Basement (Y/N) | No |
| Air Conditioning Y/N | Yes |
| Heating Y/N | Yes |
| Window Features | Thermal Windows |
| Fireplace Y/N | Yes |
| Laundry Features | Laundry Room |
| Total Bedrooms | 4 |
| Attic Features | Access Only |
| Entry Level | 1 |
| Room Type | Dining Room,Living Room,Dining Area,Master Bedroom,Bedroom 2,Bedroom 3,Bedroom 4 |
| Unit Type | 4 Bedroom Or More |
| Total Baths | 2 |
| Living Area Range | 2200 - 2399 |
| SmokingYN | No |
Exterior Features
| Exterior Amenities | DP50 Windows |
|---|---|
| Exterior Finish | Brick Veneer,Vinyl Siding |
| Fencing | None |
| Parking Features | Attached,Garage Door Opener,Paved |
| Lot Features | Interior Lot,Level,Rural |
| Water Source | Public |
| Total Parking | 2.0 |
| Lot Size Area | 0.64 |
| Foundation Details | Raised,Slab |
| Spa | No |
| Building Area Total | 2243.0 |
| Lot Dimensions | Irregular |
| Lot Size Acres | 0.64 |
| Road Surface Type | Paved |
| Other Parking | 2 |
| Frontage Type | See Remarks |
| Waterfront Y/N | No |
| Road Frontage Type | Paved |
| Crops Included Y/N | No |
| Horse Y/N | No |
Amenities
- Foreclosure
- Views
- Short Sale
- New Construction
- Adult 55+
- Lease To Own
- No HOA Fees
- Furnished
- Primary On Main
- Air Conditioning
- Seller Finance
- Green
- Fixer Upper
- Horse
- Golf
- Fireplace
- Deck
- Garage
- Basement
- Pool
Property vs Single Family Average in 28457
Price
Taxes
Year Built
Visits
 All information deemed reliable but not guaranteed. All properties are subject to prior sale, change or withdrawal. Neither listing broker(s) or information provider(s) shall be responsible for any typographical errors, misinformation, misprints and shall be held totally harmless. Listing(s) information is provided for consumer's personal, non-commercial use and may not be used for any purpose other than to identify prospective properties consumers may be interested in purchasing. The data relating
