
Primary on Main
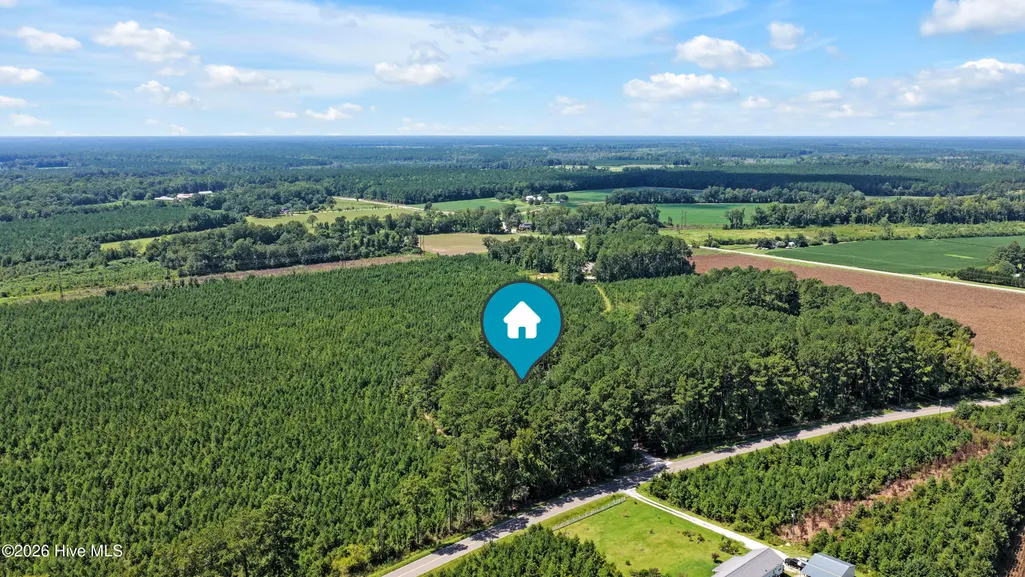
Address
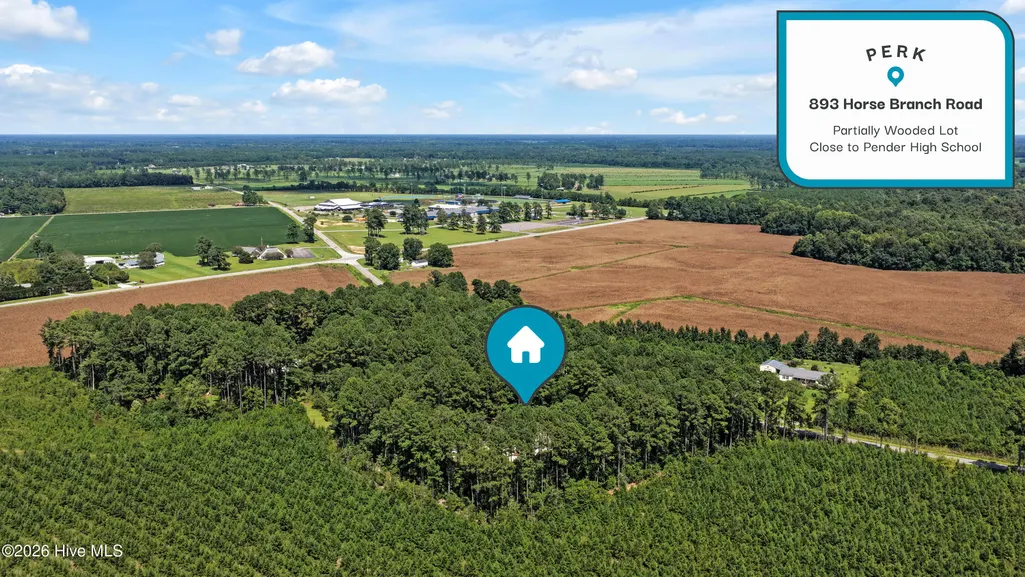
893 Horse Branch Road, Burgaw, NC
Price
$ 658,000
Property Attributes
- MLS#100597901
- TypeSingle Family
- Listing Status Active
- CountyPENDER
- CityBurgaw
- AreaNot In Subdivision
- NeighborhoodBurgaw
- Zip28425
- StyleSingle Family Residence
- Year Built2002
- Price$ 658,000
- Bedrooms4
- Full Bathrooms3
- Half Bathrooms1
- Sqr Footage3368
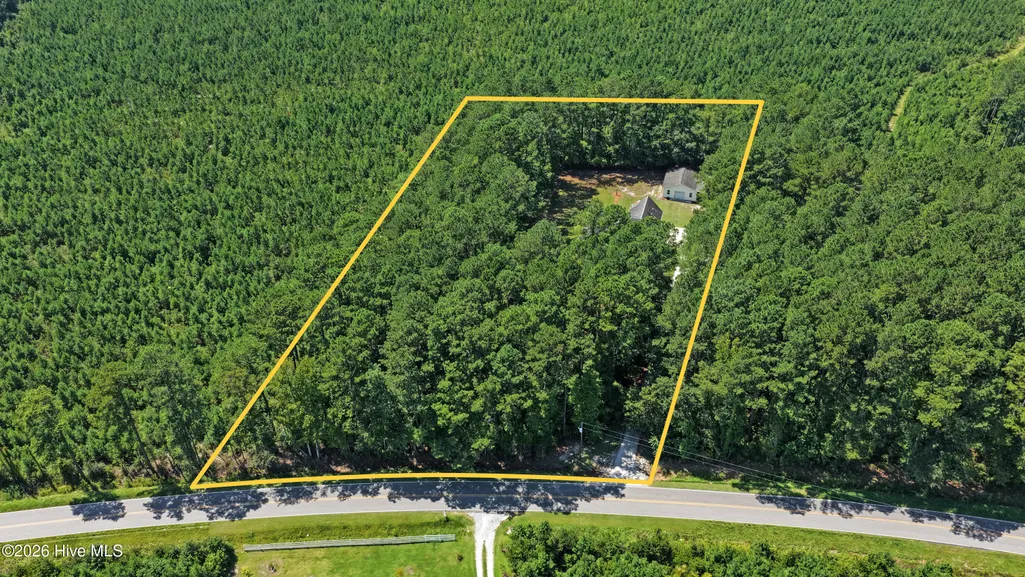
- Lot Size2.44 Acres
Data Source:
Cape Fear REALTORS® - NCRMLS
Property Description
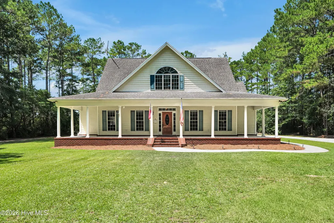
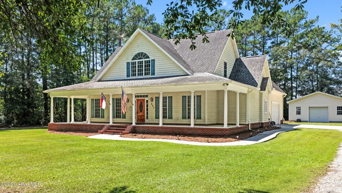
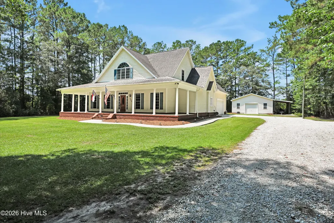
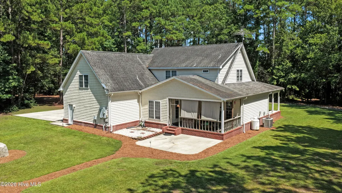
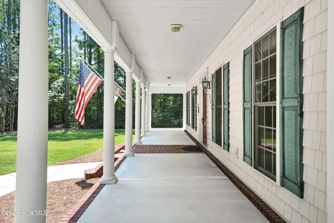
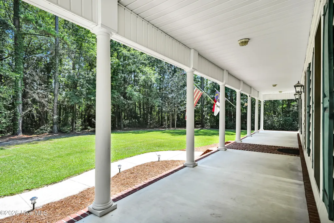
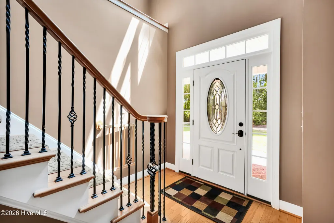
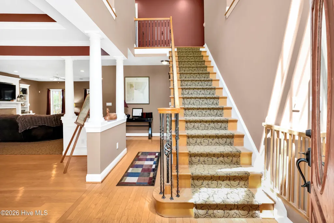
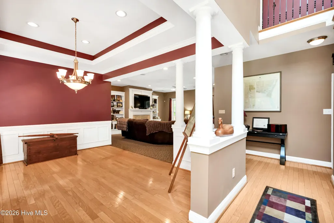
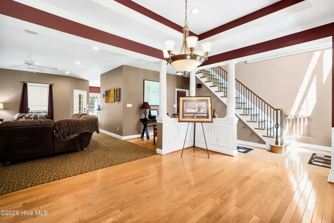
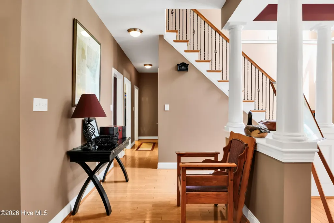
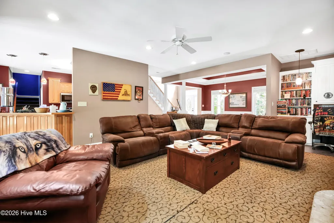
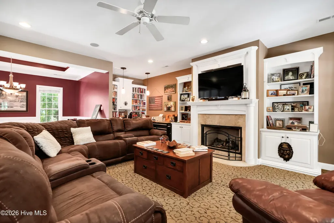
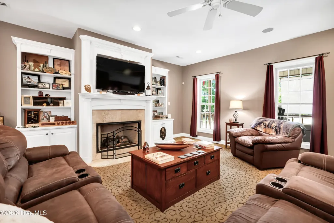
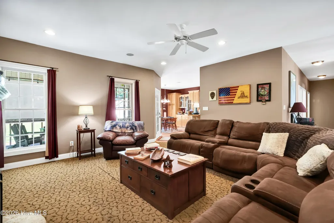
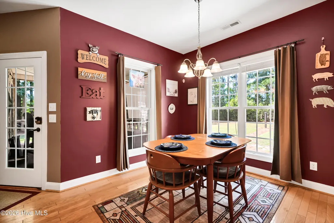
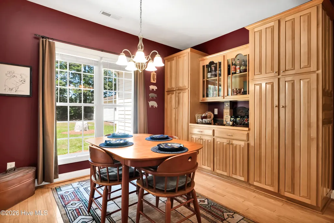
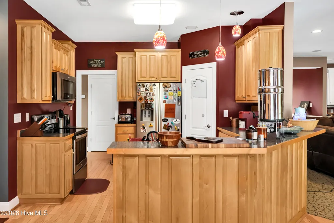
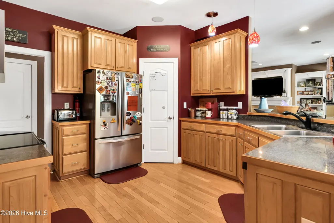
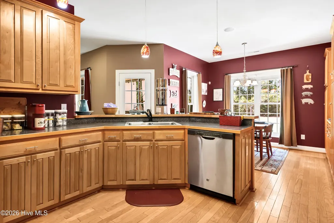
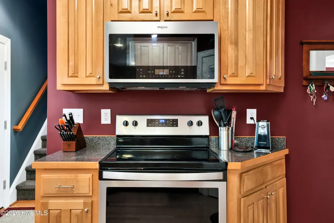
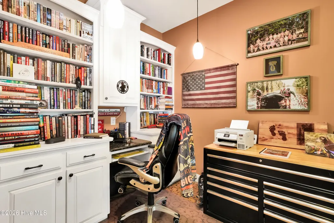
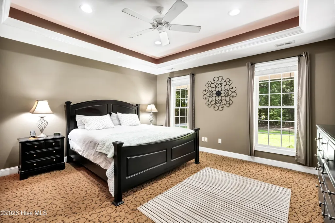
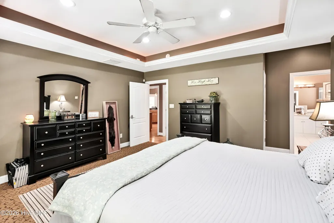
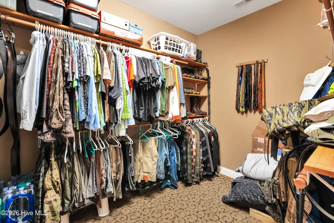
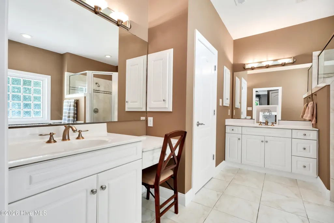
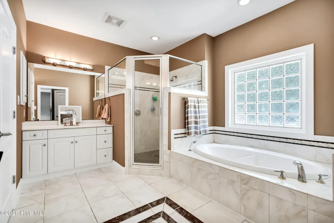
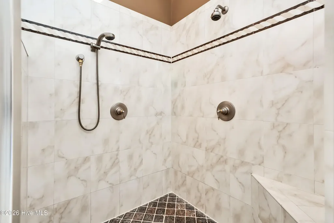
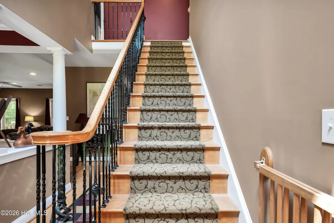
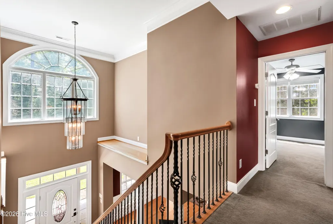
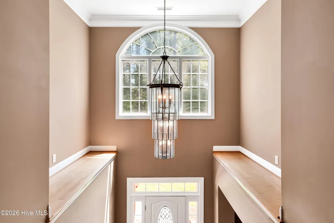
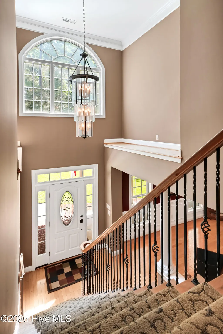
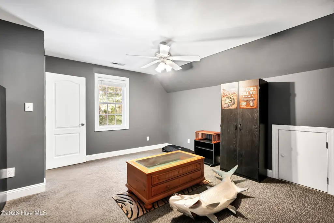
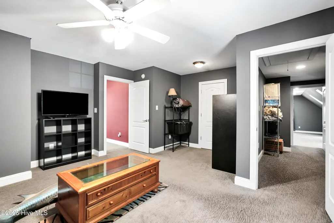
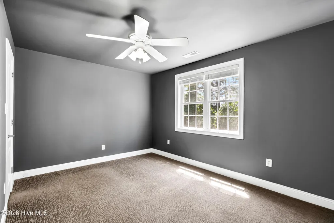
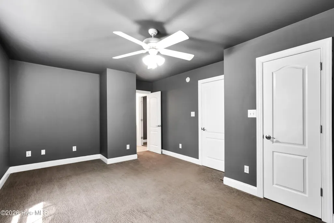
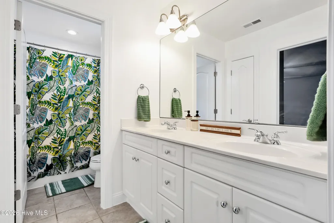
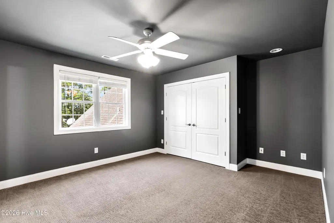
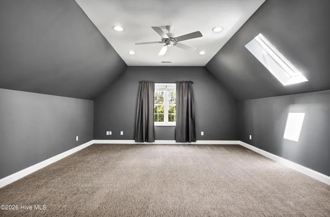
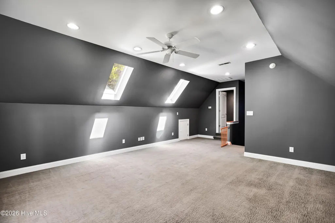
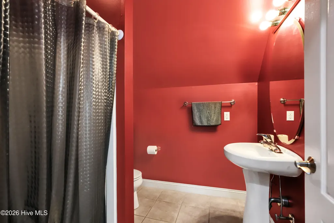
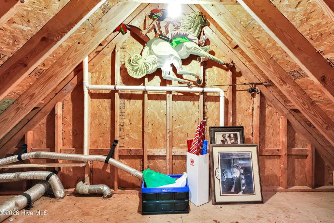
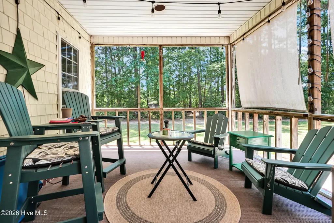
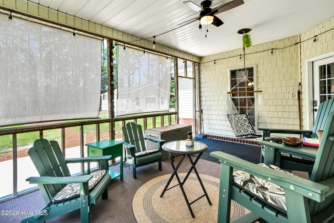
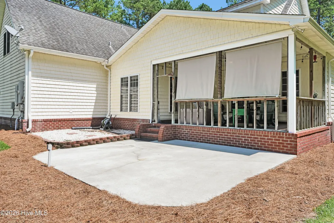
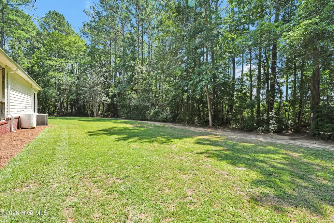
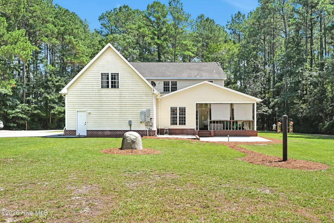
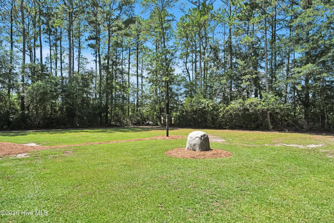
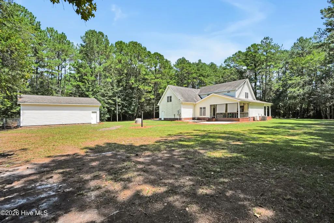
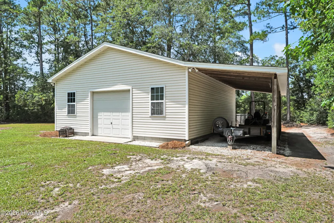
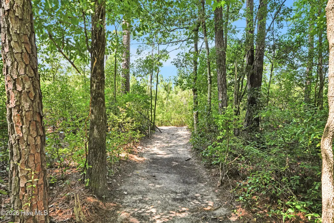
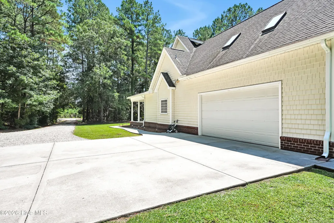
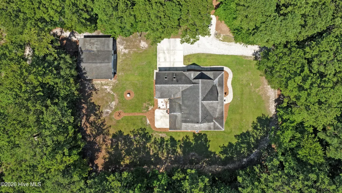
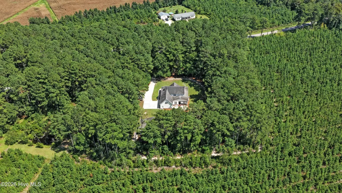
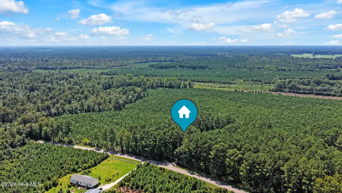
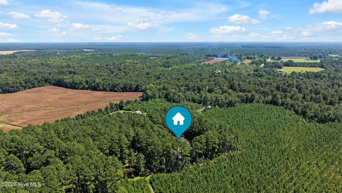
Welcome to this spacious, well-maintained 4 bedroom 3 1/2 bath home nestled among the trees on almost 2.5 acres. An inviting rocking chair front porch sets the tone for the warmth and comfort found throughout the home. Inside, you'll find beautiful hardwood floors, tray ceilings, built-ins, and a gas-log fireplace in the living room. The living room overlooks a veranda and the huge private backyard with a lush, wooded perimeter. The kitchen features a convenient breakfast nook, stainless steel appliances, and a generous pantry, while the first-floor primary suite offers a relaxing retreat with a generous walk-in closet, soaking tub, and tiled walk-in shower. Upstairs, the huge bonus room provides incredible flexibility and could easily serve as a 5th bedroom, playroom, home office, media room, or man cave. Three additional bedrooms and 2 full baths complete the upper floor. In addition to the attached 2 car garage, car enthusiasts, hobbyists, and those needing extra storage will appreciate the 28' x 31' detached workshop/additional 1 car garage, offering approximately 868 square feet with power. The covered carport is ideal for an RV, boat, or additional vehicles. This home is NOT in a flood zone. With abundant space, versatile outbuildings, and a peaceful, wooded setting, this property offers room for both everyday living and all your hobbies and projects.
| Elementary School | Middle School | High School |
|---|---|---|
| Malpass Corner Elementary School | West Pender Middle School | Pender High School |
| Price History | |
|---|---|
| 8/21/2026 | Listed $658,000 |
General Features
| Living Area | 3368.0 |
|---|---|
| Heating | Fireplace(s),Electric,Heat Pump |
| Cooling | Central Air,Ceiling Fan(s) |
| Utilities | Cable Available,None,High Speed Internet |
| Possession | Close Of Escrow,At Closing |
| Roof | Shingle |
| Appliances | Electric Oven,Electric Cooktop,Built-In Microwave,Refrigerator,Ice Maker,Disposal,Dishwasher,Electric Range |
| Zoning | RA |
| Garage Spaces | 3.0 |
| Patio/Porch Features | Covered,Patio,Porch,Front Porch |
| Construction Materials | Vinyl Siding,Wood Frame |
| Year Built | 2002 |
| View | See Remarks |
| Levels | Two |
| Property Subtype | Single Family Residence |
| Tax Year | 2026 |
| Parcel Number | 2298-59-3300-0000 |
| County | Pender |
| Operating Expense | 0.0 |
| New Construction | No |
| Property Type | Residential |
| In City Limits? (Y/N) | No |
| HOA | No |
| Attached Garage | Yes |
| Subdivision Name | Not In Subdivision |
| Garage Y/N | Yes |
| Other Structures | Second Garage,See Remarks,Storage,Workshop |
| Total Rooms | 10 |
| Full Baths | 3 |
| Status | Active |
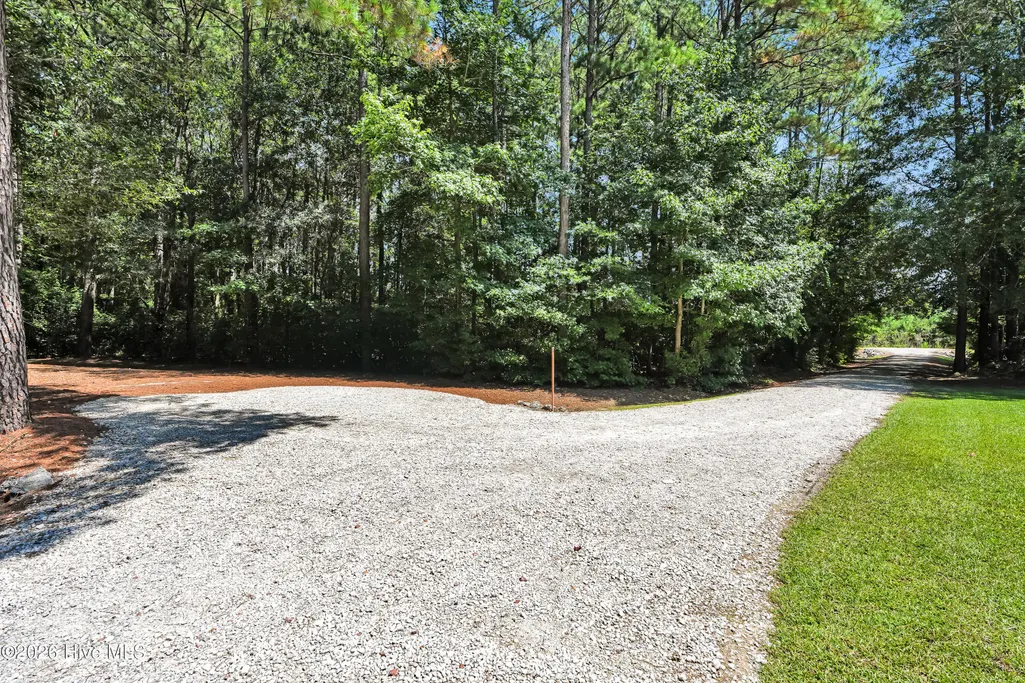
| Directions | 421 N to Right on Malpass Corner Rd,Left on Horsebranch Road,.9 mile,Home on Left,gravel driveway |
| High School | Pender |
| City | Burgaw |
| Lot Size Units | Acres |
| Lot Size Square Feet | 106286.0 |
| Carport Spaces | 1.0 |
| Carport Y/N | No |
| Elementary School | Malpass Corner |
| Property Attached Y/N | No |
| Land Lease Y/N | No |
| Home Warranty Y/N | No |
| Middle/Junior High School | West Pender |
| Lease Considered Y/N | No |
| Virtual Tour | https://my.matterport.com/show/?m=TM43YeNeph6&mls=1 |
| Structure Type | Wood Frame,Stick Built |
| Living Area Units | Square Feet |
| Standard Status | Active |
| Tax Assessed Value | 634000 |
| Legal Description | Tract C,Pb 33/136 |
Interior Features
| Interior Amenities | Master Downstairs,Walk-in Closet(s),Vaulted Ceiling(s),Tray Ceiling(s),High Ceilings,Entrance Foyer,Solid Surface,Bookcases,Ceiling Fan(s),Pantry,Walk-in Shower,Blinds/Shades,Built-in Features,Gas Lo |
|---|---|
| Flooring | Carpet,Tile,Wood |
| Fireplace Features | Gas Log |
| Master Bed Level | Primary Living Area |
| Total Stories | 2 |
| Basement (Y/N) | No |
| Air Conditioning Y/N | Yes |
| Heating Y/N | Yes |
| Window Features | Skylight(s),Thermal Windows |
| Fireplace Y/N | Yes |
| Half Baths | 1 |
| Laundry Features | Laundry Room |
| Total Bedrooms | 4 |
| Entry Level | 1 |
| Room Type | Master Bedroom,Bedroom 2,Bedroom 3,Bedroom 4,Living Room,Dining Room,Dining Area,Breakfast Nook,Bonus Room,Laundry |
| Total Baths | 4 |
| Living Area Range | 3000 - 3499 |
| SmokingYN | No |
Exterior Features
| Exterior Finish | Vinyl Siding |
|---|---|
| Fencing | None |
| Parking Features | Workshop in Garage,Garage Faces Side,Attached,Off Street,Detached Carport,Enclosed,Garage,Storage |
| Lot Features | Rectangular Lot |
| Water Source | Well,Private |
| Total Parking | 4.0 |
| Lot Size Area | 2.44 |
| Foundation Details | Slab |
| Spa | No |
| Building Area Total | 3368.0 |
| Lot Dimensions | Irregular |
| Lot Size Acres | 2.44 |
| Road Surface Type | Paved |
| Frontage Type | See Remarks |
| Waterfront Y/N | No |
| Road Frontage Type | City Street,State Road,Paved |
| Crops Included Y/N | No |
| Horse Y/N | No |
Amenities
- Foreclosure
- Views
- Short Sale
- New Construction
- Adult 55+
- Lease To Own
- No HOA Fees
- Furnished
- Primary On Main
- Air Conditioning
- Seller Finance
- Green
- Fixer Upper
- Horse
- Golf
- Fireplace
- Deck
- Garage
- Basement
- Pool
Property vs Single Family Average in 28425
Price
Year Built
Visits
 All information deemed reliable but not guaranteed. All properties are subject to prior sale, change or withdrawal. Neither listing broker(s) or information provider(s) shall be responsible for any typographical errors, misinformation, misprints and shall be held totally harmless. Listing(s) information is provided for consumer's personal, non-commercial use and may not be used for any purpose other than to identify prospective properties consumers may be interested in purchasing. The data relating
