
Waterfront - Primary on Main
Address
833 Cutter Court, Kure Beach, NC
Price
$ 675,000
Property Attributes
- MLS#100603453
- TypeSingle Family
- Listing Status Active
- CountyNEW HANOVER
- CityKure Beach
- AreaKure Beach Club
- NeighborhoodKure Beach
- Zip28449
- StyleSingle Family Residence
- Year Built1991
- Taxes$ 3825
- Price$ 675,000
- Bedrooms3
- Full Bathrooms2
- Half Bathrooms0
- Sqr Footage1670
- Lot Size0.26 Acres
Data Source:
Cape Fear REALTORS® - NCRMLS
Property Description
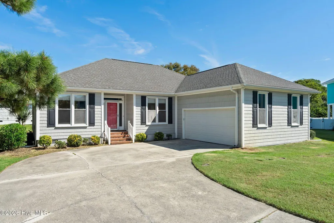
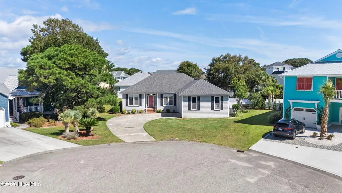
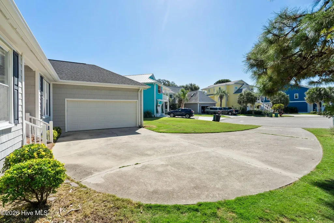
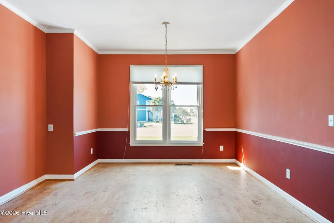
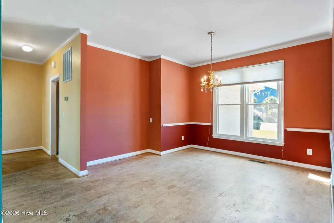
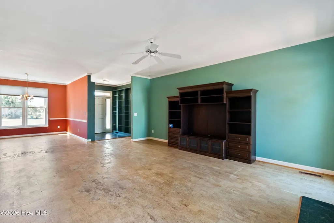
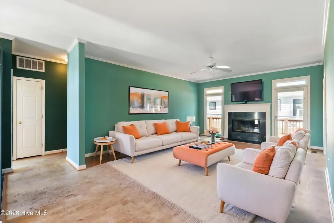
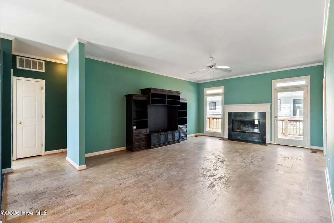
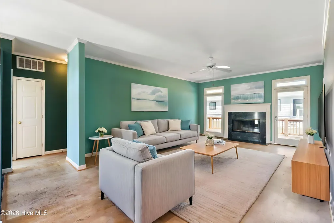
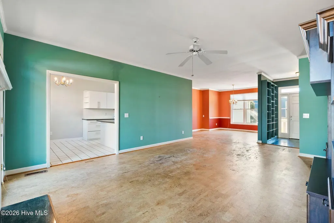
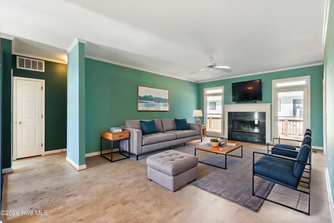
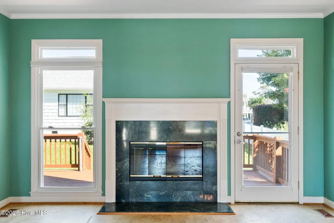
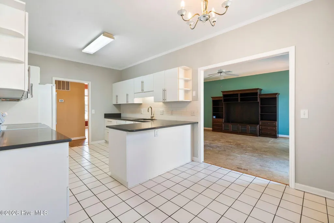
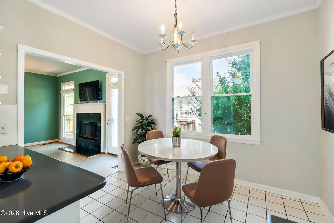
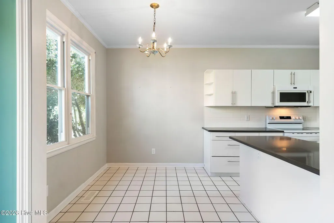
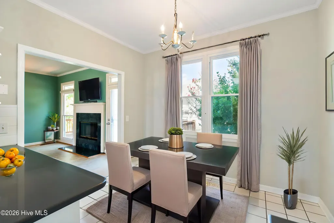
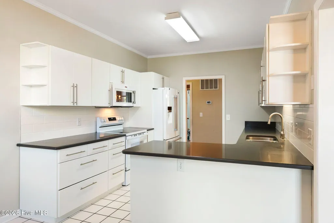
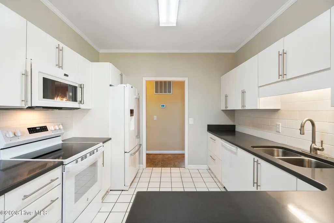
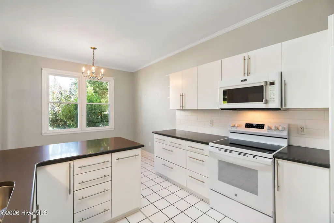
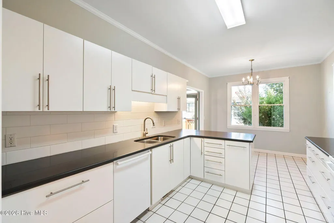
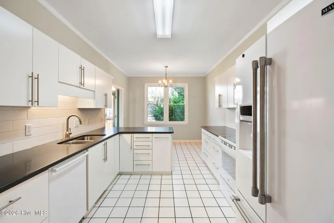
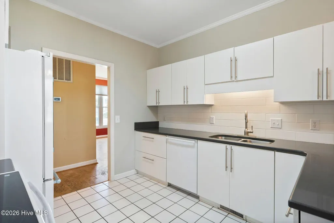
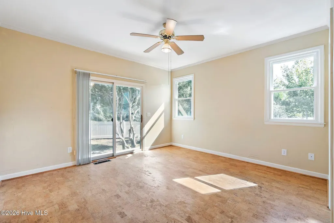
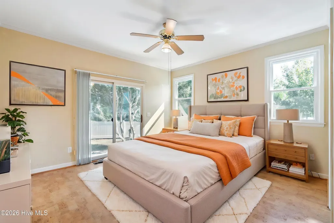
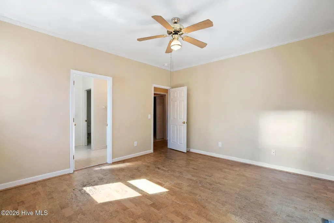
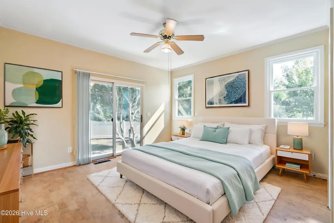
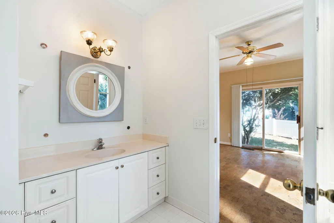
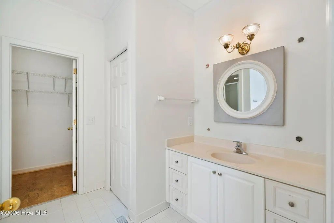
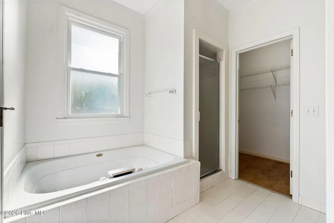
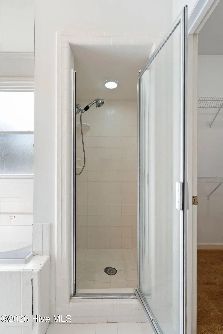
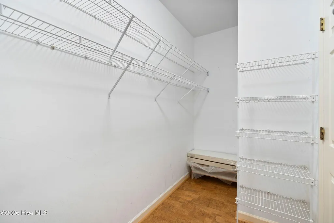
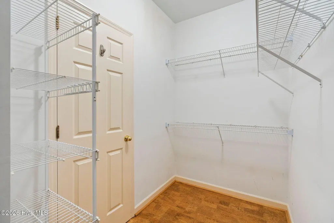
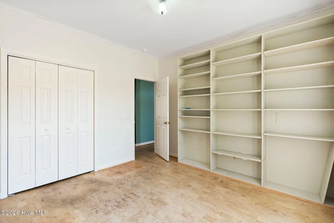
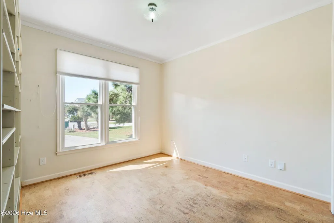
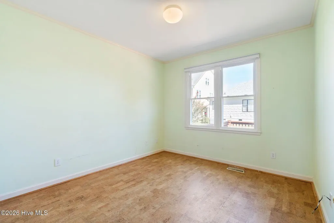
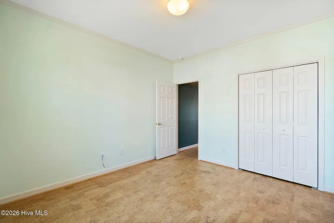
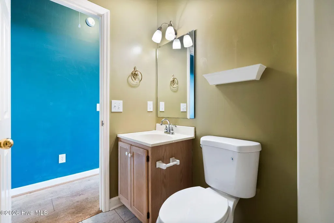
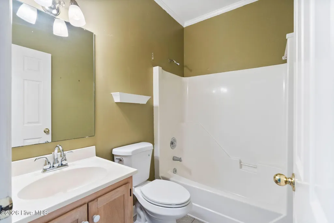
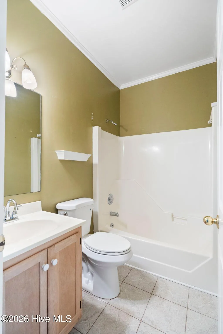
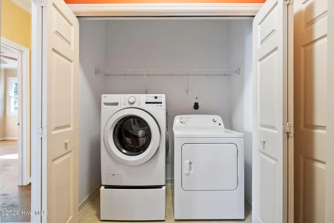
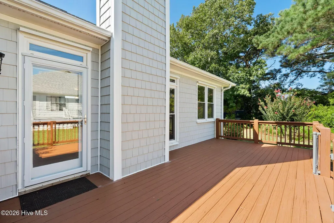
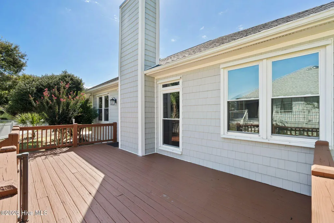
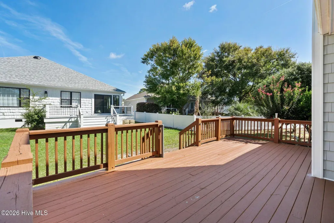
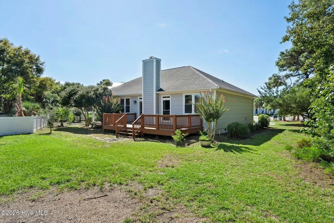
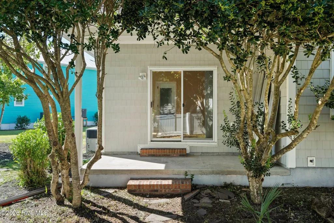
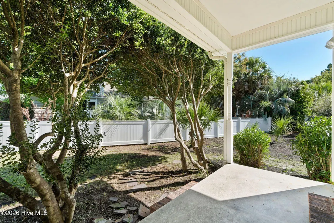
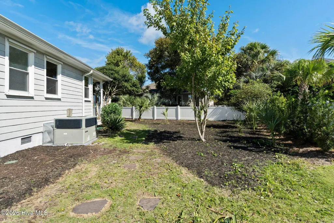
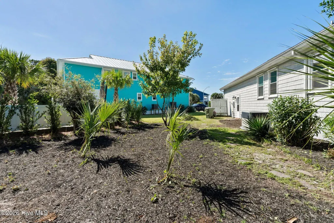
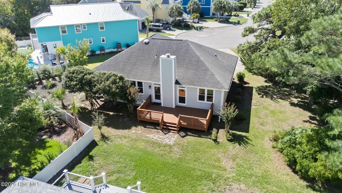
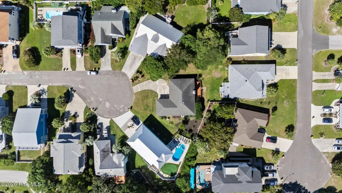
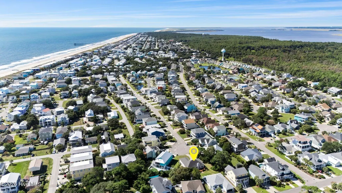
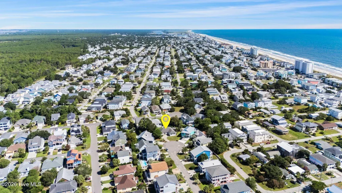
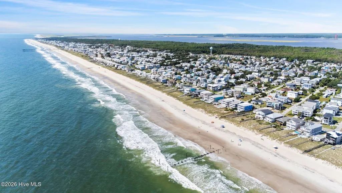
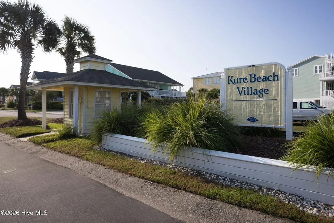
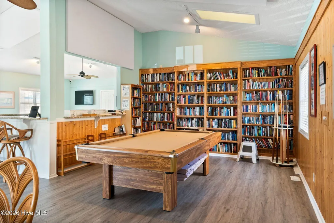
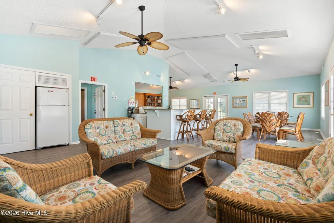
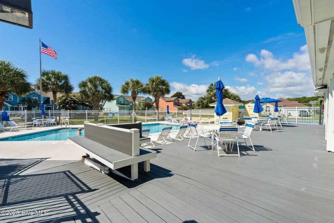
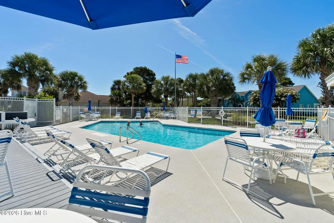
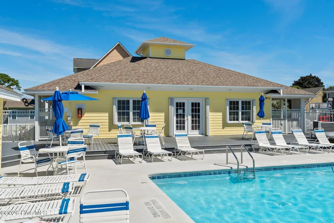
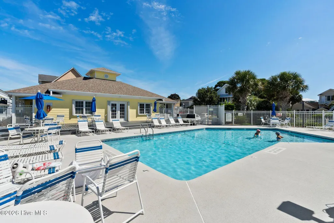
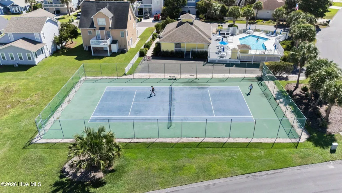
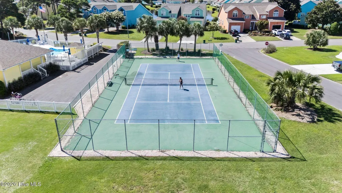
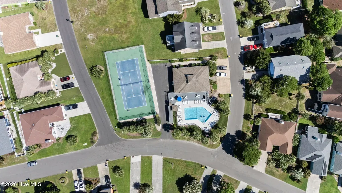
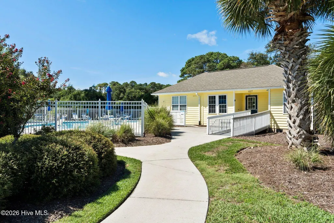
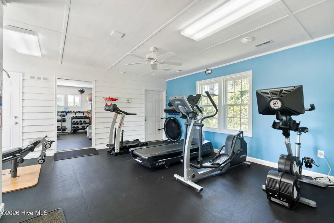
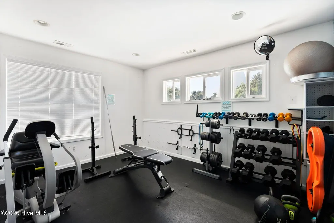
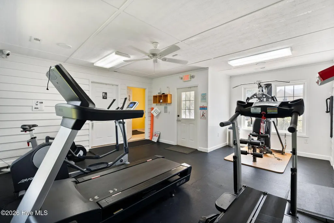
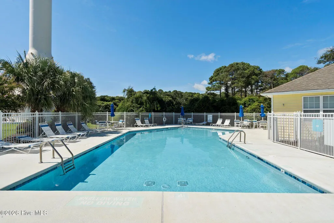
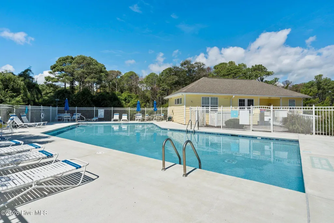
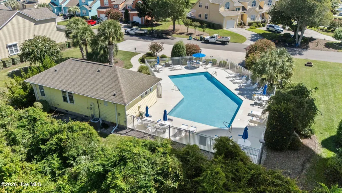
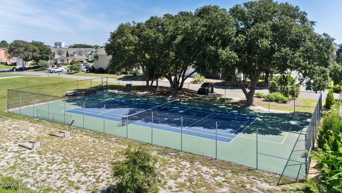
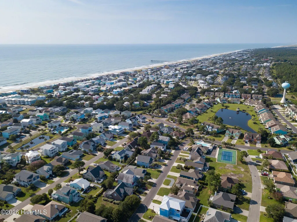
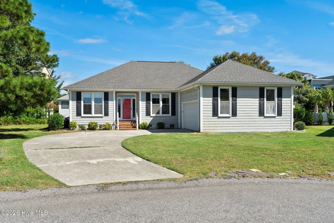
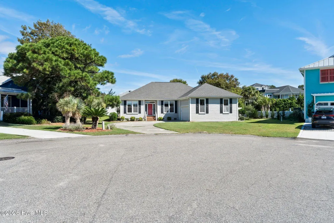
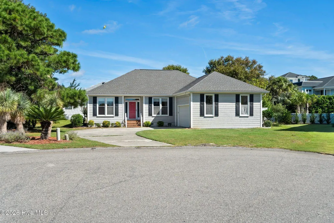
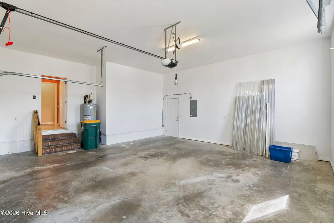
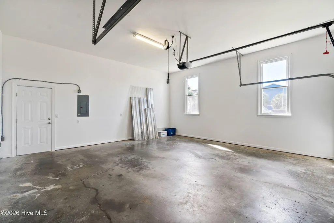
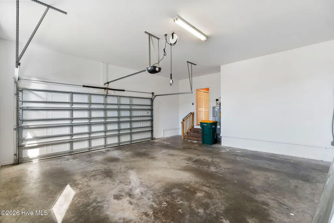
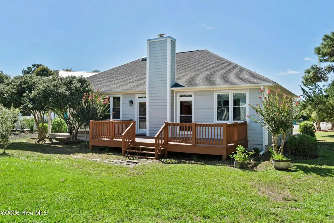
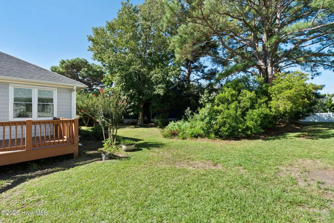
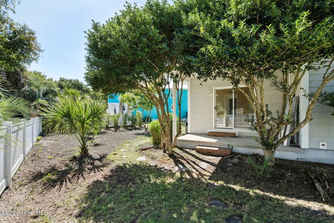
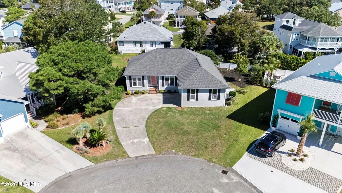
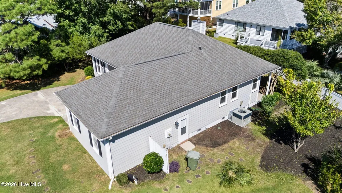
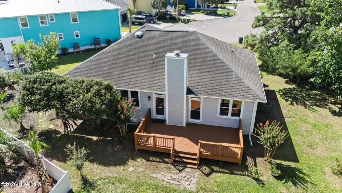
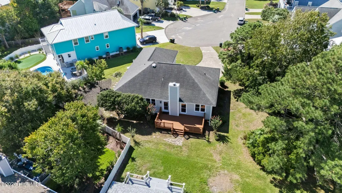
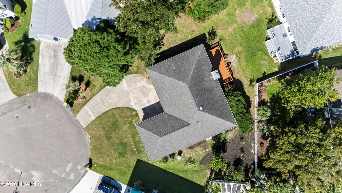
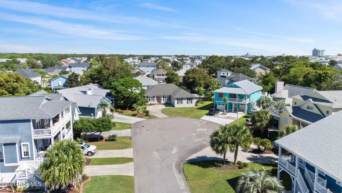
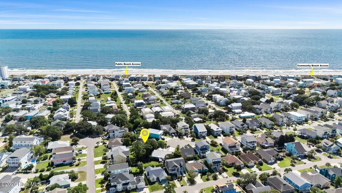
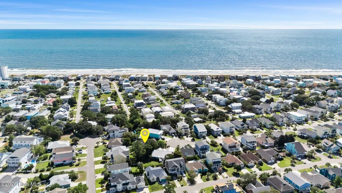
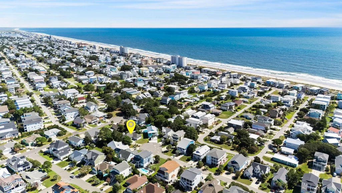
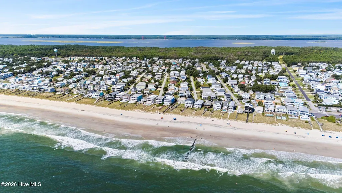
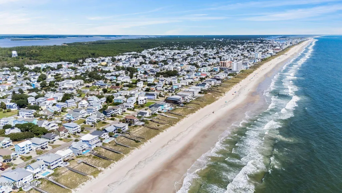
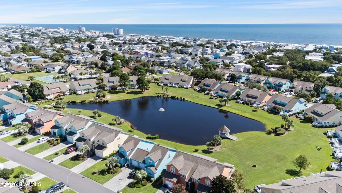
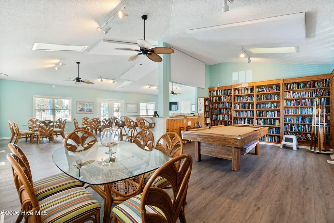
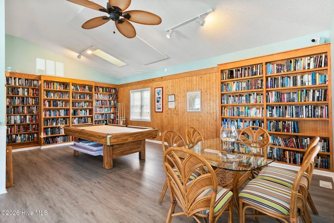
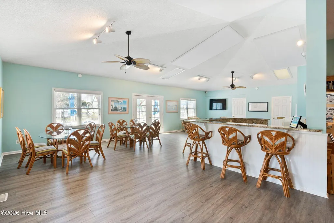
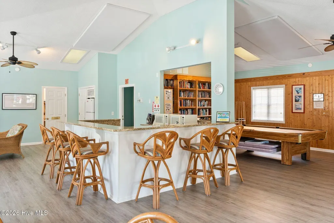
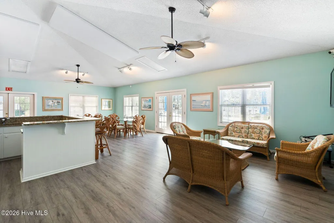
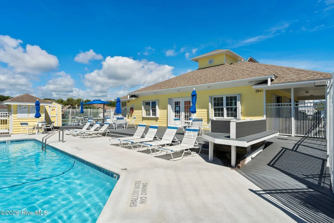
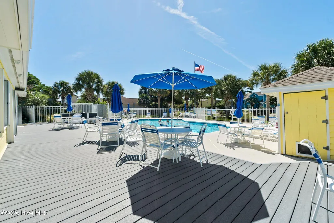
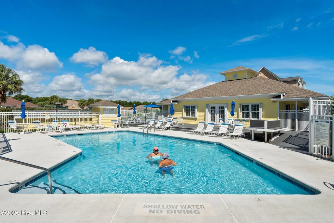
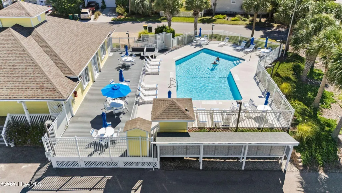
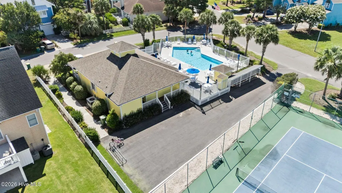
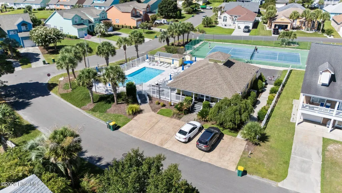
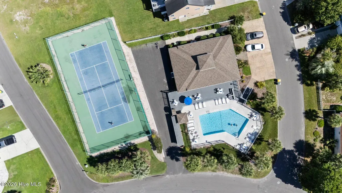
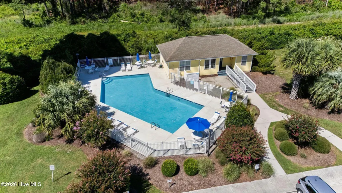
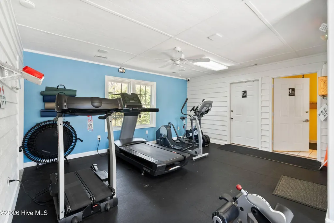
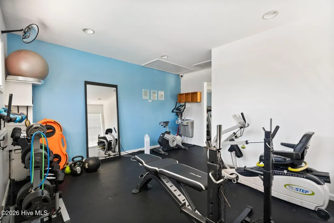
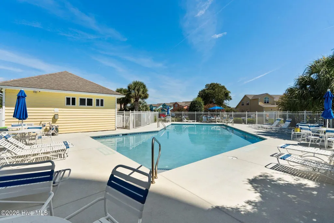
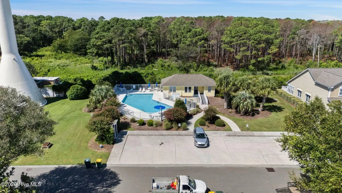
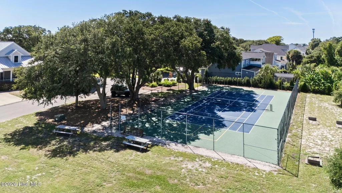
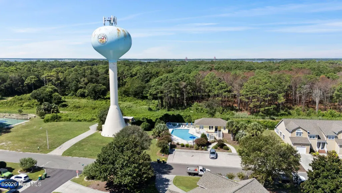
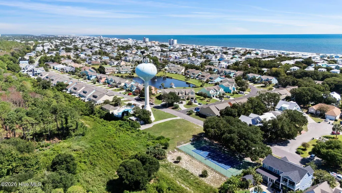
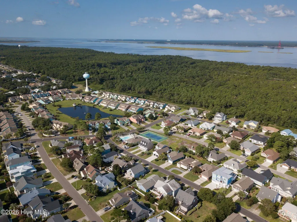
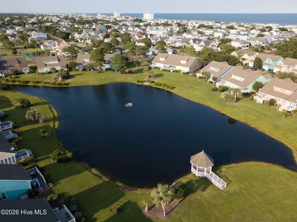
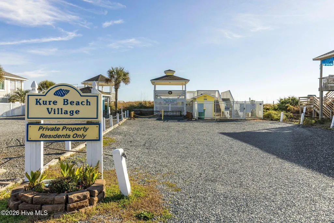
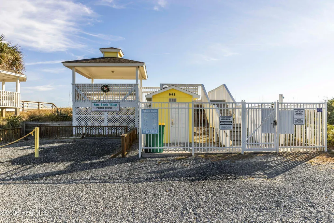
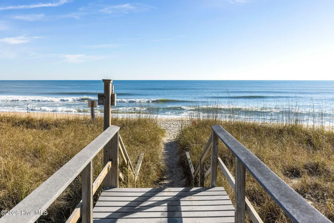
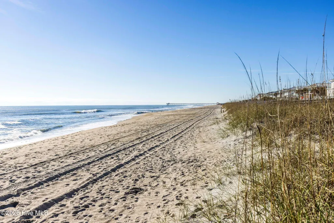
Salt air, ocean breezes and an easy walk to the beach--Welcome to 833 Cutter Court! This bright, beautifully cared-for 3-bedroom, 2-bath, single-level home sits at the end of a cul-de-sac in desirable Kure Beach Village, offering a generous lot, split-bedroom floor plan, warm cork flooring and a two-car garage with plenty of room for all the beach gear. What really sets this home apart is the thoughtful care and significant improvements already invested. The professionally encapsulated crawl space features a dehumidifier, condensation pump and dedicated electrical circuit, and a 10-year termite bond is in place. Other major updates include a Trane HVAC system with smart thermostat and new ductwork, water heater with tank booster, HVAC ultraviolet light, attic fan, and electrical and safety updates. The sellers even completed a pre-listing inspection and addressed additional items identified, helping prepare the home for its next owner. A detailed Home Updates & Improvements sheet is available. And the lifestyle is hard to beat! For HOA dues of just $475 per year, Kure Beach Village offers two pools, clubhouse, fitness room and tennis courts, plus private oceanfront parking with gated beach access, beachfront gazebo, restrooms and outdoor showers. Exceptional amenities, easy coastal living and a home that has been cared for where it counts. Sellers including a home warranty for additional peace of mind. 833 Cutter Court is ready to enjoy.
| Elementary School | Middle School | High School |
|---|---|---|
| Carolina Beach Elementary School | Murray Middle School | Ashley High School |
| Price History | |
|---|---|
| 9/14/2026 | Listed $675,000 |
General Features
| Living Area | 1670.0 |
|---|---|
| Heating | Electric,Forced Air |
| Cooling | Central Air,Attic Fan |
| Utilities | Sewer Available,Water Available |
| Possession | Close Of Escrow,At Closing |
| Roof | Shingle |
| Appliances | Disposal,Dishwasher |
| Zoning | RA-1A |
| HOA Fee | 475.0 |
| Garage Spaces | 2.0 |
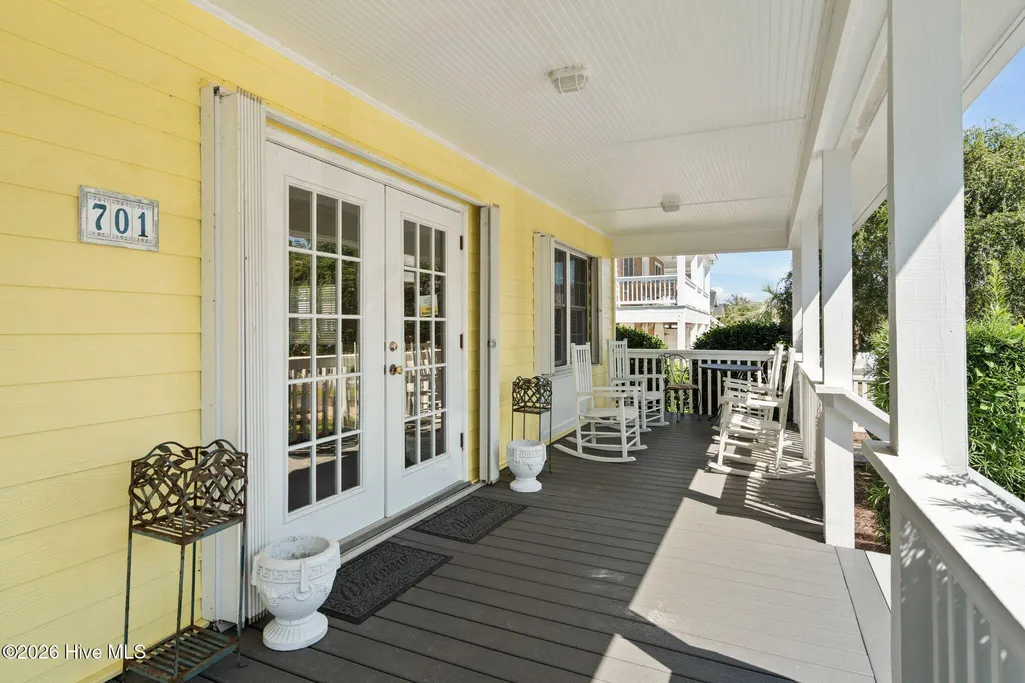
| Patio/Porch Features | Front Porch |
| Construction Materials | Vinyl Siding,Wood Frame |
| Year Built | 1991 |
| View | See Remarks |
| Levels | One |
| Property Subtype | Single Family Residence |
| Tax Year | 2025 |
| Taxes | 3825.91 |
| Parcel Number | R09205-020-010-000 |
| Assoc Fee Paid Per | Annually |
| County | New Hanover |
| Operating Expense | 0.0 |
| New Construction | No |
| Property Type | Residential |
| In City Limits? (Y/N) | No |
| Association Amenities | Clubhouse,Community Pool,Tennis Court(s) |
| HOA | Yes |
| Attached Garage | Yes |
| Subdivision Name | Kure Beach Club |
| Garage Y/N | Yes |
| Total Rooms | 6 |
| Full Baths | 2 |
| Status | Active |
| Directions | Carolina Beach Rd./US 421 S to Kure Beach,turn right onto Sealane Way,turn right onto Cutter Ct. |
| High School | Ashley |
| City | Kure Beach |
| Association Name | Kure Beach Village HOA |
| High School District | New Hanover |
| Lot Size Units | Acres |
| Lot Size Square Feet | 11369.0 |
| Carport Spaces | 0.0 |
| Carport Y/N | No |
| Elementary School | Carolina Beach |
| Property Attached Y/N | No |
| Land Lease Y/N | No |
| Home Warranty Y/N | No |
| Middle/Junior High School | Murray |
| Lease Considered Y/N | No |
| Structure Type | Wood Frame,Stick Built |
| Living Area Units | Square Feet |
| Standard Status | Active |
| Tax Assessed Value | 800400 |
| Tax Lot | 57 |
| Legal Description | Lt 57 Kure Bch Club Ph 1B |
Interior Features
| Interior Amenities | Blinds/Shades |
|---|---|
| Basement | None |
| Flooring | Carpet,Tile |
| Master Bed Level | Primary Living Area |
| Total Stories | 1 |
| Basement (Y/N) | No |
| Air Conditioning Y/N | Yes |
| Heating Y/N | Yes |
| Fireplace Y/N | Yes |
| Total Bedrooms | 3 |
| Attic Features | Attic Fan |
| Entry Level | 1 |
| Room Type | Dining Room,Living Room,Dining Area,Breakfast Nook,Master Bedroom,Bedroom 2,Bedroom 3 |
| Total Baths | 2 |
| Living Area Range | 1600 - 1799 |
| SmokingYN | No |
Exterior Features
| Exterior Finish | Vinyl Siding |
|---|---|
| Fencing | None |
| Parking Features | Garage |
| Water Source | Public |
| Total Parking | 2.0 |
| Lot Size Area | 0.26 |
| Foundation Details | Crawl Space |
| Spa | No |
| Building Area Total | 1670.0 |
| Lot Dimensions | 46x106x60x161x136 |
| Lot Size Acres | 0.26 |
| Road Surface Type | Paved |
| Frontage Type | See Remarks |
| Waterfront Y/N | No |
| Road Frontage Type | Paved |
| Crops Included Y/N | No |
| Horse Y/N | No |
Amenities
- Foreclosure
- Views
- Short Sale
- New Construction
- Adult 55+
- Lease To Own
- No HOA Fees
- Furnished
- Primary On Main
- Air Conditioning
- Seller Finance
- Green
- Fixer Upper
- Horse
- Golf
- Fireplace
- Deck
- Garage
- Basement
- Pool
Property vs Single Family Average in 28449
Price
Taxes
Year Built
 All information deemed reliable but not guaranteed. All properties are subject to prior sale, change or withdrawal. Neither listing broker(s) or information provider(s) shall be responsible for any typographical errors, misinformation, misprints and shall be held totally harmless. Listing(s) information is provided for consumer's personal, non-commercial use and may not be used for any purpose other than to identify prospective properties consumers may be interested in purchasing. The data relating
