
Primary on Main
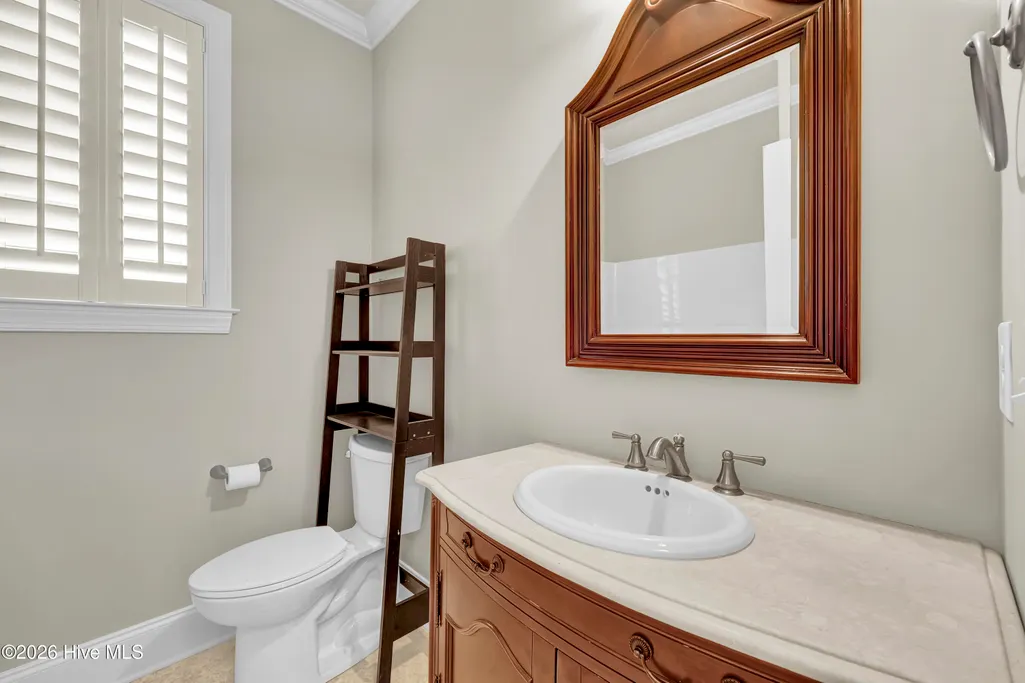
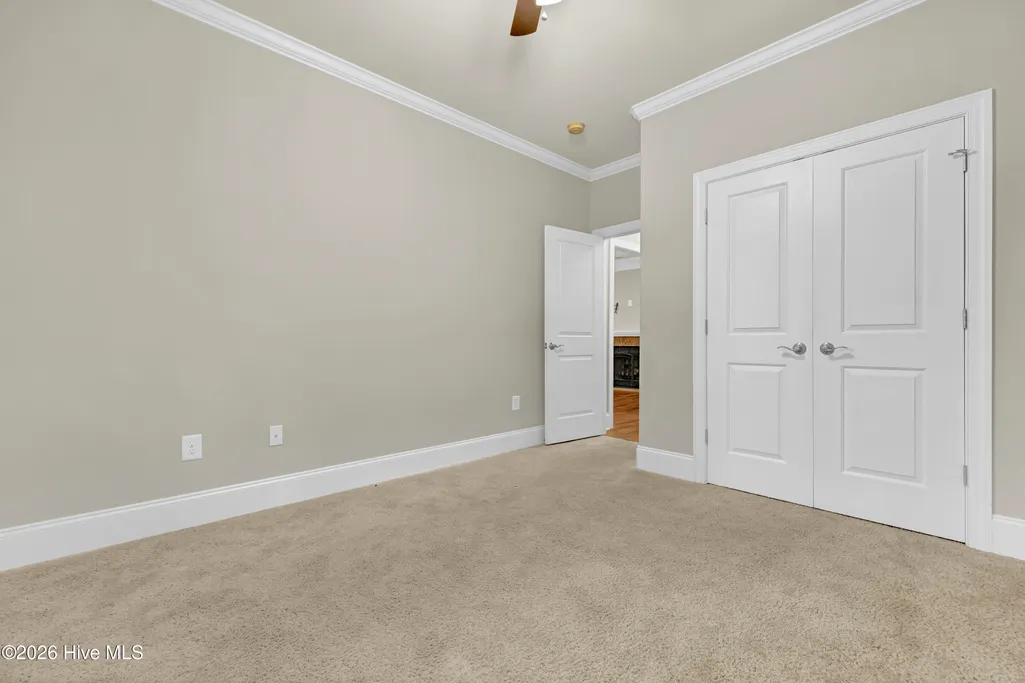
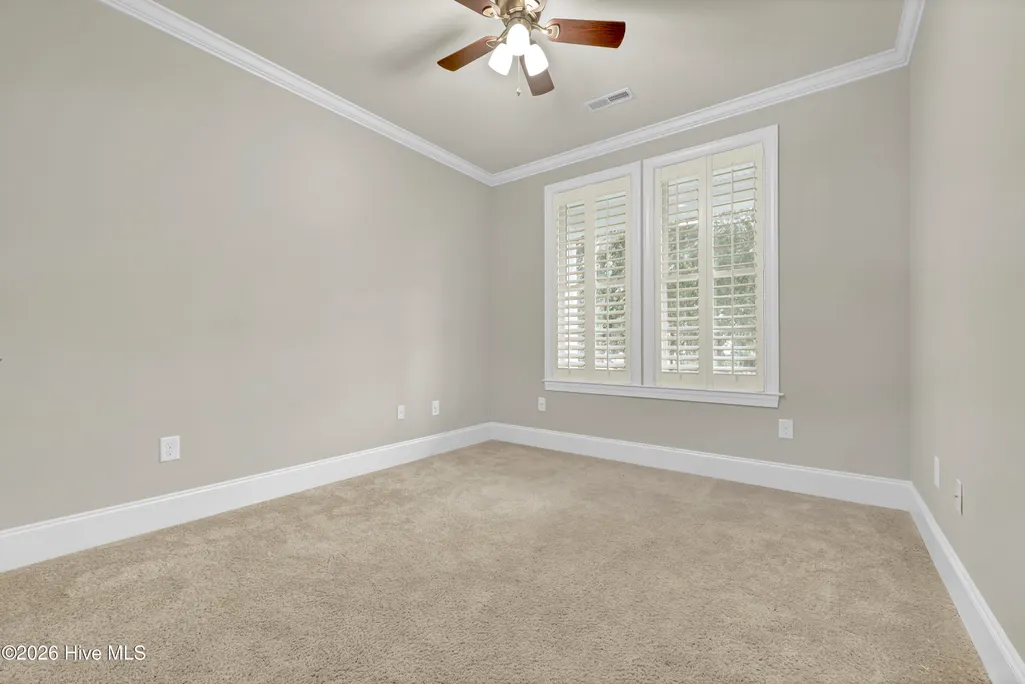
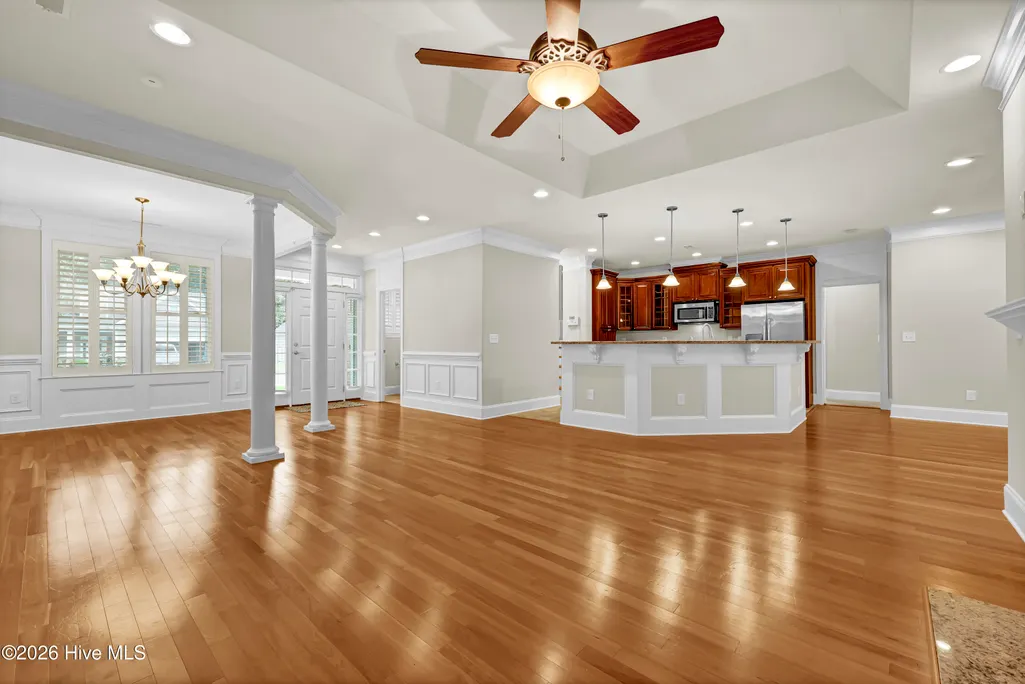
Address
8259 Porters Crossing Way, Wilmington, NC
Price
$ 580,000
Property Attributes
- MLS#100603530
- TypeSingle Family
- Listing Status Active
- CountyNEW HANOVER
- CityWilmington
- AreaPorters Crossing
- NeighborhoodWilmington
- Zip28411
- StyleSingle Family Residence
- Year Built2009
- Taxes$ 2115
- Price$ 580,000
- Bedrooms4
- Full Bathrooms3
- Half Bathrooms1
- Sqr Footage2677
- Lot Size0.27 Acres
Data Source:
Cape Fear REALTORS® - NCRMLS
Property Description
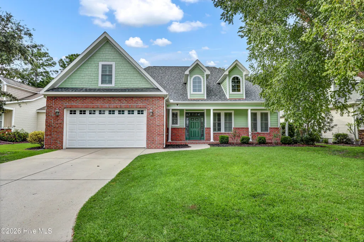
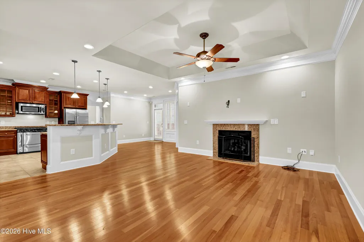
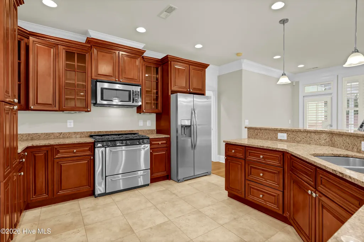
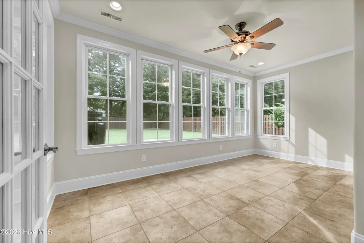
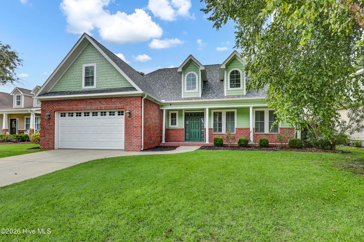
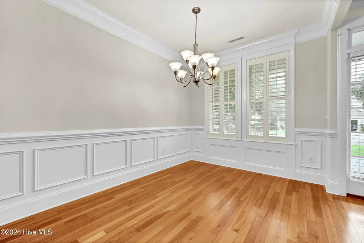
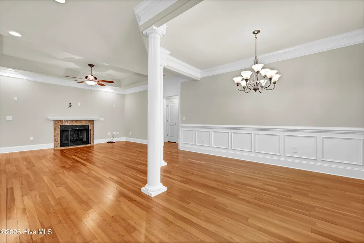
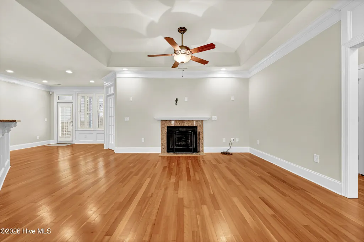
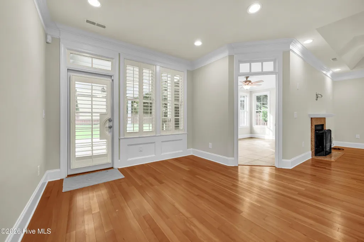
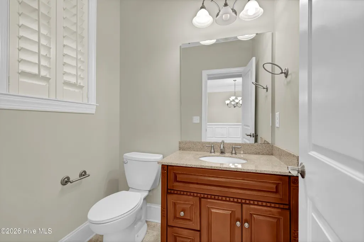
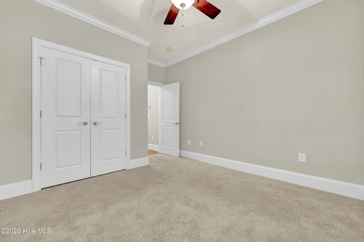
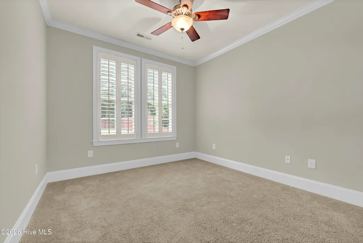
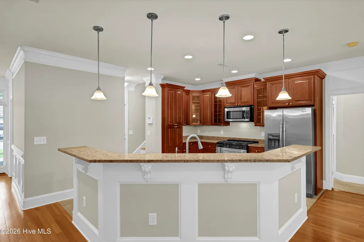
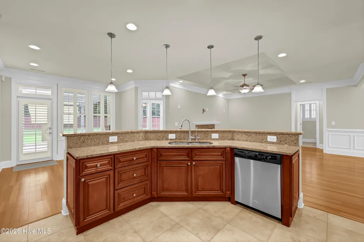
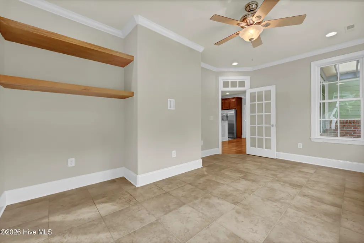
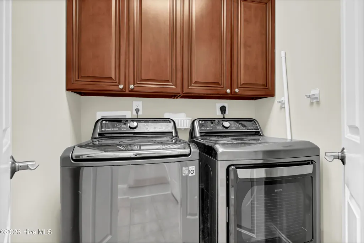
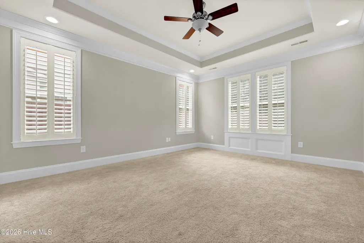
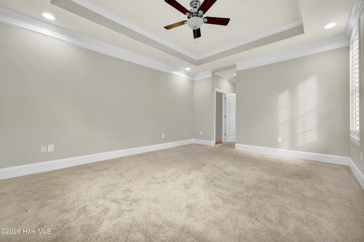
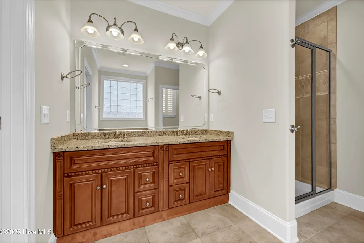
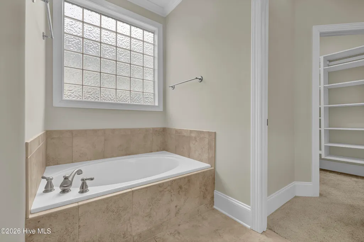
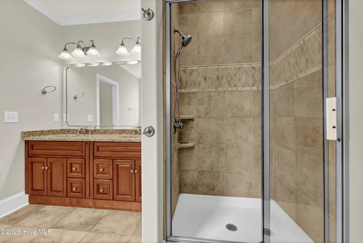
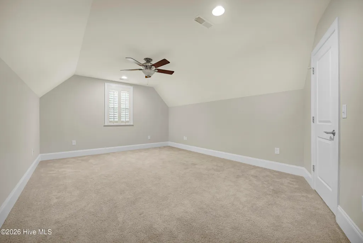
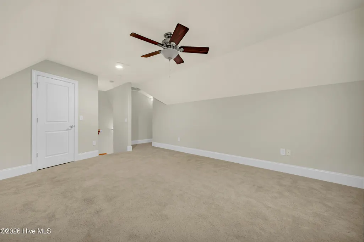
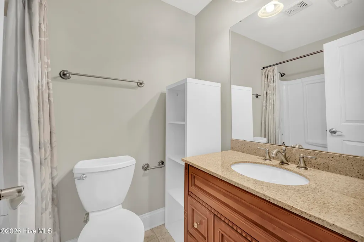
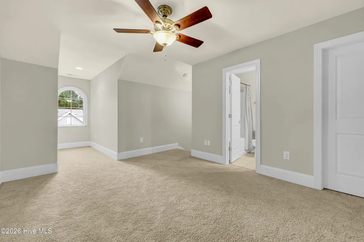
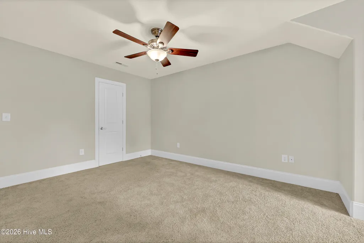
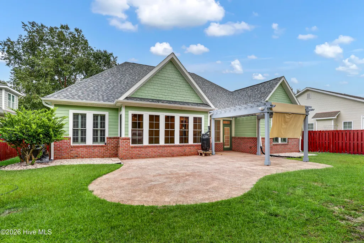
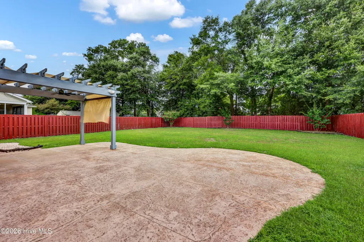
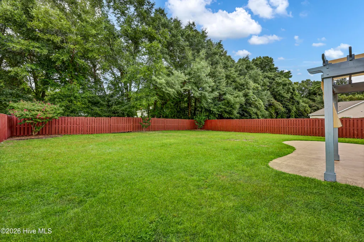
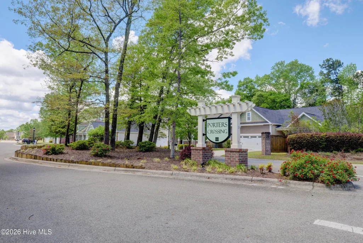
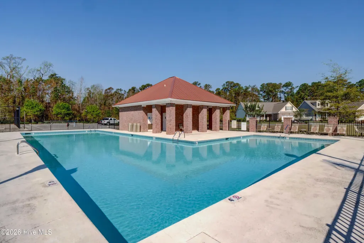
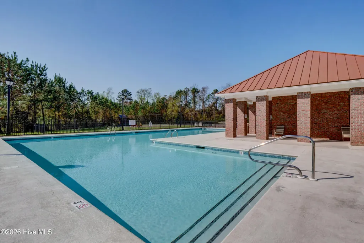
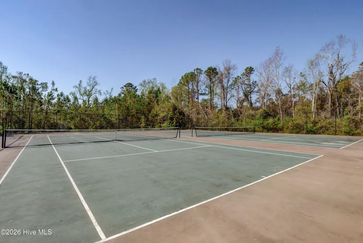
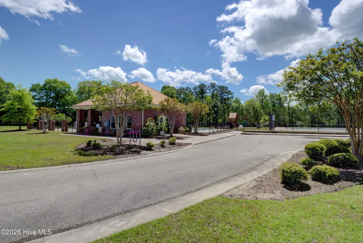
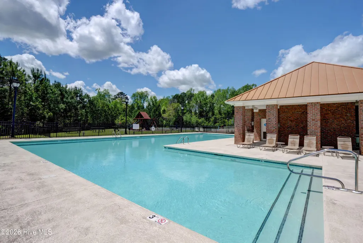
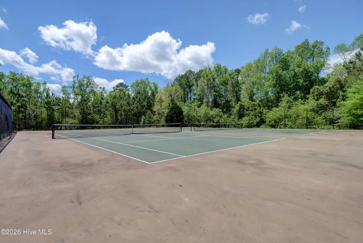
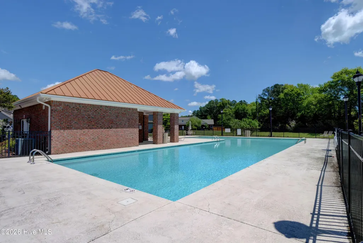
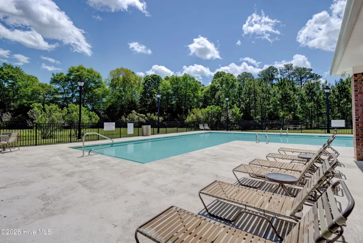
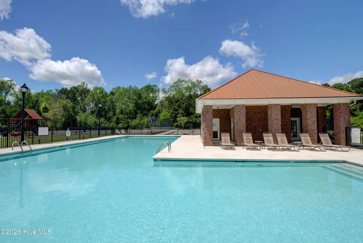
Space, flexibility, and a sought-after Porters Neck location come together in this 4-bedroom, 3.5-bath home offering over 2,600 square feet and a floor plan designed for both everyday living and entertaining. The open-concept main living area features a fireplace, granite countertops, stainless steel appliances, and plenty of room to gather. A split-bedroom floor plan provides added privacy, while walk-in closets and a dedicated laundry room add everyday functionality. Upstairs, a spacious bonus room along with an additional bedroom and full bath creates a versatile area ideal for guests, a home office, media room, or whatever extra space fits your lifestyle. Fresh interior and exterior paint complement the home's brick and cedar siding, while several significant improvements have already been completed, including a new FORTIFIED Roof™ with Hurricane designation completed in June 2026, a replacement outdoor HVAC unit in 2024, and a new tankless water heater in 2024. Outside, the fenced backyard offers room to relax, entertain, or play, with a pergola creating a great spot for outdoor living. A two-car garage provides additional parking and storage. The community also offers a pool and tennis courts, all in the highly sought-after Porters Neck area. Restaurants, shopping, nearby water access and major routes including the bypass are just minutes away, making it easy to enjoy everything this part of Wilmington has to offer. With over 2,600 square feet, flexible living spaces, valuable recent improvements, and a location that keeps so much within easy reach, this home checks a lot of boxes.
| Elementary School | Middle School | High School |
|---|---|---|
| Porters Neck Elementary School | Holly Shelter Middle School | Laney High School |
| Price History | |
|---|---|
| 9/14/2026 | Listed $580,000 |
General Features
| Living Area | 2677.0 |
|---|---|
| Heating | Gas Pack,Fireplace(s),Forced Air,Natural Gas |
| Cooling | Central Air,Ceiling Fan(s) |
| Utilities | Natural Gas Connected,Sewer Connected,Water Connected |
| Possession | Close Of Escrow,At Closing |
| Roof | Architectural Shingle |
| Appliances | Gas Oven,Gas Cooktop,Built-In Microwave,Washer,Refrigerator,Dryer,Dishwasher |
| Zoning | R-15 |
| HOA Fee | 2352.0 |
| Garage Spaces | 2.0 |
| Patio/Porch Features | Patio,Porch |
| Security Features | Security System |
| Construction Materials | Brick Veneer,Fiber Cement,Wood Frame |
| Year Built | 2009 |
| View | See Remarks |
| Levels | One and One Half |
| Property Subtype | Single Family Residence |
| Tax Year | 2025 |
| Taxes | 2115.06 |
| Parcel Number | R03700-004-228-000 |
| HomeWarrantyAmount | 630.0 |
| Waterfront Features | None |
| Assoc Fee Paid Per | Annually |
| County | New Hanover |
| Operating Expense | 0.0 |
| New Construction | No |
| Property Type | Residential |
| In City Limits? (Y/N) | No |
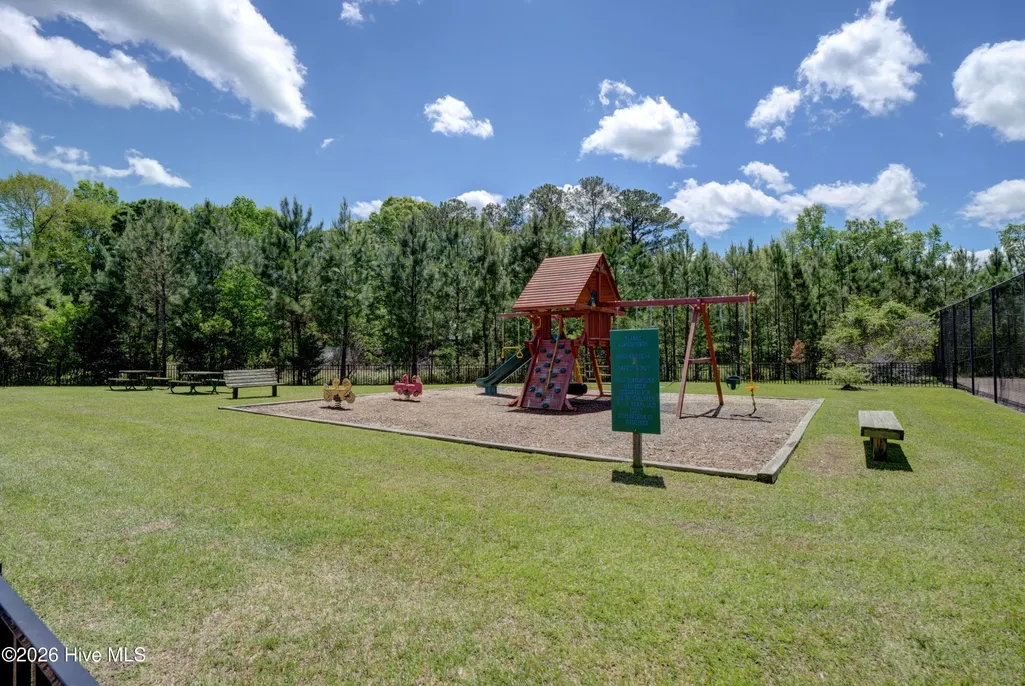
| Association Amenities | Community Pool,Maintenance Common Areas,Maintenance Grounds,Maintenance Roads,Management,Playground,Sidewalks,Street Lights,Tennis Court(s) |
| HOA | Yes |
| Attached Garage | Yes |
| Subdivision Name | Porters Crossing |
| Garage Y/N | Yes |
| Other Structures | Pergola |
| Total Rooms | 9 |
| Full Baths | 3 |
| Status | Active |
| Directions | travel North on Market Street,Right onto Porters Neck Road,Right into Porters Crossing,Home is on the right |
| High School | Laney |
| City | Wilmington |
| Association Name | Porters Crossing HOA |
| High School District | New Hanover |
| Lot Size Units | Acres |
| Lot Size Square Feet | 11761.0 |
| Carport Spaces | 0.0 |
| Carport Y/N | No |
| Elementary School | Porters Neck |
| Property Attached Y/N | No |
| Land Lease Y/N | No |
| Home Warranty Y/N | Yes |
| Middle/Junior High School | Holly Shelter |
| Property Condition | Completed |
| Lease Considered Y/N | No |
| Structure Type | Wood Frame,Stick Built |
| Living Area Units | Square Feet |
| Standard Status | Active |
| Tax Assessed Value | 558800 |
| Tax Lot | 37 |
| Legal Description | Lot 37 Ph 1 Porters Crossing Child Of Split From R03700-004-011-001 |
Interior Features
| Interior Amenities | Master Downstairs,Walk-in Closet(s),Tray Ceiling(s),Solid Surface,Ceiling Fan(s),Walk-in Shower,Blinds/Shades,Built-in Features,Gas Log,Walk-In Closet(s) |
|---|---|
| Basement | None |
| Flooring | Carpet,Tile,Wood |
| Water Heater | Natural Gas,Tankless |
| Fireplace Features | Gas Log |
| Master Bed Level | Primary Living Area |
| Total Stories | 2 |
| Basement (Y/N) | No |
| Air Conditioning Y/N | Yes |
| Heating Y/N | Yes |
| Fireplace Y/N | Yes |
| Half Baths | 1 |
| Laundry Features | Laundry Room |
| Total Bedrooms | 4 |
| Attic Features | Floored - Partial,Walk-In |
| Entry Level | 1 |
| Room Type | Master Bedroom,Bedroom 2,Bedroom 3,Bedroom 4,Living Room,Dining Room,Dining Area,Sunroom,Fnshd Room over Garage |
| Total Baths | 4 |
| Living Area Range | 2600 - 2799 |
| SmokingYN | No |
Exterior Features
| Exterior Amenities | Irrigation System |
|---|---|
| Exterior Finish | Brick Veneer,Fiber Cement |
| Fencing | Privacy,Back Yard,Wood |
| Parking Features | Garage Faces Front,Garage Door Opener,Lighted,Off Street,Paved |
| Lot Features | Other |
| Water Source | Public |
| Total Parking | 2.0 |
| Lot Size Area | 0.27 |
| Foundation Details | Slab |
| Spa | No |
| Building Area Total | 2677.0 |
| Lot Dimensions | irregular |
| Lot Size Acres | 0.27 |
| Road Surface Type | Paved |
| Frontage Type | See Remarks |
| Waterfront Y/N | No |
| Road Frontage Type | Paved |
| Crops Included Y/N | No |
| Horse Y/N | No |
Amenities
- Foreclosure
- Views
- Short Sale
- New Construction
- Adult 55+
- Lease To Own
- No HOA Fees
- Furnished
- Primary On Main
- Air Conditioning
- Seller Finance
- Green
- Fixer Upper
- Horse
- Golf
- Fireplace
- Deck
- Garage
- Basement
- Pool
Property vs Single Family Average in 28411
Price
Taxes
Year Built
 All information deemed reliable but not guaranteed. All properties are subject to prior sale, change or withdrawal. Neither listing broker(s) or information provider(s) shall be responsible for any typographical errors, misinformation, misprints and shall be held totally harmless. Listing(s) information is provided for consumer's personal, non-commercial use and may not be used for any purpose other than to identify prospective properties consumers may be interested in purchasing. The data relating
