
Water Views - Primary on Main
Address
1103 N New River Drive, Surf City, NC
Price
$ 875,000
Property Attributes
- MLS#100603536
- TypeSingle Family
- Listing Status Active
- CountyPENDER
- CitySurf City
- AreaDel Mar Beach
- NeighborhoodSurf City
- Zip28445
- StyleSingle Family Residence
- Year Built2004
- Taxes$ 4947
- Price$ 875,000
- Bedrooms4
- Full Bathrooms3
- Half Bathrooms1
- Sqr Footage1878
- Lot Size0.21 Acres
Data Source:
Cape Fear REALTORS® - NCRMLS
Property Description
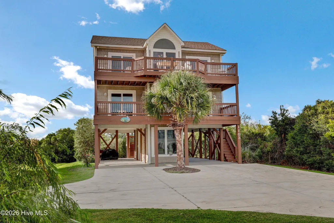
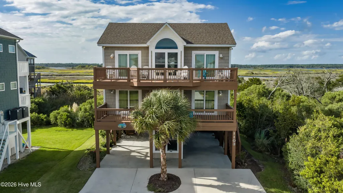
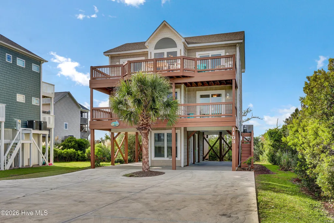
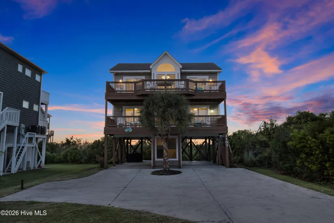
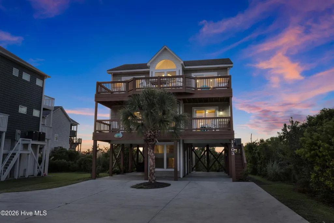
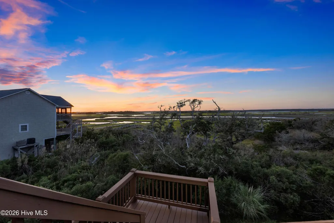
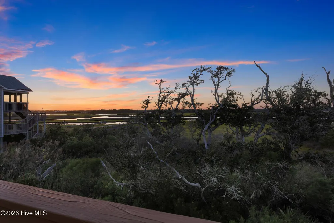
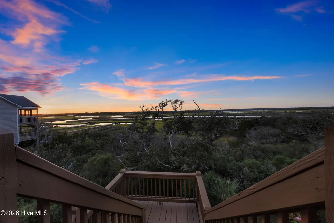
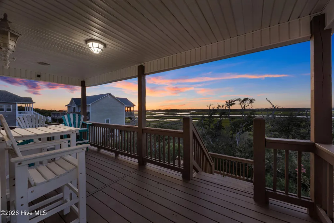
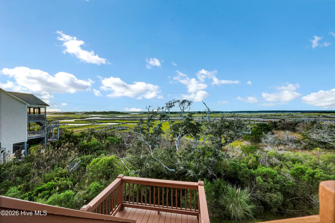
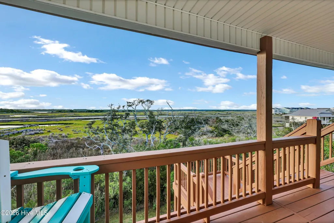
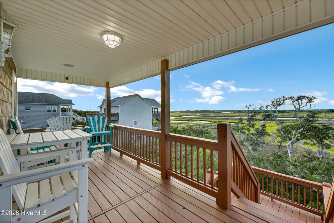
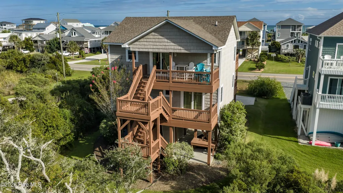
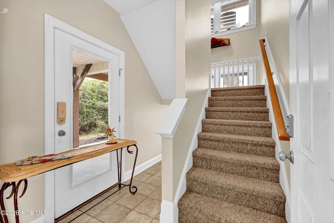
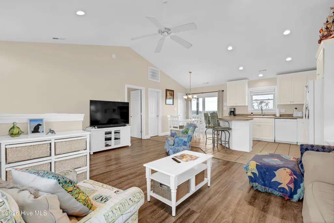
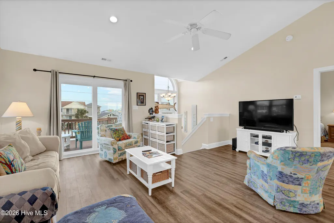
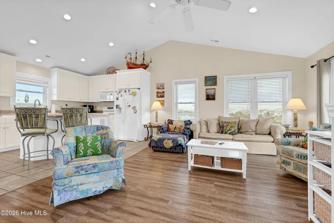
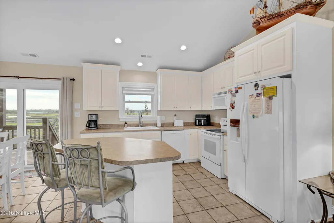
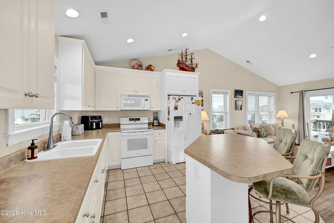
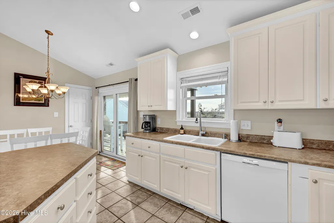
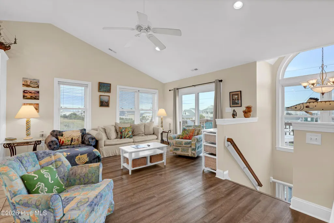
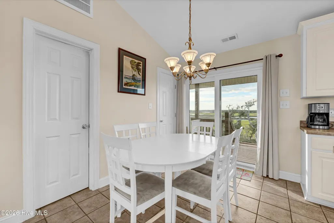
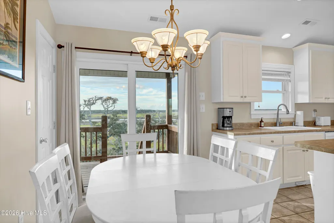
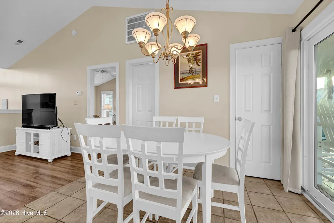
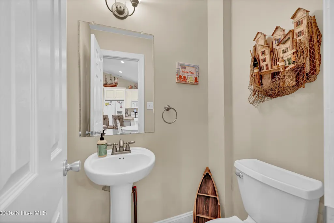
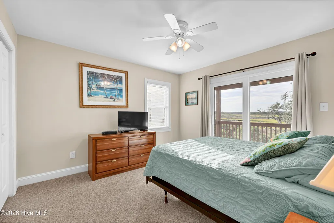
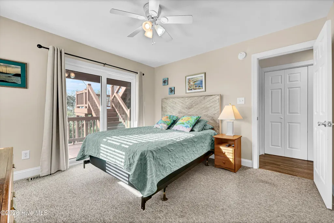
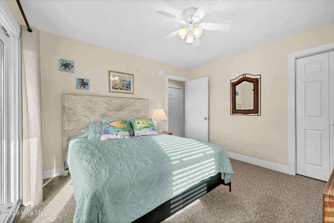
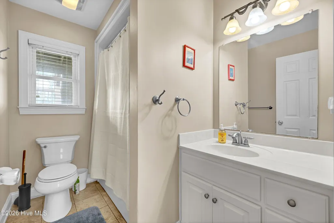
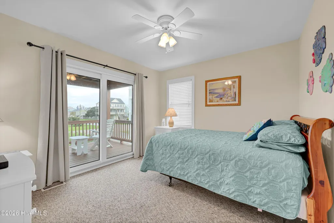
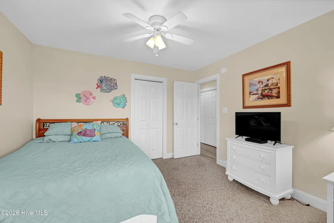
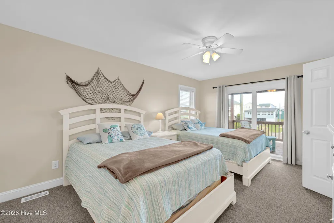
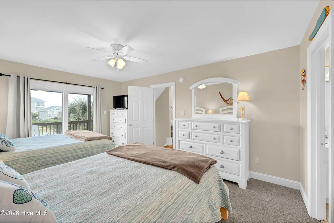
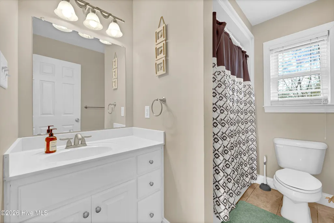
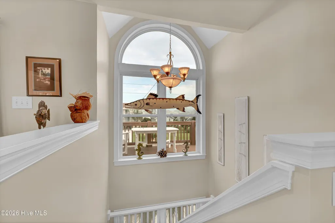
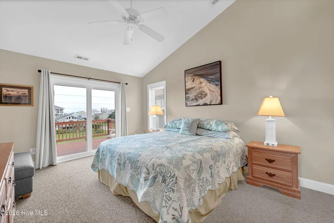
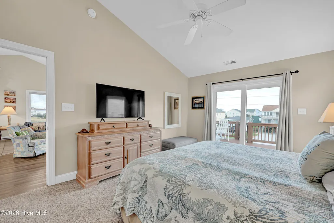
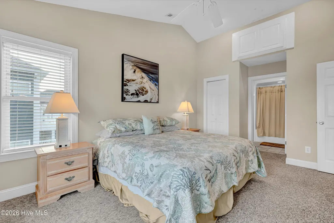
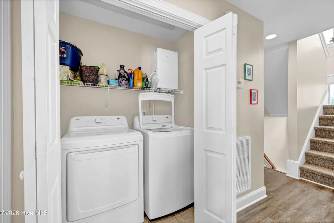
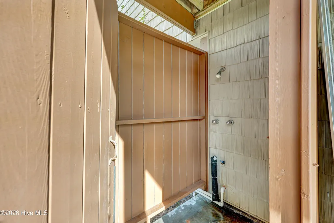
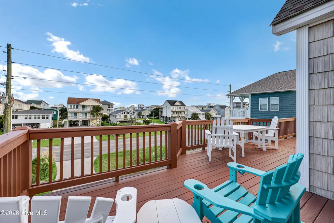
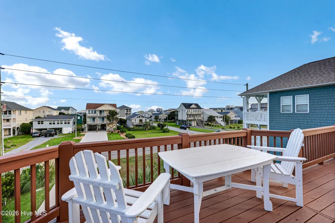
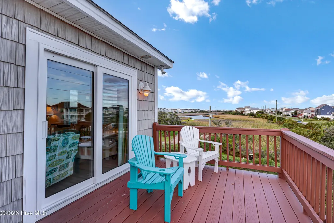
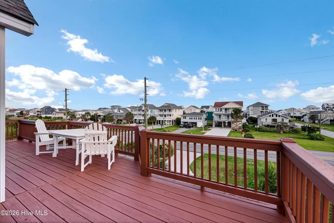
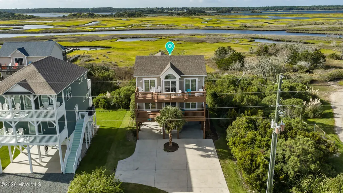
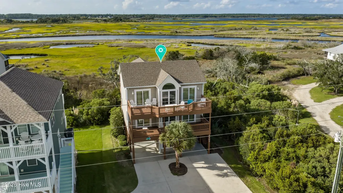
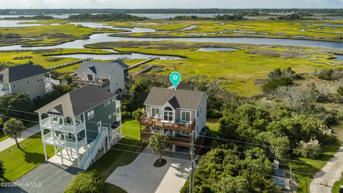
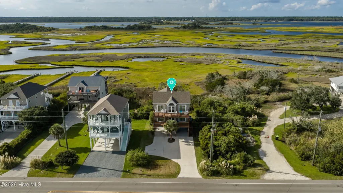
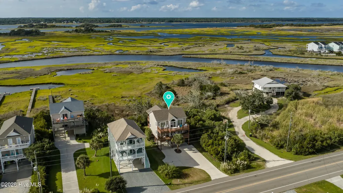
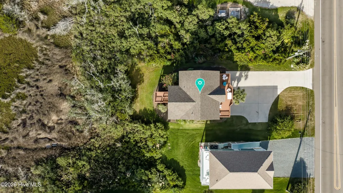
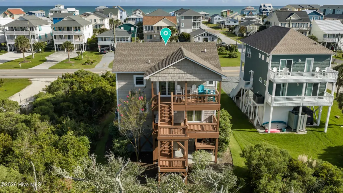
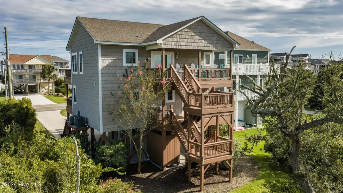
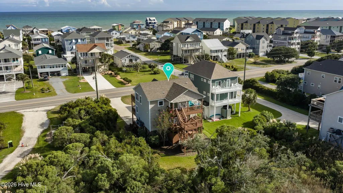
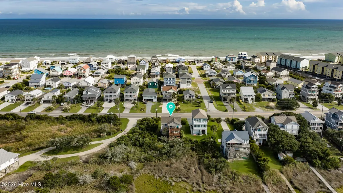
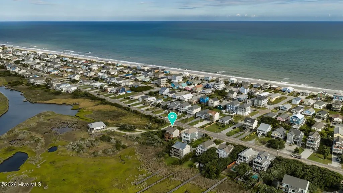
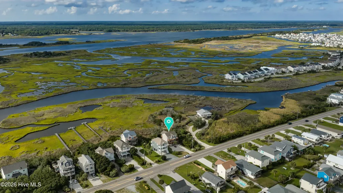
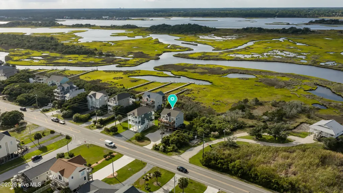
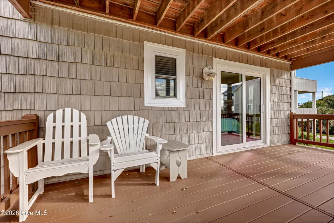
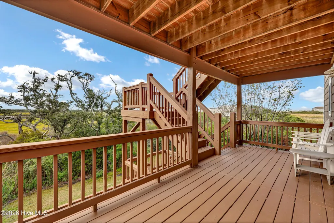
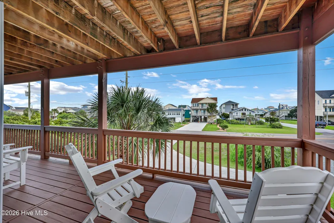
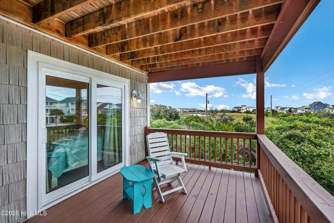
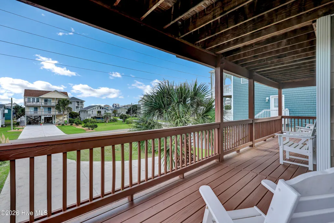
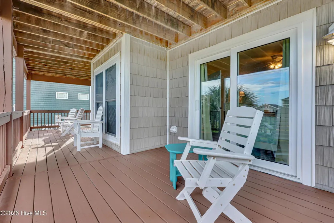
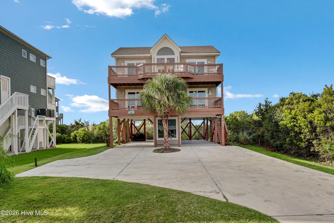
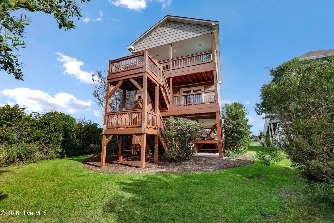
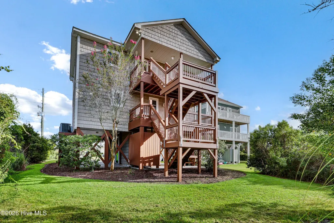
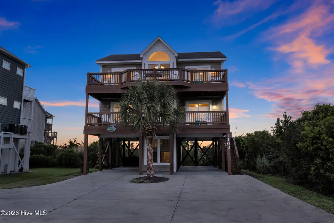
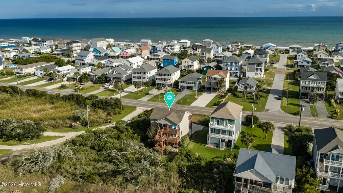
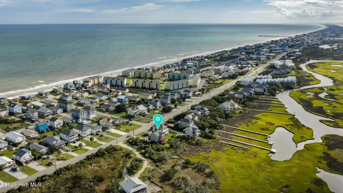
Turnkey, fully furnished, and ready to enjoy, this 4-bedroom, 3.5-bath reverse-floor-plan beach home offers the ideal combination of a personal coastal retreat and vacation rental opportunity. Located just two blocks from the ocean and Public Beach Access #10, the home features sweeping marsh views, glimpses of the Atlantic, and an easy-to-enjoy Surf City location. The reverse floor plan places the main living spaces upstairs, maximizing the home's views. The vaulted great room flows into the kitchen and dining area, with new LED lighting throughout. The rear deck overlooks the marsh and provides a beautiful setting for sunsets, while the front decks capture refreshing ocean breezes and glimpses of the Atlantic. Recent improvements include five new PGT sliding glass doors with a DP60 design-pressure rating, a 2018 roof, new water heater, washer and dryer less than a year old, freshly painted interior, and newly painted front and rear decks. Two exterior HVAC units provide separate climate control. The ground level offers concrete parking, an outdoor shower, and an oversized 11' x 7' storage closet for surfboards, bikes, beach chairs, and coastal gear. Just one mile from the Surf City Pier and the Surf City bridge, featuring a 10-foot-wide multi-use path, the home provides convenient access to the island's restaurants, shopping, entertainment, and other attractions. The bridge's pedestrian- and bike-friendly path makes exploring Surf City and connecting to mainland amenities especially easy. Fully furnished and ready for immediate use, this is an opportunity to own a turnkey beach retreat that can generate rental income when you're not enjoying it yourself--combining personal enjoyment, coastal lifestyle, and investment potential.
| Elementary School | Middle School | High School |
|---|---|---|
| North Topsail Elementary School | Topsail Middle School | Topsail High School |
| Price History | |
|---|---|
| 9/14/2026 | Listed $875,000 |
General Features
| Living Area | 1878.0 |
|---|---|
| Heating | Electric,Forced Air |
| Cooling | Central Air |
| Utilities | Cable Available,Sewer Connected,Water Connected |
| Possession | Close Of Escrow,At Closing |
| Roof | Shingle |
| Appliances | Electric Cooktop,Built-In Microwave,Washer,Refrigerator,Ice Maker,Dryer,Dishwasher |
| Zoning | R-1 |
| Patio/Porch Features | Covered,Deck,Porch,Front Porch,Rear Porch |
| Pool Features | None |
| Security Features | Smoke Detector(s) |
| Construction Materials | Vinyl Siding,Wood Frame |
| Year Built | 2004 |
| View | Creek,ICW,Marsh,Ocean,Sound,Creek/Stream |
| Levels | Three Or More |
| Property Subtype | Single Family Residence |
| Tax Year | 2025 |
| Taxes | 4947.43 |
| Parcel Number | 4245-33-5511-0000 |
| Waterfront Features | Salt Marsh |
| Accessibility | None |
| County | Pender |
| Operating Expense | 0.0 |
| New Construction | No |
| Property Type | Residential |
| In City Limits? (Y/N) | Yes |
| HOA | No |
| Attached Garage | No |
| Subdivision Name | Del Mar Beach |
| Garage Y/N | No |
| Total Rooms | 7 |
| Full Baths | 3 |
| Status | Active |
| Directions | HWY 17 N,Right on Hwy 210E,then right onto NC-210 E/NC-50 S/Roland Ave. Cross over ICW; at the traffic circle,take the 2nd exit onto N New River Rd/NC-210 N. Travel approximately 1 mile; the house is |
| High School | Topsail |
| City | Surf City |
| Lot Size Units | Acres |
| Lot Size Square Feet | 9060.0 |
| Carport Spaces | 0.0 |
| Carport Y/N | No |
| Elementary School | North Topsail |
| Property Attached Y/N | No |
| Land Lease Y/N | No |
| Home Warranty Y/N | No |
| Middle/Junior High School | Topsail |
| Property Condition | Completed |
| Lease Considered Y/N | No |
| Structure Type | Wood Frame,Stick Built |
| Living Area Units | Square Feet |
| Standard Status | Active |
| Tax Assessed Value | 363782 |
| Tax Lot | 9 |
| Legal Description | L 9,PB 28/38,DELMAR BEACH / BK A,SEC II |
Interior Features
| Interior Amenities | Walk-in Closet(s),Vaulted Ceiling(s),Kitchen Island,Ceiling Fan(s),Furnished,Pantry,Reverse Floor Plan,Blinds/Shades,Walk-In Closet(s) |
|---|---|
| Basement | None |
| Flooring | LVT/LVP,Carpet,Tile |
| Furnished Y/N | Furnished |
| Water Heater | Electric |
| Master Bed Level | Primary Living Area |
| Total Stories | 2 |
| Basement (Y/N) | No |
| Air Conditioning Y/N | Yes |
| Heating Y/N | Yes |
| Fireplace Y/N | No |
| Half Baths | 1 |
| Laundry Features | In Hall,Laundry Closet |
| Total Bedrooms | 4 |
| Attic Features | Eave Storage,Scuttle |
| Entry Level | 1 |
| Room Type | Dining Room,Living Room,Dining Area,Master Bedroom,Bedroom 1,Bedroom 2,Bedroom 3 |
| Unit Type | 4 Bedroom Or More |
| Total Baths | 4 |
| Living Area Range | 1800 - 1999 |
| SmokingYN | No |
Exterior Features
| Exterior Amenities | Outdoor Shower |
|---|---|
| Exterior Finish | Vinyl Siding |
| Fencing | None |
| Parking Features | Additional Parking,Concrete,Lighted,No Garage,Underhouse |
| Lot Features | Salt Marsh |
| Water Source | Public |
| Total Parking | 6.0 |
| Lot Size Area | 0.21 |
| Foundation Details | Other,Pilings |
| Spa | No |
| Building Area Total | 1878.0 |
| Lot Dimensions | 50x170x54x190 |
| Lot Size Acres | 0.21 |
| Road Surface Type | Paved |
| Frontage Type | Marsh Front |
| Waterfront Y/N | No |
| Road Frontage Type | Paved |
| Crops Included Y/N | No |
| Horse Y/N | No |
Amenities
- Foreclosure
- Views
- Short Sale
- New Construction
- Adult 55+
- Lease To Own
- No HOA Fees
- Furnished
- Primary On Main
- Air Conditioning
- Seller Finance
- Green
- Fixer Upper
- Horse
- Golf
- Fireplace
- Deck
- Garage
- Basement
- Pool
Property vs Single Family Average in 28445
Price
Taxes
Year Built
 All information deemed reliable but not guaranteed. All properties are subject to prior sale, change or withdrawal. Neither listing broker(s) or information provider(s) shall be responsible for any typographical errors, misinformation, misprints and shall be held totally harmless. Listing(s) information is provided for consumer's personal, non-commercial use and may not be used for any purpose other than to identify prospective properties consumers may be interested in purchasing. The data relating
