
Primary on Main
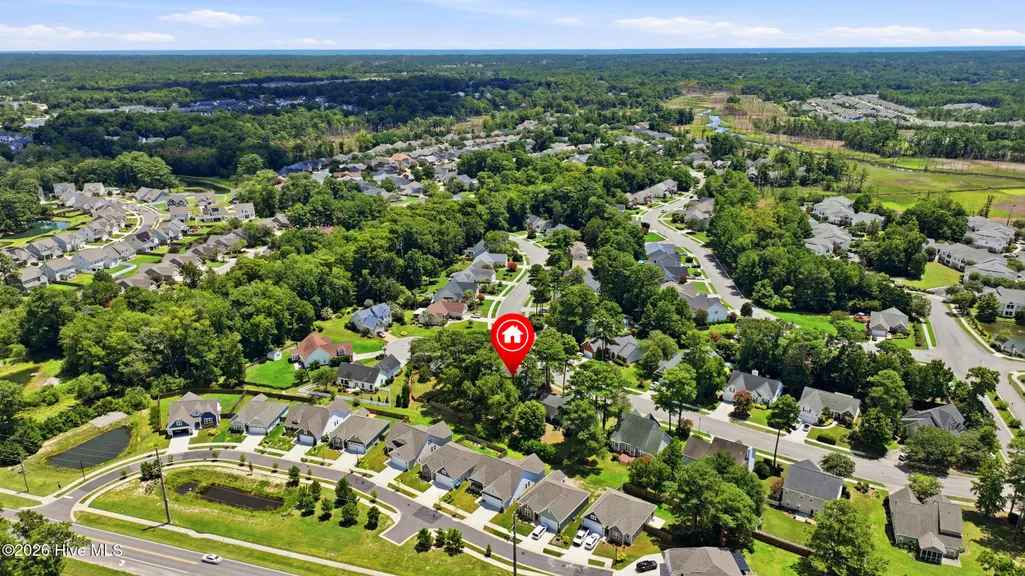
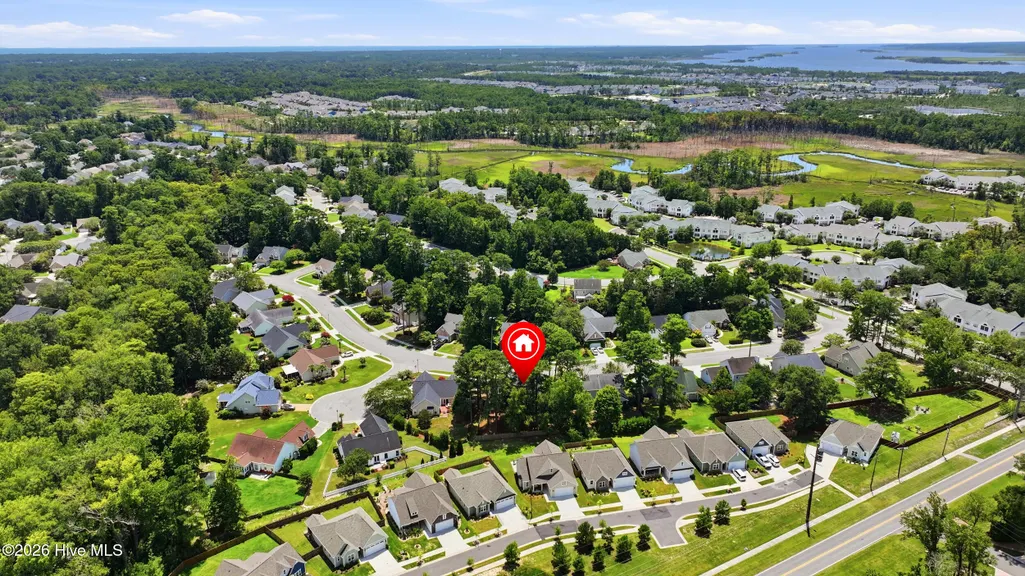
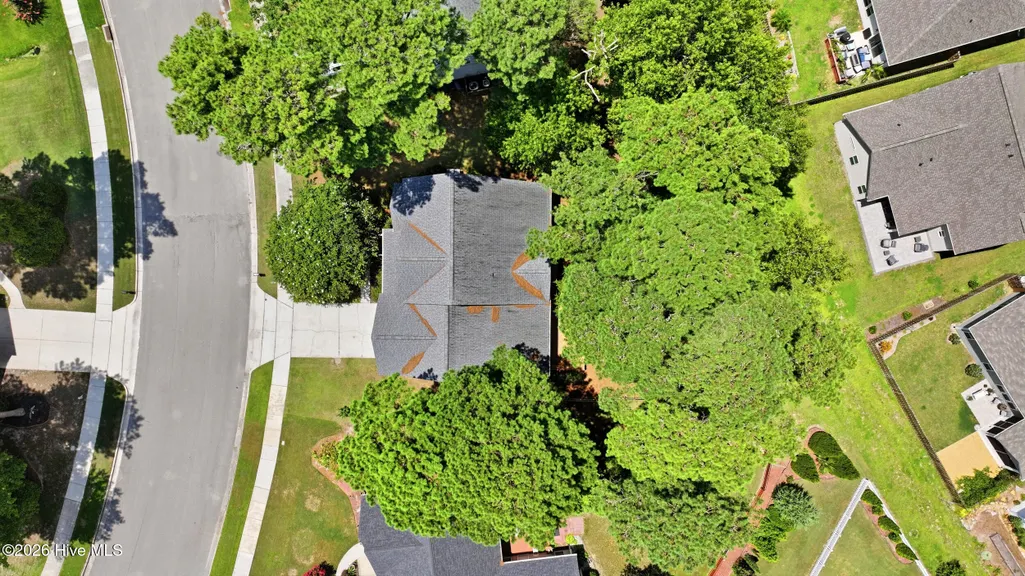
Address
221 Windchime Drive, Wilmington, NC
Price
$ 540,000
Property Attributes
- MLS#100593932
- TypeSingle Family
- Listing Status Active
- CountyNEW HANOVER
- CityWilmington
- AreaRivers Edge
- NeighborhoodWilmington
- Zip28412
- StyleSingle Family Residence
- Year Built1998
- Price$ 540,000
- Bedrooms4
- Full Bathrooms2
- Half Bathrooms1
- Sqr Footage2971
- Lot Size0.32 Acres
Data Source:
Cape Fear REALTORS® - NCRMLS
Property Description
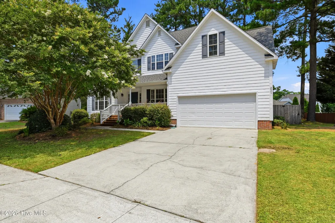
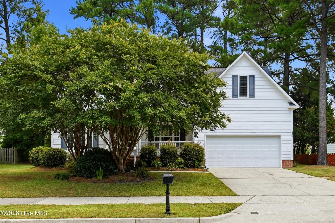
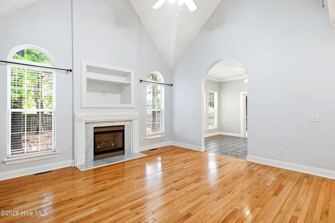
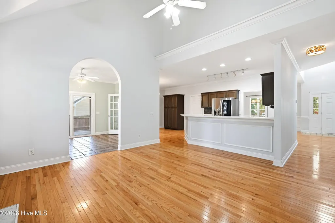
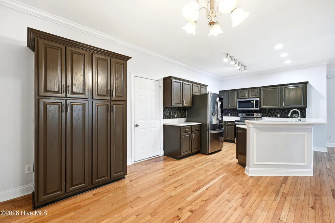
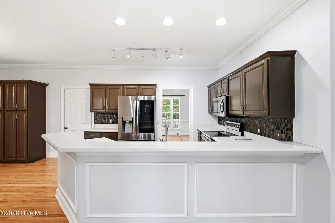
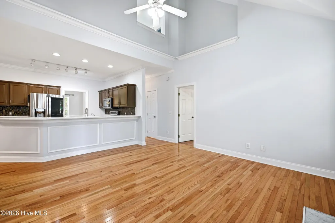
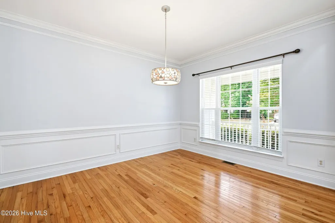
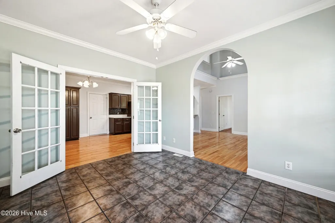
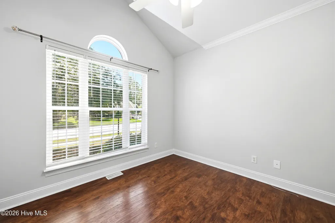
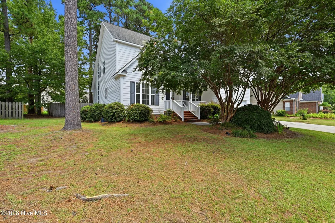
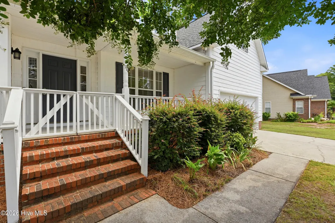
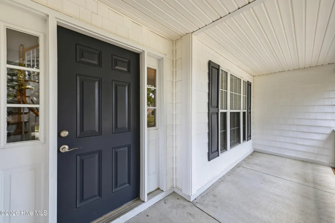
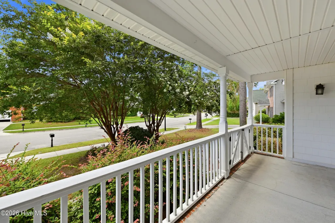
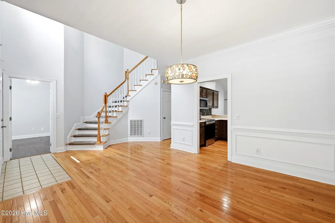
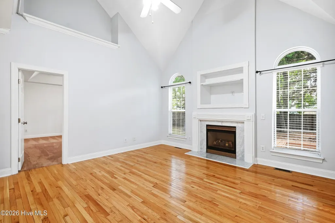
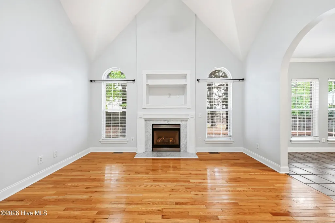
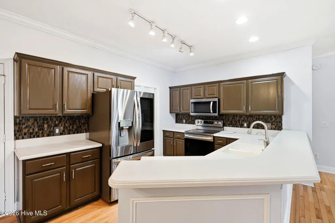
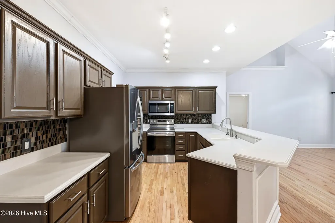
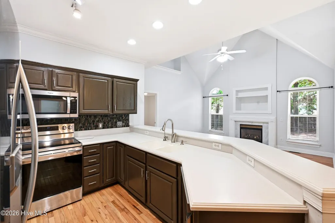
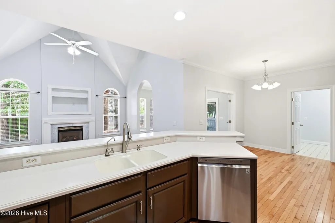
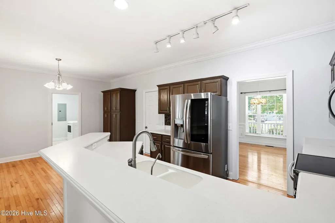
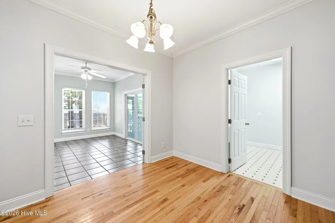
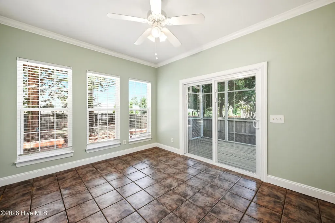
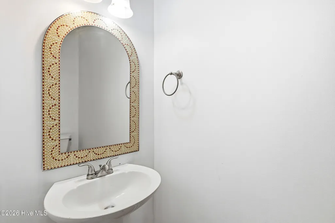
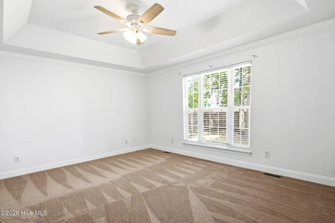
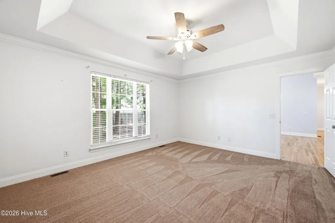
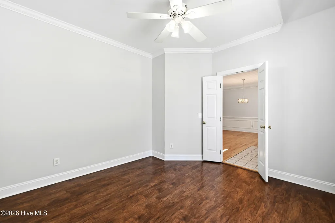
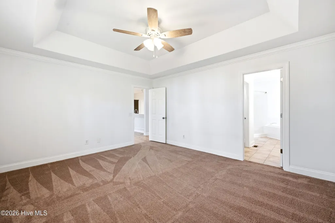
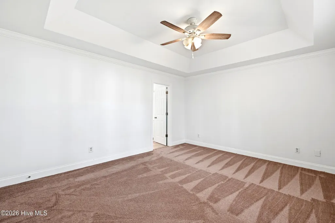
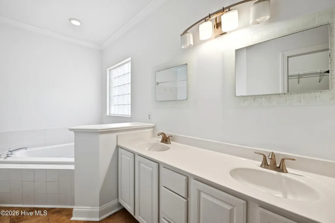
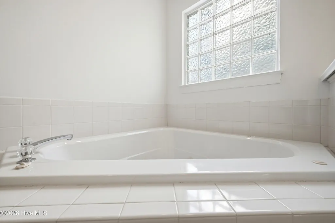
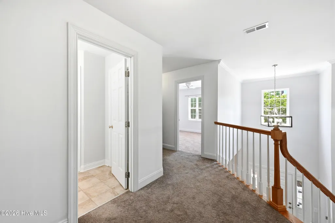
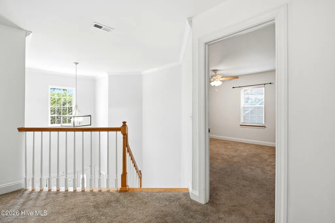
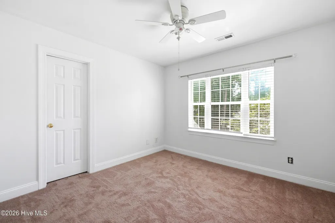
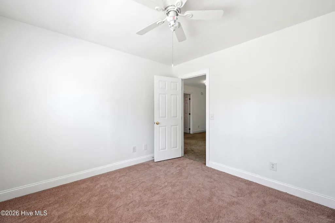
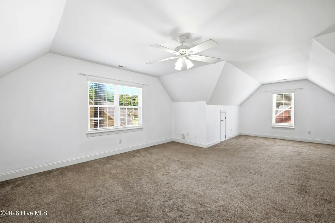
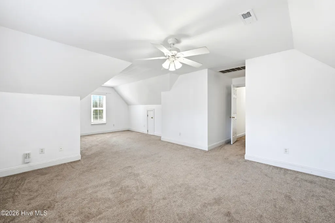
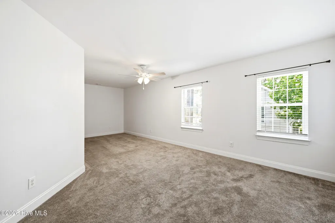
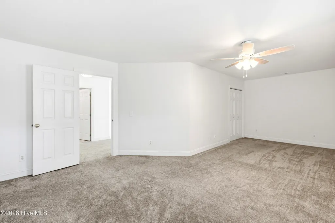
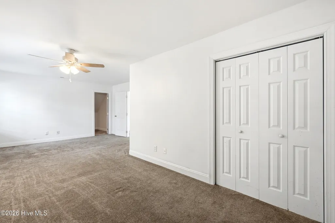
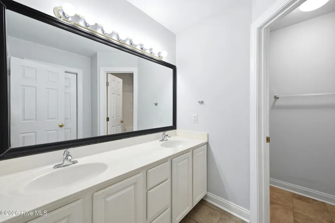
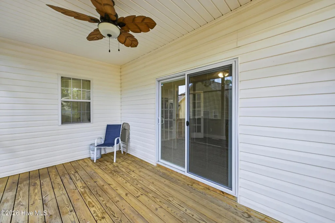
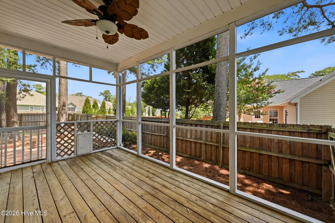
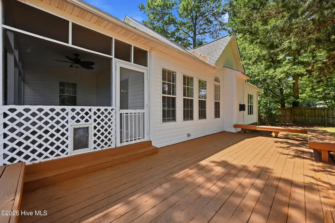
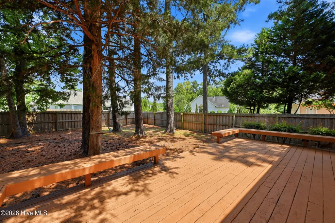
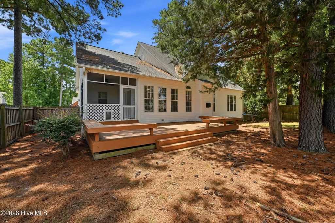
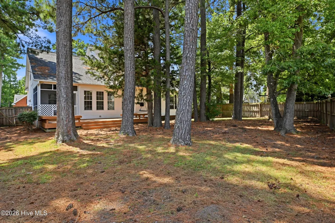
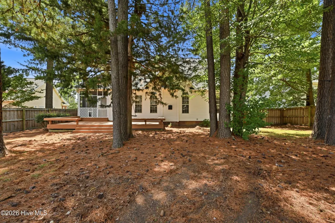
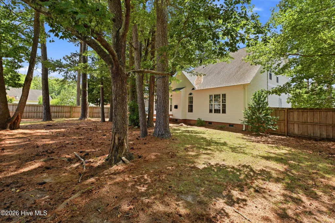
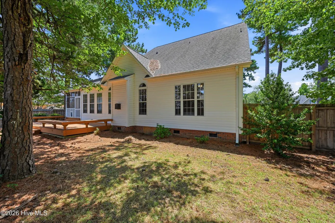
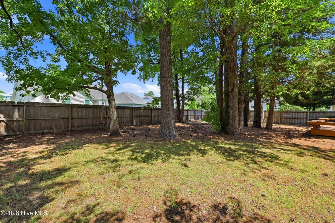
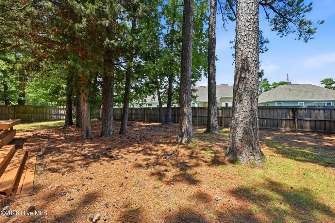
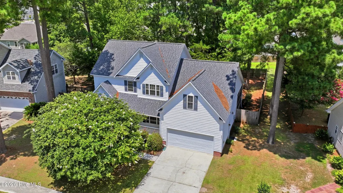
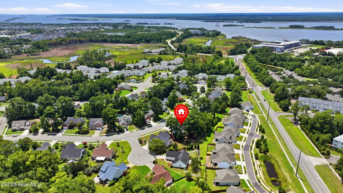
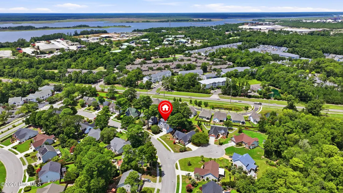
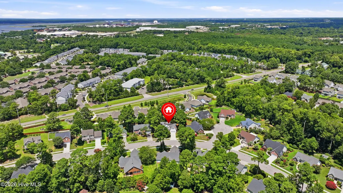
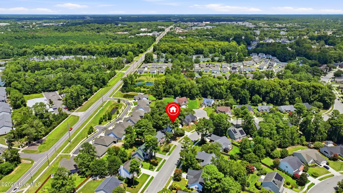
Move-In Ready in the Heart of Wilmington! Welcome to one of the largest homes in the desirable Rivers Edge community, where space, comfort, and location come together beautifully. Perfectly positioned just minutes from Cape Fear River access and a quick drive to both Wrightsville Beach and Carolina Beach, you'll enjoy the best of coastal living with shopping, dining, parks, and everyday conveniences all nearby. Freshly painted and truly move-in ready, this spacious 4-bedroom, 2.5-bath home also offers a dedicated office, making it ideal for today's flexible lifestyle. Major features include beautiful hardwood flooring throughout most of the living areas, soaring ceiling in the foyer, cathedral ceiling in the family room. The soaring ceilings in the main living area create a bright, open feel, while the natural gas fireplace adds warmth and character. The kitchen is designed for both everyday living and entertaining, featuring Corian countertops, abundant cabinet space, and an open layout overlooking the living areas. The first-floor primary suite offers a peaceful retreat with elegant tray ceilings, crown molding, a spacious walk-in closet, dual vanities, a relaxing garden tub, and a separate shower. Enjoy North Carolina's beautiful weather from the sunroom, screened side porch, covered front porch, or backyard deck, all overlooking a fully fenced yard that's perfect for pets, play, and entertaining. With generous living space, thoughtful updates, and an unbeatable Wilmington location, this exceptional Rivers Edge home is ready for its next chapter. Schedule your private showing today--this one will make you happy you did!
| Elementary School | Middle School | High School |
|---|---|---|
| Alderman Elementary School | Williston Middle School | New Hanover High School |
| Price History | |
|---|---|
| 8/5/2026 | Listed $540,000 |
General Features
| Living Area | 2971.0 |
|---|---|
| Heating | Forced Air,Natural Gas |
| Cooling | Central Air |
| Utilities | Cable Available,Sewer Available,Sewer Connected,Underground Utilities,Water Available,Water Connected |
| Possession | Close Of Escrow,At Closing |
| Roof | Shingle |
| Appliances | Electric Oven,Built-In Microwave,Washer,Refrigerator,Dryer,Dishwasher |
| Zoning | MD-17 |
| HOA Fee | 176.87 |
| Garage Spaces | 2.0 |
| Patio/Porch Features | Covered,Deck,Enclosed,Porch,Screened,Front Porch,Side Porch |
| Pool Features | None |
| Construction Materials | Vinyl Siding,Wood Frame |
| Pets Allowed | Yes |
| Year Built | 1998 |
| View | See Remarks |
| Levels | Two |
| Property Subtype | Single Family Residence |
| Tax Year | 2025 |
| Parcel Number | R07010-002-006-000 |
| Assoc Fee Paid Per | Annually |
| County | New Hanover |
| Operating Expense | 0.0 |
| New Construction | No |
| Property Type | Residential |
| In City Limits? (Y/N) | Yes |
| Association Amenities | Maintenance Common Areas,Management,Sidewalks,Street Lights,Taxes |
| HOA | Yes |
| Attached Garage | Yes |
| Subdivision Name | Rivers Edge |
| Garage Y/N | Yes |
| Total Rooms | 9 |
| Full Baths | 2 |
| Status | Active |
| Directions | Independence Blvd towards the river,Left on River Front Place,Left onto Windchime Dr. Arrive at 221 Windchime Dr on your left. |
| High School | New Hanover |
| City | Wilmington |
| Association Name | Barnard's Creek HOA |
| High School District | New Hanover |
| Lot Size Units | Acres |
| Lot Size Square Feet | 14070.0 |
| Carport Spaces | 0.0 |
| Carport Y/N | No |
| Elementary School | Alderman |
| Property Attached Y/N | No |
| Land Lease Y/N | No |
| Home Warranty Y/N | No |
| Middle/Junior High School | Williston |
| Lease Considered Y/N | No |
| Structure Type | Wood Frame,Stick Built |
| Living Area Units | Square Feet |
| Standard Status | Active |
| Tax Lot | 32 |
| Legal Description | Lot 32 Ph 1 Rivers Edge |
Interior Features
| Interior Amenities | Master Downstairs,Walk-in Closet(s),Vaulted Ceiling(s),Tray Ceiling(s),High Ceilings,Ceiling Fan(s),Blinds/Shades,Gas Log,Walk-In Closet(s) |
|---|---|
| Basement | Crawl Space |
| Flooring | Carpet,Tile,Wood |
| Total Fireplaces | 1 |
| Fireplace Features | Gas Log |
| Master Bed Level | Primary Living Area |
| Total Stories | 2 |
| Basement (Y/N) | No |
| Air Conditioning Y/N | Yes |
| Heating Y/N | Yes |
| Window Features | Thermal Windows |
| Fireplace Y/N | Yes |
| Half Baths | 1 |
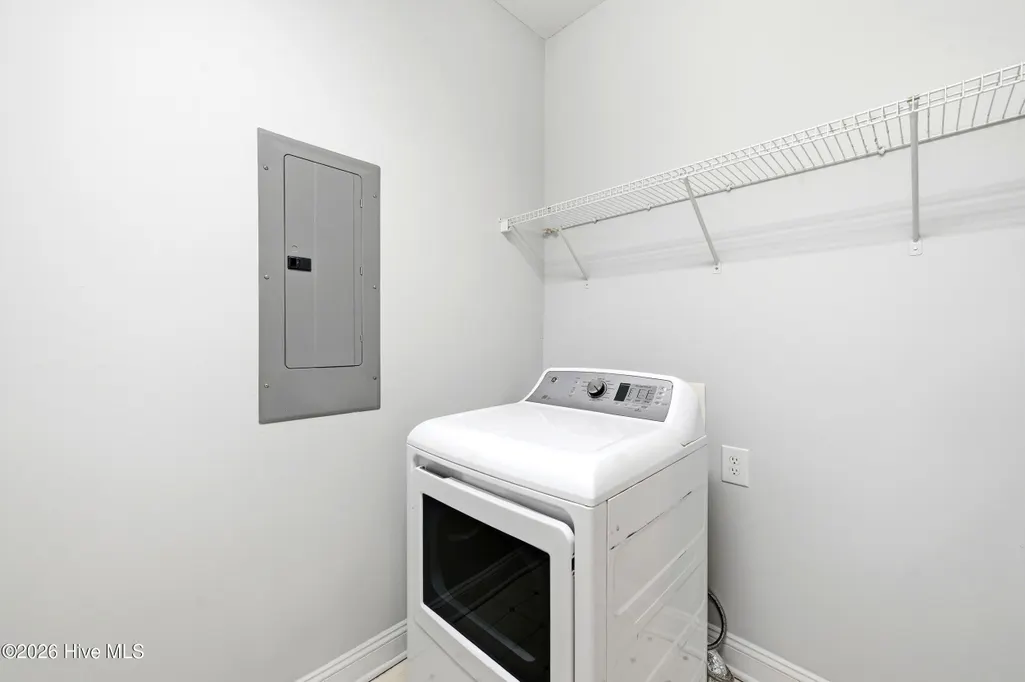
| Laundry Features | Dryer Hookup,Washer Hookup,Laundry Room |
| Total Bedrooms | 4 |
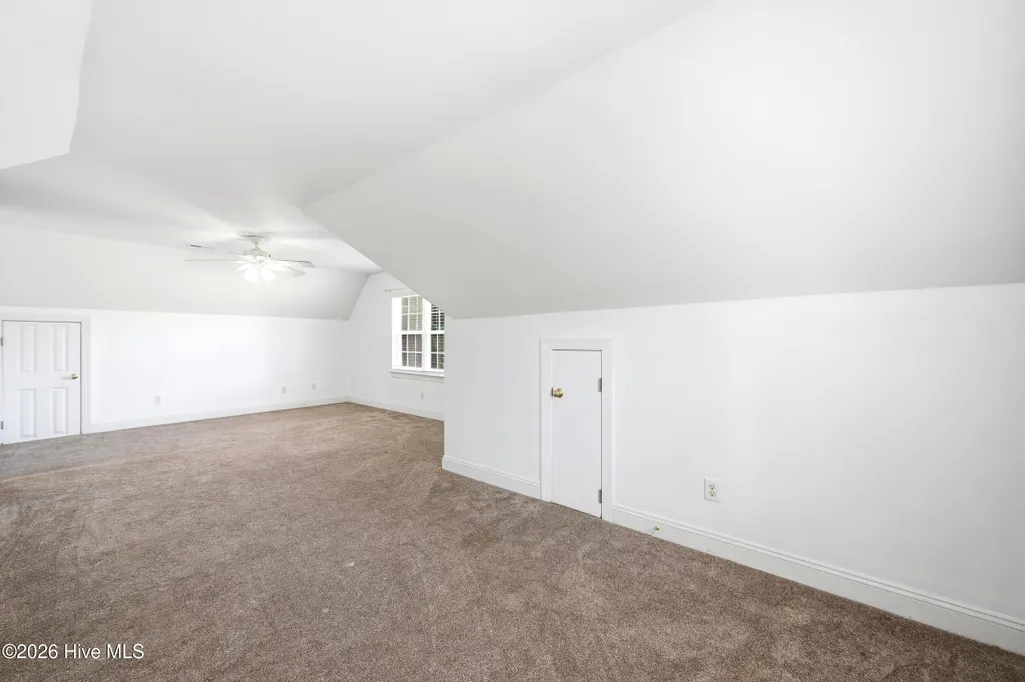
| Attic Features | Eave Storage |
| Entry Level | 1 |
| Room Type | Living Room,Office,Dining Area,Master Bedroom,Dining Room,Bedroom 1,Bedroom 2,Bedroom 3,Breakfast Nook |
| Total Baths | 3 |
| Living Area Range | 2800 - 2999 |
| SmokingYN | No |
Exterior Features
| Exterior Finish | Vinyl Siding |
|---|---|
| Fencing | Wood |
| Parking Features | On Site,Paved |
| Lot Features | Landscaped |
| Water Source | Public |
| Total Parking | 4.0 |
| Lot Size Area | 0.32 |
| Foundation Details | Crawl Space |
| Spa | No |
| Building Area Total | 2971.0 |
| Lot Dimensions | 79 x 152 x 121 x 132 |
| Lot Size Acres | 0.32 |
| Road Surface Type | Paved |
| Frontage Type | See Remarks |
| Waterfront Y/N | No |
| Road Frontage Type | City Street,State Road,Paved |
| Crops Included Y/N | No |
| Horse Y/N | No |
Amenities
- Foreclosure
- Views
- Short Sale
- New Construction
- Adult 55+
- Lease To Own
- No HOA Fees
- Furnished
- Primary On Main
- Air Conditioning
- Seller Finance
- Green
- Fixer Upper
- Horse
- Golf
- Fireplace
- Deck
- Garage
- Basement
- Pool
Property vs Single Family Average in 28412
Price
Year Built
Visits
 All information deemed reliable but not guaranteed. All properties are subject to prior sale, change or withdrawal. Neither listing broker(s) or information provider(s) shall be responsible for any typographical errors, misinformation, misprints and shall be held totally harmless. Listing(s) information is provided for consumer's personal, non-commercial use and may not be used for any purpose other than to identify prospective properties consumers may be interested in purchasing. The data relating
