
Primary on Main
Address
16864 N Nc Highway 210, Rocky Point, NC
Price
$ 950,000
Property Attributes
- MLS#100603492
- TypeSingle Family
- Listing Status Active
- CountyPENDER
- CityRocky Point
- AreaNot In Subdivision
- NeighborhoodRocky Point
- Zip28457
- StyleSingle Family Residence
- Year Built1992
- Taxes$ 2982
- Price$ 950,000
- Bedrooms3
- Full Bathrooms2
- Half Bathrooms0
- Sqr Footage1943
- Lot Size14.25 Acres
Data Source:
Cape Fear REALTORS® - NCRMLS
Property Description
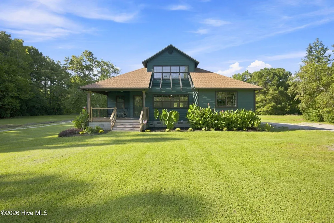
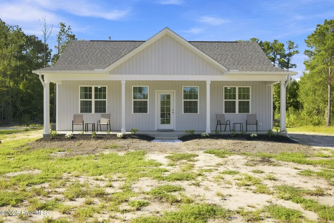
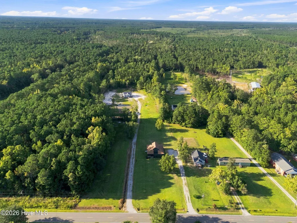
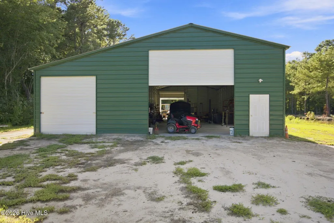
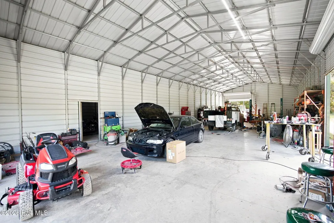
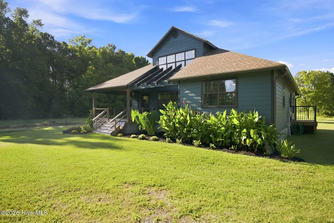
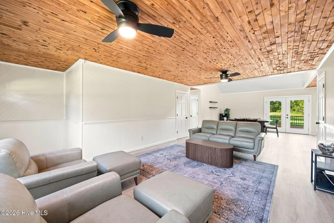
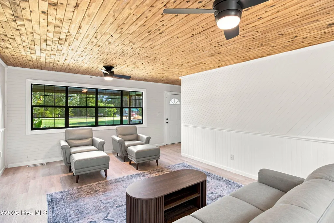
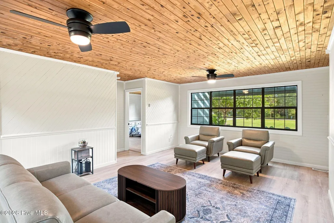
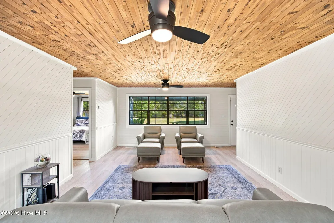
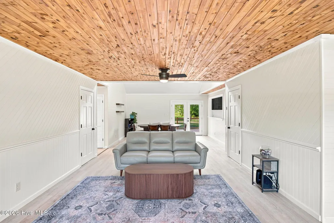
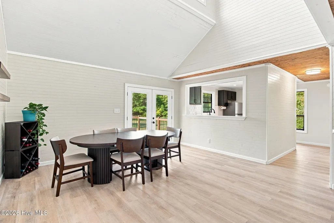
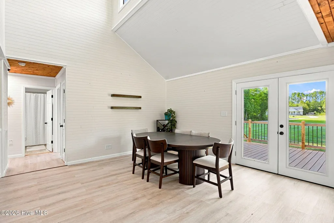
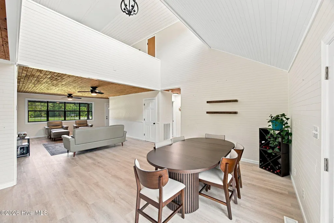
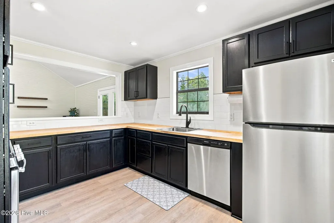
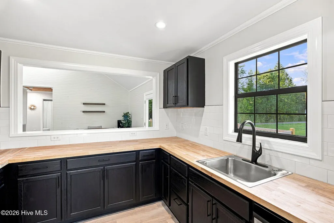
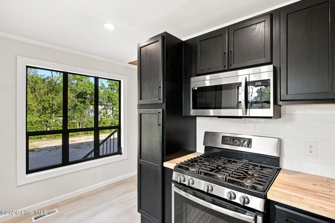
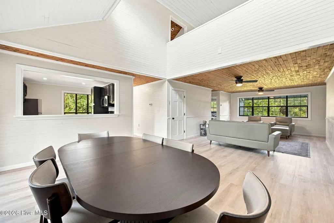
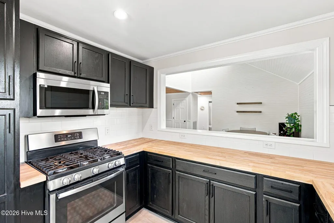
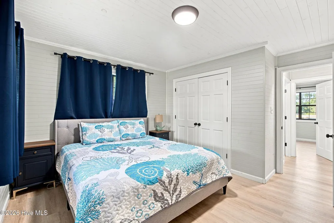
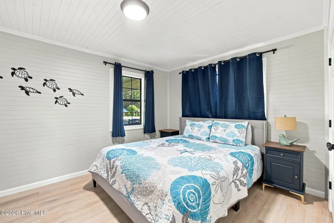
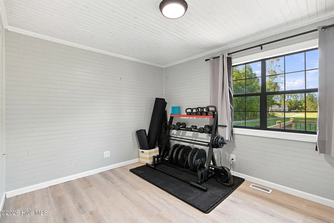
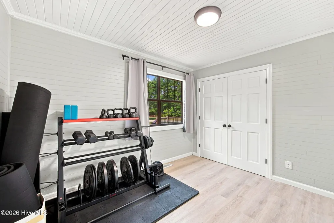
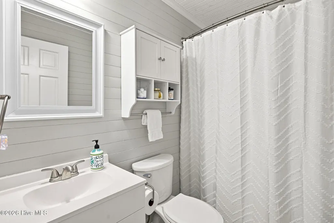
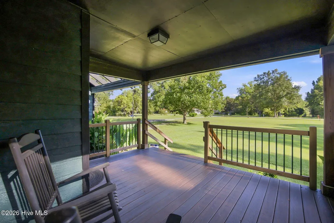
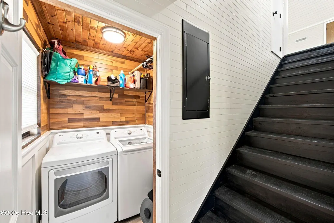
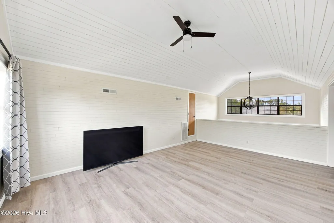
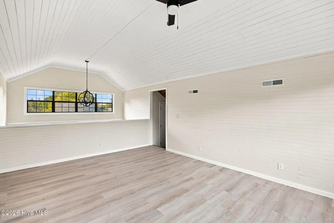
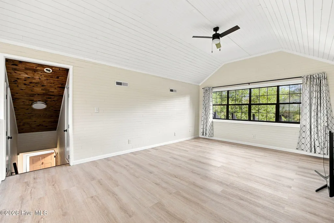
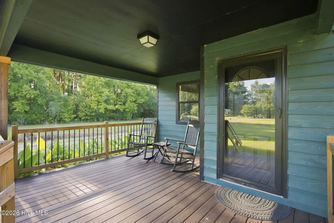
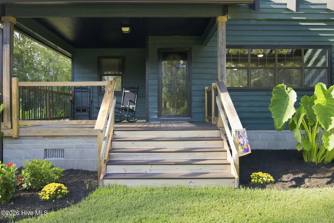
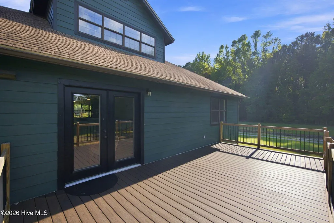
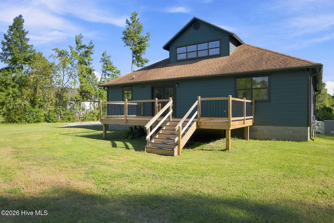
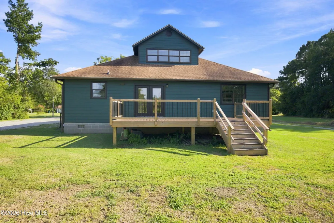
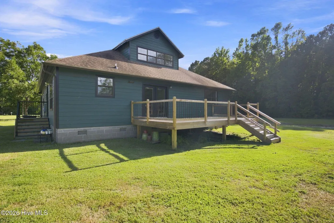
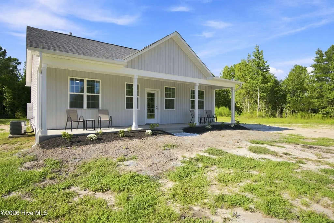
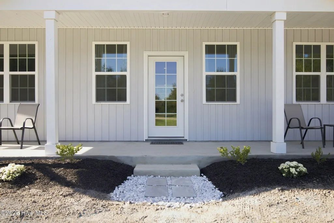
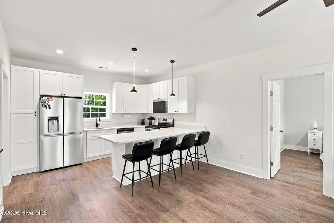
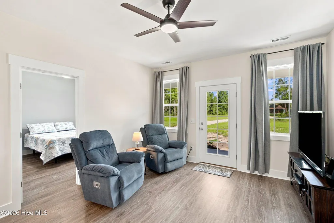
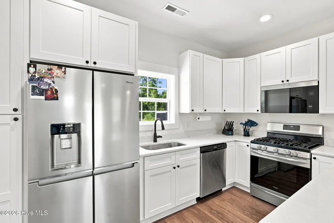
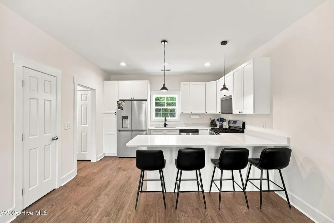
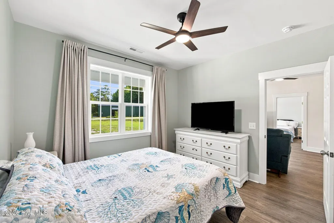
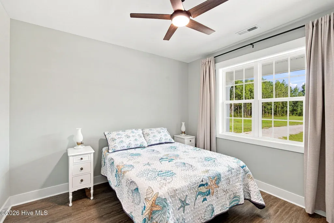
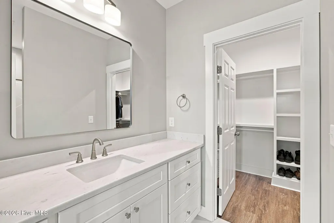
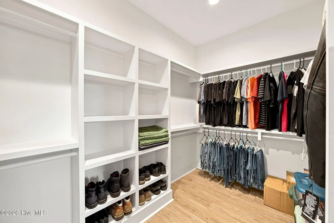
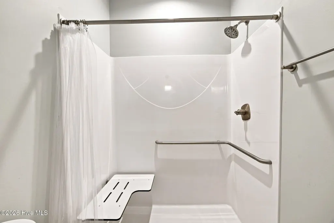
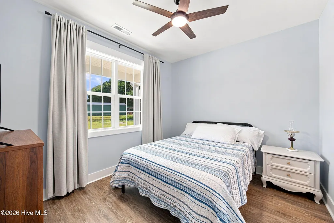
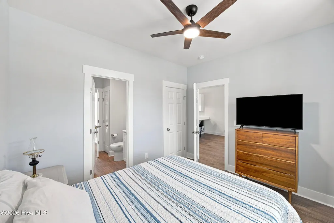
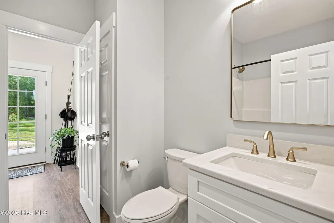
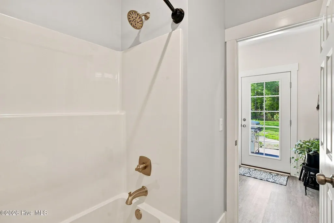
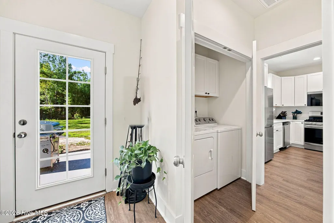
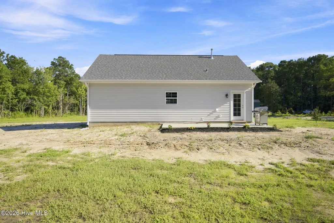
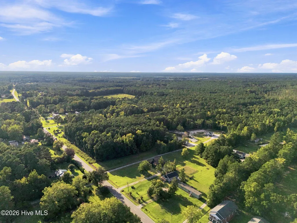
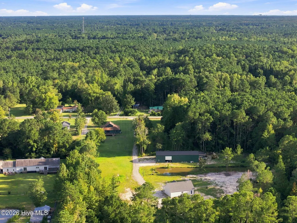
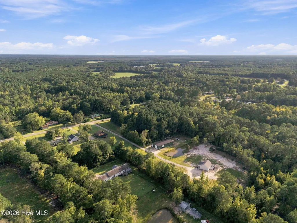
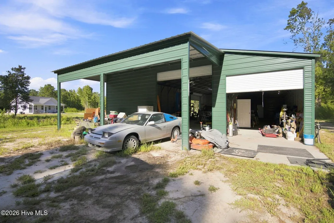
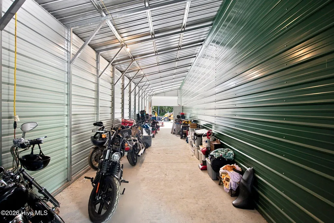
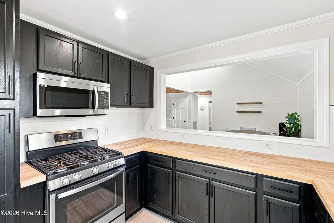
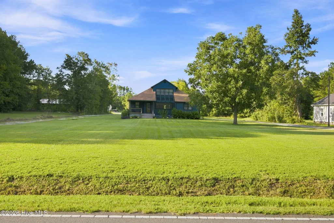
Rare opportunity to own a truly unique 14-acre property featuring two separate residences, five ponds and an enormous 3,380-square-foot garage/workshop. The main home offers approximately 1,943 square feet with 3 bedrooms, 2 baths and a spacious upstairs bonus room, all with a warm, rustic feel. Enjoy a large living room and dining area, covered front porch and expansive rear deck overlooking the property. The main home's roof was replaced in 2020. The second home was built in 2025 and offers just over 1000square feet with 2 bedrooms and 2 baths, including a primary suite with a large walk-in closet. With its own driveway and separation from the main residence, it's an excellent setup for multi-generational living, guests, extended family, or anyone simply wanting the flexibility of a second residence. Both homes are served by natural gas. And then there's the garage. At approximately 3,380 square feet, this massive garage/workshop provides an incredible amount of space for vehicles, boats, equipment, a workshop, storage, hobbies and recreational toys. Outside, approximately 14 acres and five ponds create your own private outdoor playground with opportunities for fishing, hunting, birdwatching and simply enjoying the land. With separate driveways serving the residences, substantial workshop space and nearly 3,000 combined square feet of living area, this property offers a combination that's exceptionally hard to find. Two homes. Five ponds. 14 acres. A massive garage/workshop. One remarkable property.
| Elementary School | Middle School | High School |
|---|---|---|
| Cape Fear Elementary School | Cape Fear Middle School | Heide Trask High School |
| Price History | |
|---|---|
| 9/14/2026 | Listed $950,000 |
General Features
| Living Area | 1943.0 |
|---|---|
| Heating | Heat Pump,Forced Air,Natural Gas |
| Cooling | Central Air,Heat Pump |
| Utilities | Natural Gas Connected,Water Connected |
| Possession | Close Of Escrow,At Closing |
| Roof | Architectural Shingle |
| Appliances | Gas Oven,Gas Cooktop,Refrigerator,Dishwasher |
| Zoning | RP |
| Garage Spaces | 8.0 |
| Patio/Porch Features | Porch,Front Porch,Rear Porch |
| Construction Materials | Fiber Cement,Wood Frame |
| Year Built | 1992 |
| View | Pond |
| Levels | One and One Half |
| Property Subtype | Single Family Residence |
| Tax Year | 2025 |
| Taxes | 2982.89 |
| Parcel Number | 3224-19-6575-0000 |
| County | Pender |
| Operating Expense | 0.0 |
| New Construction | No |
| Property Type | Residential |
| In City Limits? (Y/N) | No |
| HOA | No |
| Attached Garage | No |
| Subdivision Name | Not In Subdivision |
| Garage Y/N | Yes |
| Other Structures | Guest House,Storage,Workshop |
| Total Rooms | 7 |
| Full Baths | 2 |
| Status | Active |
| Directions | From Downtown Wilmington,take N 3rd Street to Martin Luther King Jr Parkway and continue onto I-40 W. Follow I-40 W to Exit 408 for NC-210. Turn left onto NC-210 W toward Rocky Point. Continue approx |
| High School | Heide Trask |
| City | Rocky Point |
| Lot Size Units | Acres |
| Lot Size Square Feet | 620730.0 |
| Carport Spaces | 0.0 |
| Carport Y/N | No |
| Elementary School | Cape Fear |
| Property Attached Y/N | No |
| Land Lease Y/N | No |
| Home Warranty Y/N | No |
| Middle/Junior High School | Cape Fear |
| Lease Considered Y/N | No |
| Structure Type | Wood Frame,Stick Built |
| Living Area Units | Square Feet |
| Standard Status | Active |
| Tax Assessed Value | 296051 |
| Legal Description | 14.25 Acres N/S 210 |
Interior Features
| Interior Amenities | Walk-in Closet(s),Walk-In Closet(s) |
|---|---|
| Flooring | LVT/LVP |
| Master Bed Level | Primary Living Area |
| Total Stories | 2 |
| Basement (Y/N) | No |
| Air Conditioning Y/N | Yes |
| Heating Y/N | Yes |
| Fireplace Y/N | No |
| Total Bedrooms | 3 |
| Entry Level | 1 |
| Room Type | Master Bedroom,Bedroom 2,Bedroom 3,Dining Room,Living Room,Dining Area,Bonus Room |
| Total Baths | 2 |
| Living Area Range | 1800 - 1999 |
| SmokingYN | No |
Exterior Features
| Exterior Finish | Fiber Cement |
|---|---|
| Fencing | None |
| Parking Features | Additional Parking,Garage |
| Water Source | County Water |
| Total Parking | 8.0 |
| Lot Size Area | 14.25 |
| Foundation Details | Crawl Space |
| Spa | No |
| Building Area Total | 1943.0 |
| Lot Dimensions | irregular |
| Lot Size Acres | 14.25 |
| Frontage Type | See Remarks |
| Waterfront Y/N | No |
| Road Frontage Type | City Street,State Road |
| Crops Included Y/N | No |
| Horse Y/N | No |
Amenities
- Foreclosure
- Views
- Short Sale
- New Construction
- Adult 55+
- Lease To Own
- No HOA Fees
- Furnished
- Primary On Main
- Air Conditioning
- Seller Finance
- Green
- Fixer Upper
- Horse
- Golf
- Fireplace
- Deck
- Garage
- Basement
- Pool
Property vs Single Family Average in 28457
Price
Taxes
Year Built
 All information deemed reliable but not guaranteed. All properties are subject to prior sale, change or withdrawal. Neither listing broker(s) or information provider(s) shall be responsible for any typographical errors, misinformation, misprints and shall be held totally harmless. Listing(s) information is provided for consumer's personal, non-commercial use and may not be used for any purpose other than to identify prospective properties consumers may be interested in purchasing. The data relating
